
834 Linton Ave, Croydon, PA 19021
Local realty services provided by:Better Homes and Gardens Real Estate GSA Realty
834 Linton Ave,Croydon, PA 19021
$445,000
- 3 Beds
- 3 Baths
- - sq. ft.
- Single family
- Sold
Listed by: christopher thude, steven osiecki
Office: re/max access
MLS#:PABU2127192
Source:BRIGHTMLS
Sorry, we are unable to map this address
Price summary
- Price:$445,000
About this home
Welcome to 834 Linton Avenue—a beautifully renovated single-family home where timeless charm meets modern design. Featuring 3 spacious bedrooms, 2.5 beautifully updated bathrooms, a finished basement, detached rear garage, and an expansive fenced yard, this move-in-ready home offers the perfect blend of style, comfort, and functionality. From the moment you arrive, the welcoming covered front porch sets the tone, providing the perfect place to relax and enjoy your morning coffee or unwind in the evening. Inside, you'll be greeted by a thoughtfully redesigned interior highlighted by a stunning brand-new kitchen complete with stylish cabinetry, sleek countertops, stainless steel appliances, modern fixtures, and abundant workspace—creating an ideal setting for both everyday living and entertaining. The spacious primary suite serves as a private retreat, featuring a walk-in closet and a beautifully appointed en-suite full bathroom, offering the comfort and convenience today's buyers desire. Two additional generously sized bedrooms and tastefully renovated bathrooms complete the upper level. The finished basement provides exceptional bonus living space, perfect for a family room, media room, home office, gym, playroom, or additional entertaining area, giving you the flexibility to fit your lifestyle. Step outside to discover one of the home's standout features—an oversized, fully fenced backyard offering endless opportunities for outdoor enjoyment. Whether you're hosting summer barbecues, creating a garden oasis, installing a play area, or simply enjoying the privacy and open space, this impressive yard provides room to do it all. The detached rear garage offers secure parking, additional storage, or workshop potential while still leaving an abundance of usable outdoor space. Ideally located near shopping, restaurants, parks, schools, and major commuter routes, 834 Linton Avenue combines quality craftsmanship, thoughtful updates, and exceptional indoor and outdoor living. With its brand-new kitchen, beautifully renovated bathrooms, spacious primary suite, finished basement, detached garage, and expansive fenced yard, this turnkey home is ready to welcome its next owner....
Contact an agent
Home facts
- Year built:1940
- Subdivision & Development:CROYDON
- Listing ID #:PABU2127192
- Added:51 day(s) ago
- Updated:September 12, 2026 at 11:55 PM
Rooms and interior
- Bedrooms:3
- Total bathrooms:3
- Full bathrooms:2
- Half bathrooms:1
- Basement:Yes
- Basement Description:Fully Finished
Heating and cooling
- Cooling:Central A/C, Ductless/Mini-Split
- Heating:Electric, Heat Pump - Electric BackUp
Structure and exterior
- Year built:1940
- Architectural Style:Traditional
- Construction Materials:Frame
- Foundation Description:Crawl Space, Stone
- Levels:3 Story
Schools
- High school:TRUMAN SENIOR
Utilities
- Water:Public
- Sewer:Public Sewer
Finances and disclosures
- Price:$445,000
- Tax amount:$5,402 (2025)
Parking
- Parking description:Additional Storage Area, Covered Parking, Detached Garage, Garage - Front Entry, Garage Door Opener, Off Street, Oversized
- Garage:Yes
- Garage spaces:2
New listings near 834 Linton Ave
- Coming Soon
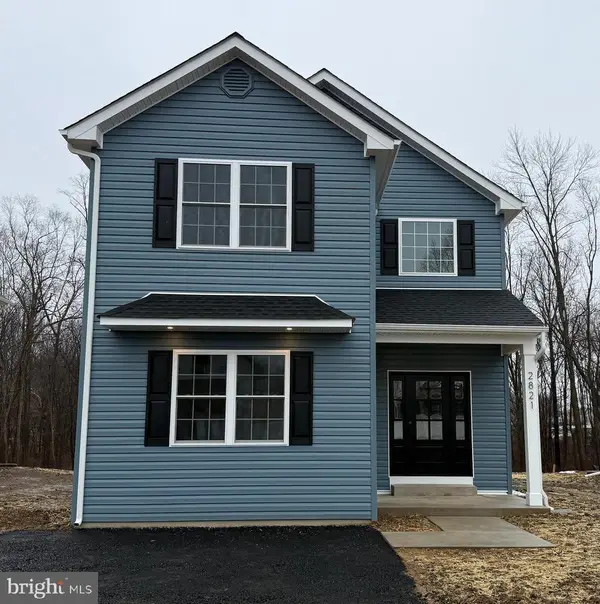 $529,900Coming Soon4 beds 3 baths2,187 sq. ft.
1020 Anne Street, CROYDON, PA 19021
MLS# PABU2129250Listed by: KELLER WILLIAMS REAL ESTATE - NEWTOWN - Coming Soon
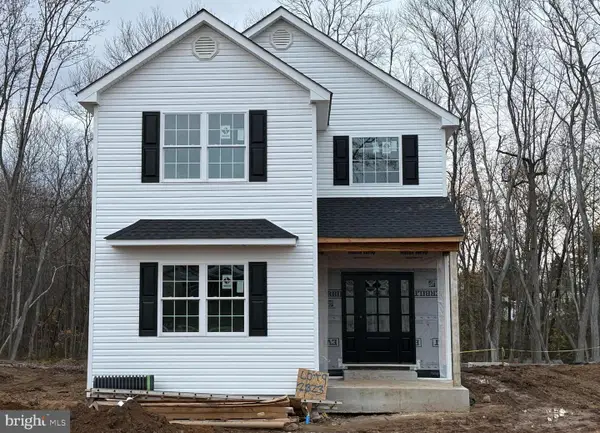 $529,900Coming Soon4 beds 3 baths2,187 sq. ft.
1024 Anne St, CROYDON, PA 19021
MLS# PABU2129258Listed by: KELLER WILLIAMS REAL ESTATE - NEWTOWN - Coming Soon
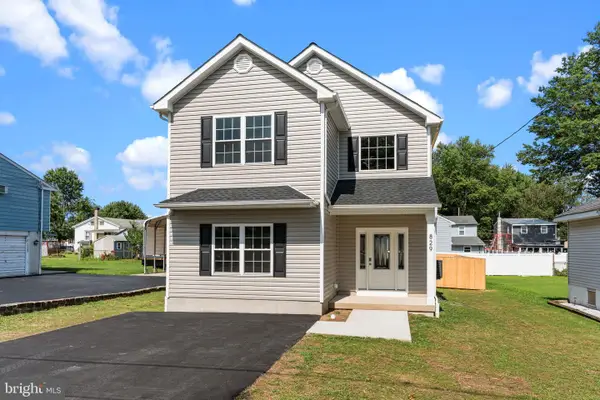 $529,900Coming Soon4 beds 3 baths2,187 sq. ft.
1016 Anne St, CROYDON, PA 19021
MLS# PABU2129218Listed by: KELLER WILLIAMS REAL ESTATE - NEWTOWN - Open Sun, 12 to 2pm
 $385,000Active3 beds 2 baths1,197 sq. ft.
512 Grant Ave, CROYDON, PA 19021
MLS# PABU2130296Listed by: KELLER WILLIAMS REAL ESTATE-LANGHORNE  $339,000Active4 beds 1 baths1,448 sq. ft.
1027 Hilary Ave, CROYDON, PA 19021
MLS# PABU2130036Listed by: WEICHERT REALTORS $379,000Active3 beds 2 baths1,120 sq. ft.
1960 Maple Ave, CROYDON, PA 19021
MLS# PABU2128026Listed by: HOUWZER, LLC $325,000Pending3 beds 1 baths1,157 sq. ft.
906 Mauri Ave, CROYDON, PA 19021
MLS# PABU2128256Listed by: BETTER HOMES REALTY GROUP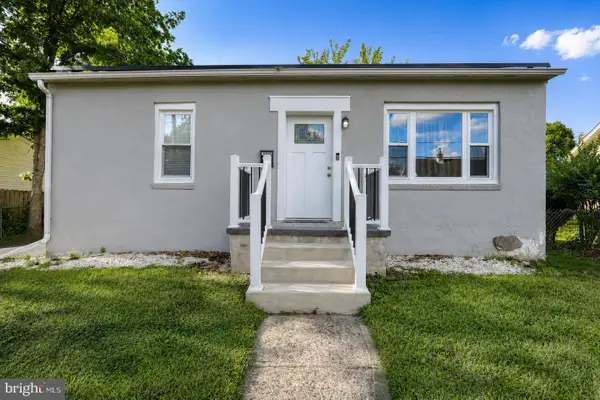 $399,000Active3 beds 2 baths1,312 sq. ft.
1315 Main Ave, CROYDON, PA 19021
MLS# PABU2127742Listed by: ROC HOUS REAL ESTATE LLC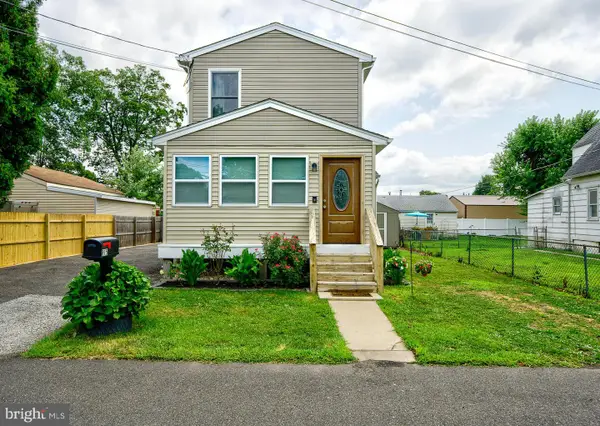 $374,900Pending3 beds 2 baths1,000 sq. ft.
815 Stella Ave, CROYDON, PA 19021
MLS# PABU2127768Listed by: EQUITY BUILDING GROUP $336,000Pending2 beds 1 baths960 sq. ft.
2015 Summit Ave, CROYDON, PA 19021
MLS# PABU2127184Listed by: CENTURY 21 ADVANTAGE GOLD-LOWER BUCKS


Protect your home and budget from life's surprises with an Assurant Home Warranty, backed by a partner that supports you through every step of homeownership. Explore Plans.
© 2026 Better Homes and Gardens Real Estate LLC. An Anywhere Real Estate company. All rights reserved. Better Homes and Gardens® Real Estate is a registered trademark owned by Meredith Operations Corporation, licensed to Better Homes and Gardens Real Estate LLC and used with permission. Better Homes and Gardens Real Estate LLC fully supports the principles of the Fair Housing Act and the Equal Opportunity Act. Listing information is deemed reliable but is not guaranteed accurate.
Each office is independently owned and operated.
Any services or products provided by third parties are not provided by, affiliated with or related to Better Homes and Gardens Real Estate LLC, or its affiliated companies.