
208 Troy Rd, Dallastown, PA 17313
Local realty services provided by:Better Homes and Gardens Real Estate GSA Realty
208 Troy Rd,Dallastown, PA 17313
$349,900
- 4 Beds
- 2 Baths
- 2,392 sq. ft.
- Single family
- Pending
Listed by: philip v accardo
Office: keller williams keystone realty
MLS#:PAYK2110162
Source:BRIGHTMLS
Price summary
- Price:$349,900
- Price per sq. ft.:$146.28
About this home
Updated 4-bedroom, 2-full-bathroom ranch home in the Southridge neighborhood, located within the Dallastown Area School District. Offering the convenience of single-floor living, this property sits on a large, private lot while remaining close to local amenities. Inside, the home features modern updates throughout, including newer flooring. The renovated kitchen flows directly into the main living spaces, and both full bathrooms have been completely modernized. The floor plan maximizes space, featuring four exceptionally large bedrooms. The exterior is designed for outdoor use, highlighting an expansive backyard with extensive hardscaping, a custom three-level pond, and direct stream access. For parking, storage, and hobbies, the property includes a large detached, oversized 2-3 car garage. This building features a sizable upstairs storage area and is complemented by an extended driveway that provides abundant parking space. Set up your showing today to view this property in person.
Contact an agent
Home facts
- Year built:1985
- Subdivision & Development:SOUTHRIDGE
- Listing ID #:PAYK2110162
- Added:49 day(s) ago
- Updated:October 08, 2026 at 05:39 AM
Rooms and interior
- Bedrooms:4
- Total bathrooms:2
- Full bathrooms:2
- Dining Description:Dining Room
- Bathrooms Description:Bathroom 1, Bathroom 2
- Kitchen Description:Dishwasher, Oven - Double, Refrigerator
- Living area:2,392 sq. ft.
Heating and cooling
- Cooling:Window Unit(s)
- Heating:Baseboard - Electric, Electric
Structure and exterior
- Roof:Asphalt
- Year built:1985
- Building area:2,392 sq. ft.
- Lot area:0.46 Acres
- Architectural Style:Ranch/Rambler
- Construction Materials:Aluminum Siding, Vinyl Siding
- Exterior Features:Extensive Hardscape, Outbuilding(s), Water Fountains
- Foundation Description:Block
- Levels:2 Stories
Utilities
- Water:Public
- Sewer:Public Sewer
Finances and disclosures
- Price:$349,900
- Price per sq. ft.:$146.28
- Tax amount:$5,679 (2026)
Features and amenities
- Laundry features:Laundry
- Amenities:Electric Available
Parking
- Parking description:Additional Storage Area, Detached Garage, Garage Door Opener, On Street, Oversized
- Garage:Yes
- Garage spaces:2
New listings near 208 Troy Rd
- Coming SoonOpen Sun, 1 to 3pm
 $375,000Coming Soon3 beds 3 baths2,464 sq. ft.
175-185 April Ln, DALLASTOWN, PA 17313
MLS# PAYK2113060Listed by: MEILER'S NEXT LEVEL REALTY - New
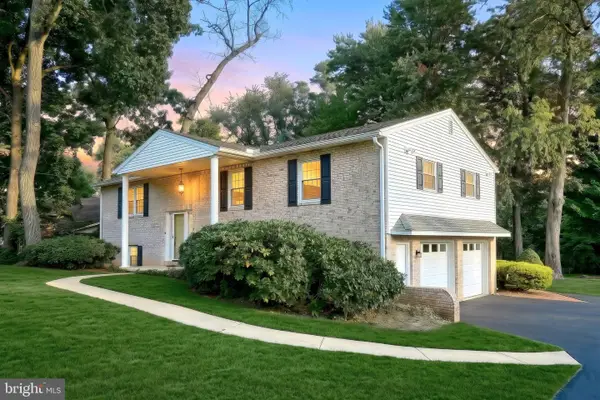 $389,000Active4 beds 3 baths2,540 sq. ft.
205 W 4th St, DALLASTOWN, PA 17313
MLS# PAYK2112978Listed by: LPT REALTY, LLC - New
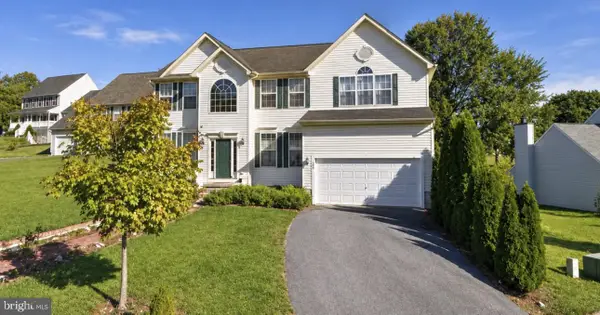 $465,000Active4 beds 3 baths2,514 sq. ft.
309 Majestic Cir, DALLASTOWN, PA 17313
MLS# PAYK2112882Listed by: HOUSE BROKER REALTY LLC 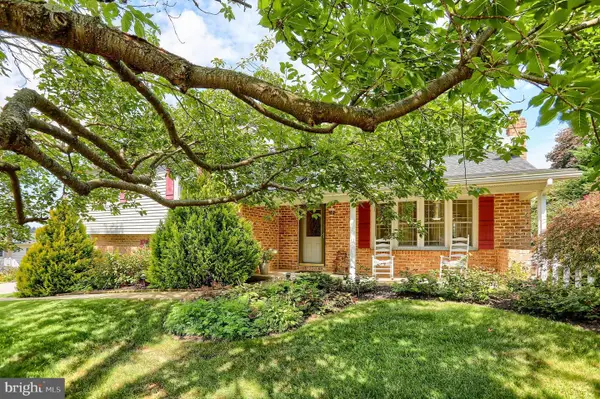 $359,900Pending3 beds 2 baths2,352 sq. ft.
429 Ridgeford Rd, DALLASTOWN, PA 17313
MLS# PAYK2112696Listed by: BERKSHIRE HATHAWAY HOMESERVICES HOMESALE REALTY $369,000Active3 beds 3 baths1,785 sq. ft.
668 Blossom Hill Ln, DALLASTOWN, PA 17313
MLS# PAYK2112026Listed by: COLDWELL BANKER REALTY $385,000Active4 beds 3 baths2,030 sq. ft.
380 Fruitlyn Dr, DALLASTOWN, PA 17313
MLS# PAYK2111408Listed by: BERKSHIRE HATHAWAY HOMESERVICES HOMESALE REALTY $174,900Pending3 beds 1 baths1,368 sq. ft.
511 E Maple St, DALLASTOWN, PA 17313
MLS# PAYK2111154Listed by: BERKSHIRE HATHAWAY HOMESERVICES HOMESALE REALTY $264,900Active3 beds 2 baths1,422 sq. ft.
426 E Maple St, DALLASTOWN, PA 17313
MLS# PAYK2107312Listed by: COLDWELL BANKER REALTY $499,900Active5 beds 3 baths3,144 sq. ft.
322 Majestic Cir, DALLASTOWN, PA 17313
MLS# PAYK2110052Listed by: BERKSHIRE HATHAWAY HOMESERVICES HOMESALE REALTY $269,900Active3 beds 2 baths1,913 sq. ft.
113 S Pleasant Ave, DALLASTOWN, PA 17313
MLS# PAYK2111106Listed by: THE EXCHANGE REAL ESTATE COMPANY LLC


Protect your home and budget from life's surprises with an Assurant Home Warranty, backed by a partner that supports you through every step of homeownership. Explore Plans.
© 2026 Better Homes and Gardens Real Estate LLC. An Anywhere Real Estate company. All rights reserved. Better Homes and Gardens® Real Estate is a registered trademark owned by Meredith Operations Corporation, licensed to Better Homes and Gardens Real Estate LLC and used with permission. Better Homes and Gardens Real Estate LLC fully supports the principles of the Fair Housing Act and the Equal Opportunity Act. Listing information is deemed reliable but is not guaranteed accurate.
Each office is independently owned and operated.
Any services or products provided by third parties are not provided by, affiliated with or related to Better Homes and Gardens Real Estate LLC, or its affiliated companies.