
41 E Maple St, Dallastown, PA 17313
Local realty services provided by:Better Homes and Gardens Real Estate Realty Connect
41 E Maple St,Dallastown, PA 17313
$245,000
- 3 Beds
- 2 Baths
- 1,426 sq. ft.
- Single family
- Coming Soon
Listed by: scott jarreld lawrence
Office: exp realty, llc.
MLS#:PAYK2113404
Source:BRIGHTMLS
Price summary
- Price:$245,000
- Price per sq. ft.:$171.81
About this home
Welcome to 41 E Maple St in Dallastown Borough! This charming 3-bedroom, 1.5-bath detached home offers comfortable living space, classic character, and a convenient location. The main level features a spacious living room, dining room, and kitchen, along with newer flooring in the dining room, bathrooms, and stairway.
The second floor offers three bedrooms plus additional attic space for storage. A full basement provides additional storage and flexible space for hobbies, projects, or future use. Enjoy relaxing or entertaining from the large covered front porch, or take advantage of the fully fenced yard. A detached one-car garage and additional off-street parking provide added convenience.
Ideally located just minutes from York, with easy access to shopping, dining, entertainment, and major roadways. Baltimore is approximately an hour away, offering convenient access to Maryland and the greater Baltimore area.
Outdoor recreation is also close by, with Samuel S. Lewis State Park, Codorus State Park, and Gifford Pinchot State Park nearby. Enjoy hiking, biking, fishing, boating, swimming, camping, picnicking, and scenic views throughout the surrounding area.
Whether you’re looking for a comfortable home, outdoor recreation, or convenient access to York and Baltimore, 41 E Maple St offers a great opportunity in Dallastown. Schedule your showing today!...
Contact an agent
Home facts
- Year built:1920
- Subdivision & Development:ABBINGTON
- Listing ID #:PAYK2113404
- Updated:October 13, 2026 at 01:41 PM
Rooms and interior
- Bedrooms:3
- Total bathrooms:2
- Full bathrooms:1
- Half bathrooms:1
- Basement:Yes
- Basement Description:Partial
- Living area:1,426 sq. ft.
Heating and cooling
- Cooling:Central A/C
- Heating:Hot Water, Natural Gas
Structure and exterior
- Year built:1920
- Building area:1,426 sq. ft.
- Lot area:0.1 Acres
- Architectural Style:Colonial
- Construction Materials:Aluminum Siding
- Foundation Description:Concrete Perimeter
- Levels:3 Story
Utilities
- Water:Public
- Sewer:Public Sewer
Finances and disclosures
- Price:$245,000
- Price per sq. ft.:$171.81
- Tax amount:$3,331 (2026)
Features and amenities
- Amenities:Natural Gas Available
Parking
- Parking description:Detached Garage, Garage - Rear Entry
- Garage:Yes
- Garage spaces:1
New listings near 41 E Maple St
- Coming SoonOpen Sat, 11am to 1pm
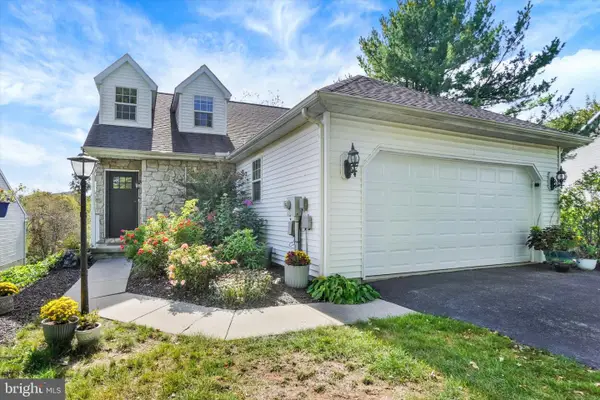 $339,000Coming Soon3 beds 2 baths2,314 sq. ft.
625 Misty Hill Ln, DALLASTOWN, PA 17313
MLS# PAYK2113434Listed by: KELLER WILLIAMS KEYSTONE REALTY - New
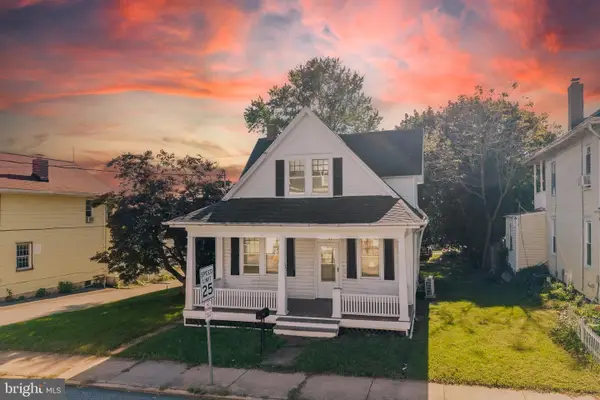 $245,000Active2 beds 2 baths1,218 sq. ft.
382 W Main St, DALLASTOWN, PA 17313
MLS# PAYK2113418Listed by: BERKSHIRE HATHAWAY HOMESERVICES HOMESALE REALTY - New
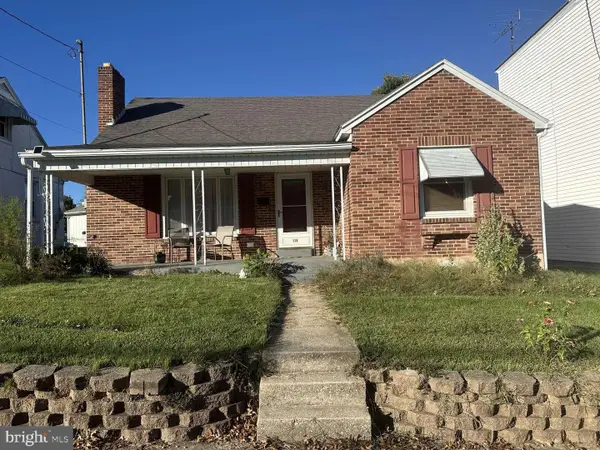 $259,900Active3 beds 1 baths1,579 sq. ft.
115 W Maple St, DALLASTOWN, PA 17313
MLS# PAYK2113376Listed by: HOMEZU BY SIMPLE CHOICE - New
 $375,000Active3 beds 3 baths2,464 sq. ft.
175-185 April Ln, DALLASTOWN, PA 17313
MLS# PAYK2113060Listed by: MEILER'S NEXT LEVEL REALTY 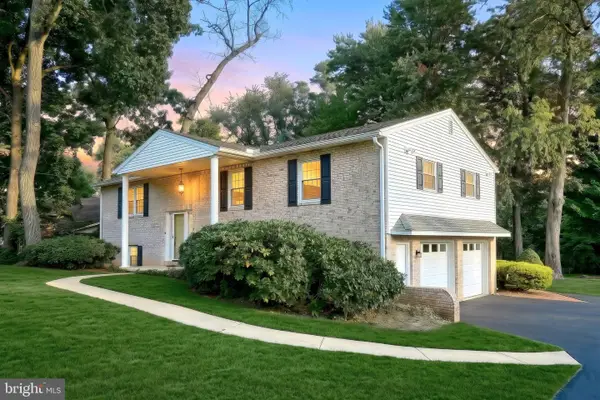 $389,000Pending4 beds 3 baths2,540 sq. ft.
205 W 4th St, DALLASTOWN, PA 17313
MLS# PAYK2112978Listed by: LPT REALTY, LLC- Open Sat, 1 to 3pm
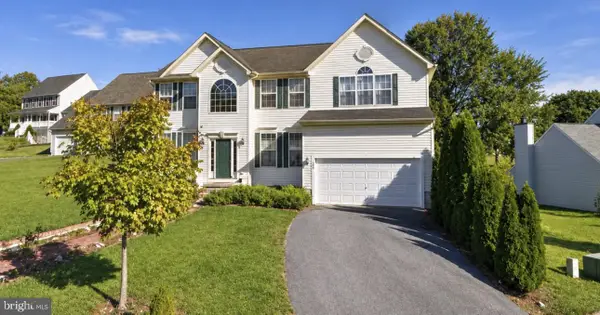 $450,000Active4 beds 3 baths2,514 sq. ft.
309 Majestic Cir, DALLASTOWN, PA 17313
MLS# PAYK2112882Listed by: HOUSE BROKER REALTY LLC 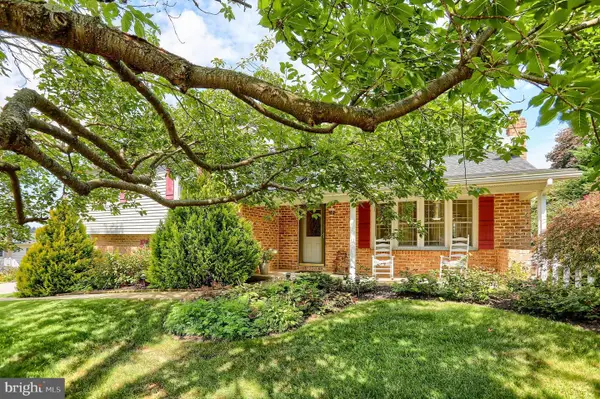 $359,900Pending3 beds 2 baths2,352 sq. ft.
429 Ridgeford Rd, DALLASTOWN, PA 17313
MLS# PAYK2112696Listed by: BERKSHIRE HATHAWAY HOMESERVICES HOMESALE REALTY $350,000Active3 beds 3 baths1,785 sq. ft.
668 Blossom Hill Ln, DALLASTOWN, PA 17313
MLS# PAYK2112026Listed by: COLDWELL BANKER REALTY $385,000Active4 beds 3 baths2,030 sq. ft.
380 Fruitlyn Dr, DALLASTOWN, PA 17313
MLS# PAYK2111408Listed by: BERKSHIRE HATHAWAY HOMESERVICES HOMESALE REALTY


Protect your home and budget from life's surprises with an Assurant Home Warranty, backed by a partner that supports you through every step of homeownership. Explore Plans.
© 2026 Better Homes and Gardens Real Estate LLC. An Anywhere Real Estate company. All rights reserved. Better Homes and Gardens® Real Estate is a registered trademark owned by Meredith Operations Corporation, licensed to Better Homes and Gardens Real Estate LLC and used with permission. Better Homes and Gardens Real Estate LLC fully supports the principles of the Fair Housing Act and the Equal Opportunity Act. Listing information is deemed reliable but is not guaranteed accurate.
Each office is independently owned and operated.
Any services or products provided by third parties are not provided by, affiliated with or related to Better Homes and Gardens Real Estate LLC, or its affiliated companies.