
658 Harvest Dr, Dallastown, PA 17313
Local realty services provided by:Better Homes and Gardens Real Estate Cassidon Realty
Upcoming open houses
- Sun, Aug 3001:00 pm - 03:00 pm
Listed by: michael j hackenberger
Office: berkshire hathaway homeservices homesale realty
MLS#:PAYK2110104
Source:BRIGHTMLS
Price summary
- Price:$328,900
- Price per sq. ft.:$214.13
- Monthly HOA dues:$10
About this home
Remarkable Two Story Home in Blossom Hill. Located in Dallastown School District, this two-story detached home has been completely repainted, and has all new LVP on the first floor, and the second-floor bathrooms and hallway. Entering the front door you will be greeted by an open living room / dining room area leading into the EIK. The Kitchen features Oak cabinets with electric stove, dishwasher, and microwave included. A sliding door out to the 12 X 12 deck, and a large area for a table. Down the hall is a half bath, and a laundry / mud room with wash and dryer included. Ascending to the second floor, you will find the primary suite with Cathedral Ceiling, ceiling fan/light, primary bath with a walk-in closet. Down the hall there are two additional bedrooms and the hall bath. The Deck has a great view of the large back yard. There is a radon system in the basement. This home is move in ready!! If you are looking for a great home in a great location, this may be what you are looking for!!...
Contact an agent
Home facts
- Year built:2001
- Subdivision & Development:BLOSSOM HILL
- Listing ID #:PAYK2110104
- Added:1 day(s) ago
- Updated:August 25, 2026 at 05:54 PM
Rooms and interior
- Bedrooms:3
- Total bathrooms:3
- Full bathrooms:2
- Half bathrooms:1
- Rooms Total:11
- Flooring:Carpet, Luxury Vinyl Plank
- Dining Description:Combination Dining/Living, Dining Area, Dining Room
- Bathrooms Description:Bathroom 1, Bathroom 2, Primary Bath(s)
- Kitchen Description:Carpet, Dishwasher, Kitchen - Eat-In, Microwave, Oven/Range - Electric, Recessed Lighting
- Bedroom Description:Carpet, Walk In Closet(s)
- Basement:Yes
- Basement Description:Partial, Poured Concrete, Sump Pump
- Living area:1,536 sq. ft.
Heating and cooling
- Cooling:Central A/C
- Heating:Forced Air, Natural Gas
Structure and exterior
- Roof:Architectural Shingle
- Year built:2001
- Building area:1,536 sq. ft.
- Lot area:0.23 Acres
- Lot Features:Cleared, Front Yard, Level, Rear Yard, Sloping, Suburban
- Architectural Style:Colonial
- Construction Materials:Vinyl Siding
- Exterior Features:Deck(s), Porch(es), Sidewalks
- Foundation Description:Block
- Levels:2 Stories
Schools
- High school:DALLASTOWN AREA
Utilities
- Water:Public
- Sewer:Public Sewer
Finances and disclosures
- Price:$328,900
- Price per sq. ft.:$214.13
- Tax amount:$4,988 (2026)
Features and amenities
- Laundry features:Dryer In Unit, Laundry, Washer In Unit
- Amenities:200+ Amp Service, Cable TV Available, Carpet, Ceiling Fan(s), Double Pane Windows, Electric Available, Natural Gas Available, Phone Available, Recessed Lighting
Parking
- Parking description:Asphalt Driveway, Attached Garage, Garage - Front Entry, Garage Door Opener, Off Street
- Garage:Yes
- Garage spaces:1
New listings near 658 Harvest Dr
- Coming SoonOpen Sun, 2 to 4pm
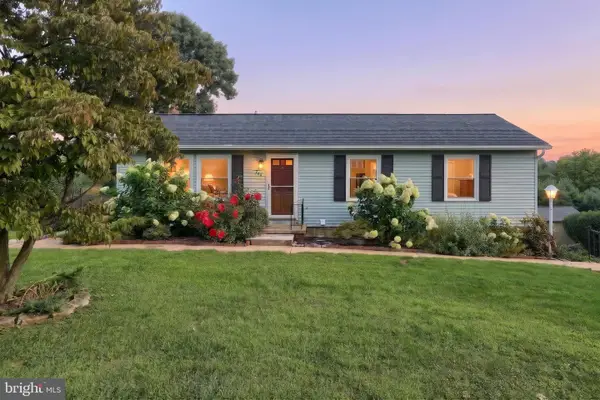 $330,000Coming Soon3 beds 2 baths1,637 sq. ft.
264 Nollyn Dr, DALLASTOWN, PA 17313
MLS# PAYK2110438Listed by: BERKSHIRE HATHAWAY HOMESERVICES HOMESALE REALTY - New
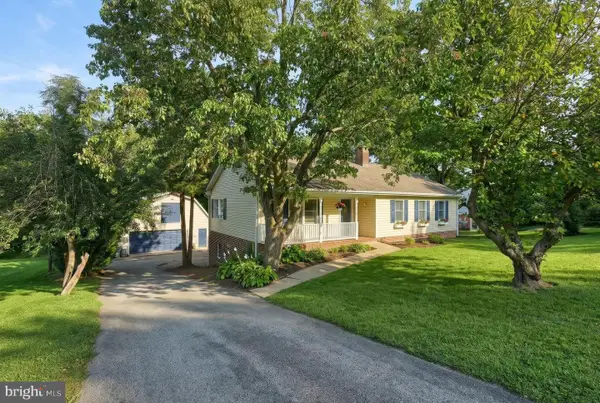 $349,900Active4 beds 2 baths2,392 sq. ft.
208 Troy Rd, DALLASTOWN, PA 17313
MLS# PAYK2110162Listed by: KELLER WILLIAMS KEYSTONE REALTY - New
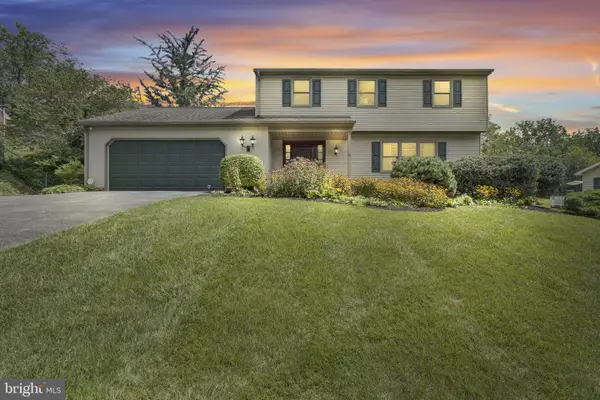 $459,900Active3 beds 3 baths2,099 sq. ft.
761 Ridgelyn Dr, DALLASTOWN, PA 17313
MLS# PAYK2110140Listed by: HOUSE BROKER REALTY LLC - New
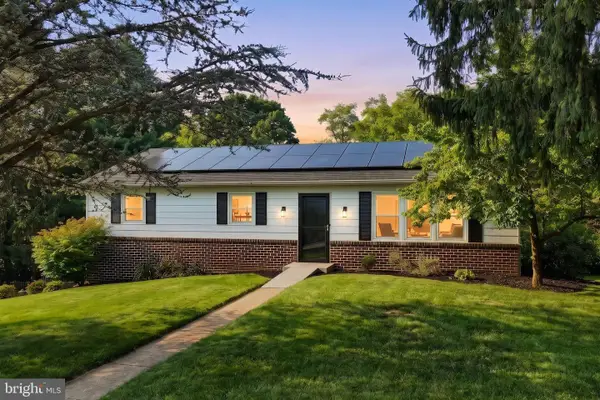 $340,000Active3 beds 2 baths1,848 sq. ft.
230 Kirsta Ln, DALLASTOWN, PA 17313
MLS# PAYK2094730Listed by: BERKSHIRE HATHAWAY HOMESERVICES HOMESALE REALTY - New
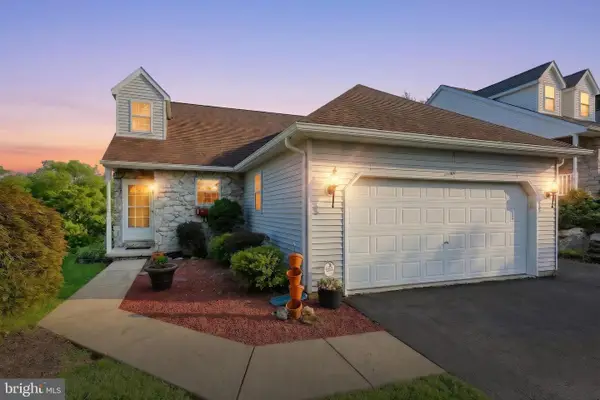 $325,000Active3 beds 2 baths1,687 sq. ft.
623 Misty Hill Ln, DALLASTOWN, PA 17313
MLS# PAYK2109988Listed by: BERKSHIRE HATHAWAY HOMESERVICES HOMESALE REALTY  $230,000Pending3 beds 3 baths1,864 sq. ft.
364 W Main St, DALLASTOWN, PA 17313
MLS# PAYK2109724Listed by: CHRIS TIMMONS GROUP LLC $189,900Active3 beds 1 baths1,196 sq. ft.
40 E Frederick St, DALLASTOWN, PA 17313
MLS# PAYK2107658Listed by: KELLER WILLIAMS KEYSTONE REALTY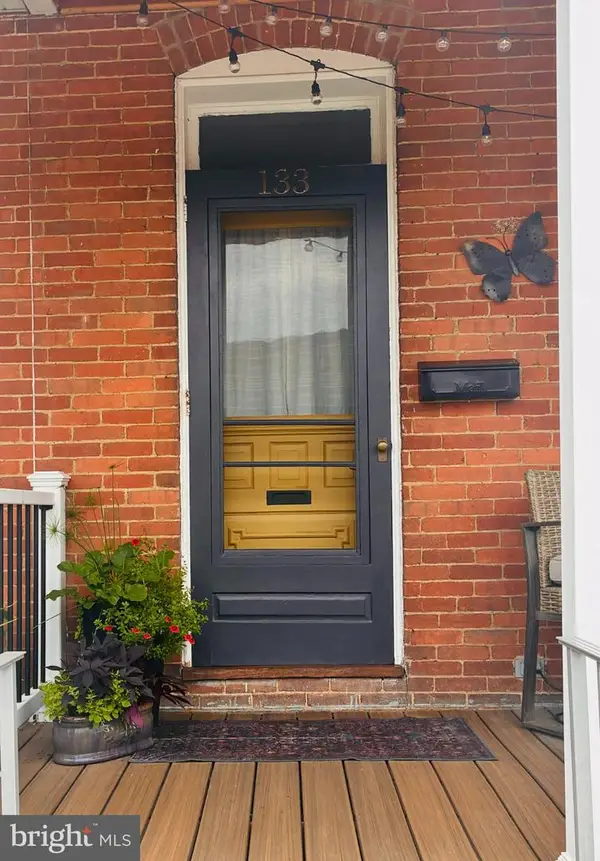 $174,900Pending2 beds 1 baths1,162 sq. ft.
133 S Walnut St, DALLASTOWN, PA 17313
MLS# PAYK2109062Listed by: HOUSE BROKER REALTY LLC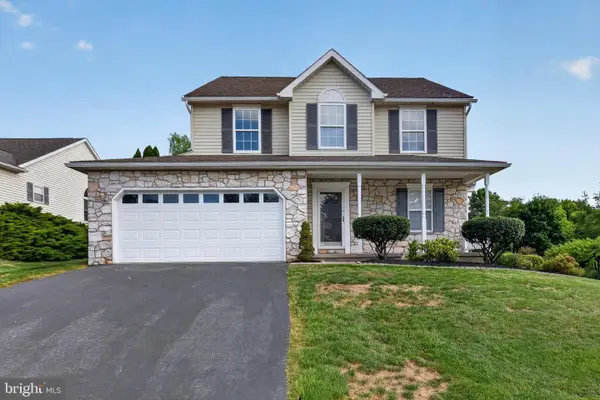 $430,000Active4 beds 4 baths2,063 sq. ft.
624 Bartlett Dr, DALLASTOWN, PA 17313
MLS# PAYK2108916Listed by: RENAISSANCE REALTY SALES, LLC


Protect your home and budget from life's surprises with an Assurant Home Warranty, backed by a partner that supports you through every step of homeownership. Explore Plans.
© 2026 Better Homes and Gardens Real Estate LLC. An Anywhere Real Estate company. All rights reserved. Better Homes and Gardens® Real Estate is a registered trademark owned by Meredith Operations Corporation, licensed to Better Homes and Gardens Real Estate LLC and used with permission. Better Homes and Gardens Real Estate LLC fully supports the principles of the Fair Housing Act and the Equal Opportunity Act. Listing information is deemed reliable but is not guaranteed accurate.
Each office is independently owned and operated.
Any services or products provided by third parties are not provided by, affiliated with or related to Better Homes and Gardens Real Estate LLC, or its affiliated companies.