
786 Summit Dr, Dallastown, PA 17313
Local realty services provided by:Better Homes and Gardens Real Estate GSA Realty
786 Summit Dr,Dallastown, PA 17313
$350,000
- 4 Beds
- 2 Baths
- - sq. ft.
- Single family
- Sold
Listed by: david linton
Office: berkshire hathaway homeservices homesale realty
MLS#:PAYK2104178
Source:BRIGHTMLS
Sorry, we are unable to map this address
Price summary
- Price:$350,000
About this home
Welcome Home to 786 Summit Dr, Dallastown, PA — Where Comfort Meets Character. Tucked away in the heart of York County, this beautifully updated 4-bedroom, 2 full-bath
rancher delivers the kind of one-floor living that never goes out of style — backed by a fully
finished basement that expands your options in every direction.
Step inside and you're immediately greeted by the warmth of original hardwood floors flowing
through the formal family room and dining room — timeless character that newer construction
simply can't replicate. The bedrooms have been thoughtfully upgraded with luxury vinyl plank
flooring, striking the perfect balance between style and durability.
The finished lower level is built for living. A wide-open concept rec area features a dry bar,
space for a home gym, and a cozy wood-burning fireplace that anchors the room with warmth
and charm. When the weather calls, step right outside through the egress door — seamlessly
connecting your lower level to the outdoors. A 2023 new hot water heater means the big-ticket
items are already handled.
Outside is where this property truly shines. An expansive, newly built deck with a canopy sets
the stage for year-round outdoor entertaining, while mature trees along the rear yard deliver
natural shade and genuine privacy — a rare find. A large electrified shed out back rounds out the
package, ready to serve as a workshop, storage hub, or hobby space. No HOA means no
restrictions on enjoying every inch of it.
This is the rancher that checks every box — updated, move-in ready, and loaded with lifestyle.
Properties like this don't sit. Schedule your private tour today. Note: new carpet to be installed in lower level bedroom the week of June 1st....
Contact an agent
Home facts
- Year built:1968
- Listing ID #:PAYK2104178
- Added:54 day(s) ago
- Updated:July 20, 2026 at 05:55 AM
Rooms and interior
- Bedrooms:4
- Total bathrooms:2
- Full bathrooms:2
- Flooring:Carpet, Hardwood, Luxury Vinyl Plank
- Dining Description:Dining Area, Dining Room
- Bathrooms Description:Full Bath
- Kitchen Description:Built-In Microwave, Carpet, Dishwasher, Microwave, Oven - Single, Oven/Range - Gas, Refrigerator, Stove, Water Heater, Wet/Dry Bar
- Bedroom Description:Carpet, Primary Bedroom, Walk In Closet(s)
- Basement:Yes
- Basement Description:Improved, Interior Access, Outside Entrance, Rear Entrance, Sump Pump, Workshop
Heating and cooling
- Cooling:Central A/C
- Heating:Baseboard - Hot Water, Natural Gas
Structure and exterior
- Roof:Asphalt, Shingle
- Year built:1968
- Lot Features:Backs to Trees, Partly Wooded, Secluded
- Architectural Style:Ranch/Rambler
- Construction Materials:Brick Front, Vinyl Siding
- Exterior Features:Deck(s), Exterior Lighting
- Foundation Description:Block
- Levels:1 Story
Utilities
- Water:Public
- Sewer:On Site Septic
Finances and disclosures
- Price:$350,000
- Tax amount:$5,364 (2025)
Features and amenities
- Laundry features:Dryer - Gas, Washer
- Amenities:100 Amp Service, Attic, Bar, Cable TV, Carpet, Ceiling Fan(s), Double Pane Windows, Electric Available, Phone Available, Wet/Dry Bar, Window Treatments
Parking
- Parking description:Asphalt Driveway, Attached Garage, Garage - Front Entry
- Garage:Yes
- Garage spaces:2
New listings near 786 Summit Dr
- New
 $429,000Active3 beds 4 baths3,704 sq. ft.
2884 Sunset Dr, DALLASTOWN, PA 17313
MLS# PAYK2107788Listed by: THE EXCHANGE REAL ESTATE COMPANY LLC - New
 $340,000Active3 beds 2 baths2,573 sq. ft.
2918 Herrlyn Ct, DALLASTOWN, PA 17313
MLS# PAYK2107690Listed by: BERKSHIRE HATHAWAY HOMESERVICES HOMESALE REALTY 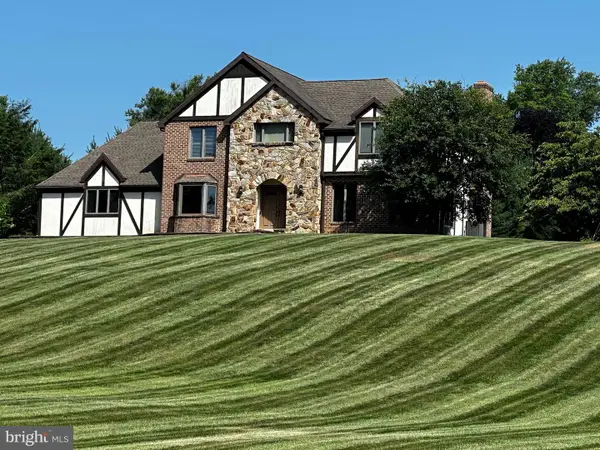 $514,900Pending4 beds 2 baths2,847 sq. ft.
210 S Franklin St, DALLASTOWN, PA 17313
MLS# PAYK2106998Listed by: KELLER WILLIAMS KEYSTONE REALTY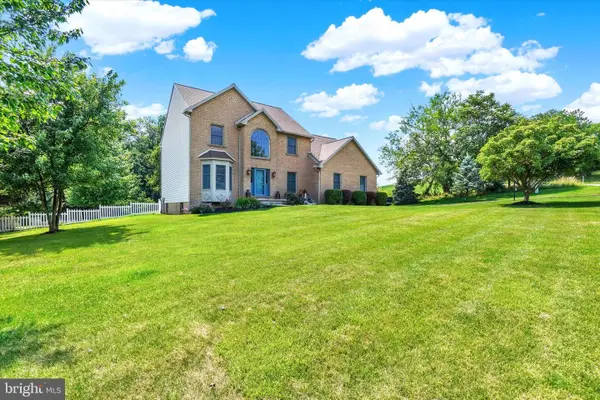 $765,000Active4 beds 4 baths4,553 sq. ft.
490 S Park St, DALLASTOWN, PA 17313
MLS# PAYK2105930Listed by: BERKSHIRE HATHAWAY HOMESERVICES HOMESALE REALTY $372,900Pending4 beds 2 baths2,180 sq. ft.
237 S Pleasant Ave, DALLASTOWN, PA 17313
MLS# PAYK2105954Listed by: COLDWELL BANKER REALTY $375,000Pending5 beds 2 baths2,964 sq. ft.
24 S Franklin St, DALLASTOWN, PA 17313
MLS# PAYK2100296Listed by: HOUSE BROKER REALTY LLC $245,000Pending5 beds 2 baths2,336 sq. ft.
326 W Main St, DALLASTOWN, PA 17313
MLS# PAYK2105038Listed by: BERKSHIRE HATHAWAY HOMESERVICES HOMESALE REALTY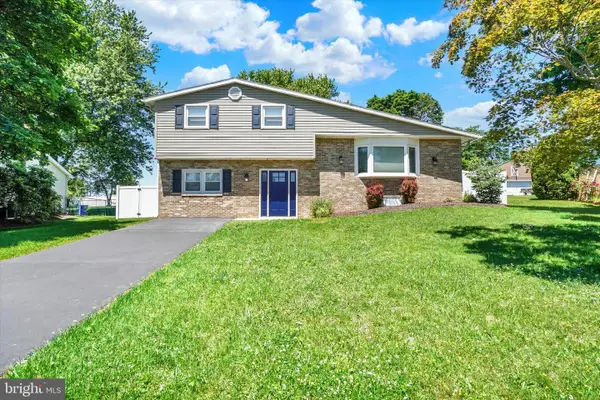 $309,900Pending3 beds 2 baths1,831 sq. ft.
259 Nollyn Dr, DALLASTOWN, PA 17313
MLS# PAYK2105028Listed by: COLDWELL BANKER REALTY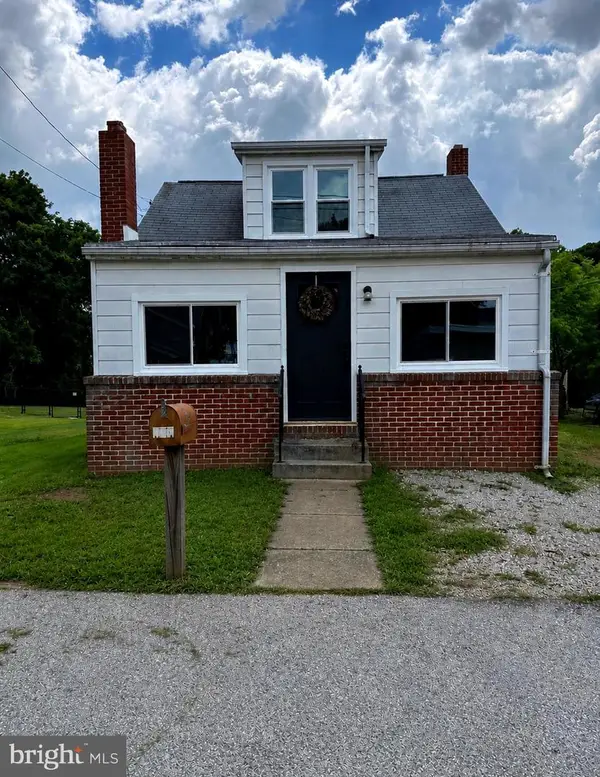 $184,900Pending2 beds 1 baths935 sq. ft.
101 S Fern Ave, DALLASTOWN, PA 17313
MLS# PAYK2104934Listed by: THE EXCHANGE REAL ESTATE COMPANY LLC $189,900Pending3 beds 1 baths1,008 sq. ft.
249 S Walnut St, DALLASTOWN, PA 17313
MLS# PAYK2104984Listed by: RE/MAX EVOLVED


Protect your home and budget from life's surprises with an Assurant Home Warranty, backed by a partner that supports you through every step of homeownership. Explore Plans.
© 2026 Better Homes and Gardens Real Estate LLC. An Anywhere Real Estate company. All rights reserved. Better Homes and Gardens® Real Estate is a registered trademark owned by Meredith Operations Corporation, licensed to Better Homes and Gardens Real Estate LLC and used with permission. Better Homes and Gardens Real Estate LLC fully supports the principles of the Fair Housing Act and the Equal Opportunity Act. Listing information is deemed reliable but is not guaranteed accurate.
Each office is independently owned and operated.
Any services or products provided by third parties are not provided by, affiliated with or related to Better Homes and Gardens Real Estate LLC, or its affiliated companies.