
807 Callicoon Rd, Damascus, PA 18415
Local realty services provided by:Better Homes and Gardens Real Estate Murphy & Co.
807 Callicoon Rd,Damascus, PA 18415
$318,808
- 4 Beds
- 2 Baths
- 1,828 sq. ft.
- Single family
- Active
Listed by: dianna l dettloff
Office: penn york real estate
MLS#:PAWN2000976
Source:BRIGHTMLS
Price summary
- Price:$318,808
- Price per sq. ft.:$174.4
About this home
This could be your full time residence or the weekend retreat you have wanted. This year round home offers the charm of country living and stream front while being conveniently located within minutes of the Upper Delaware River and Callicoon, NY where you will find plenty of fine dining and small shops to browse in. Outside, the property is a true oasis. Spanning easy to maintain 0.78 acres, the lot features a picturesque backdrop of trees, providing both privacy and a tranquil atmosphere. opportunity for you to enjoy the peaceful lifestyle of Wayne County, Pennsylvania.
Contact an agent
Home facts
- Year built:1945
- Subdivision & Development:NONE AVAILABLE
- Listing ID #:PAWN2000976
- Added:26 day(s) ago
- Updated:September 23, 2026 at 01:57 PM
Rooms and interior
- Bedrooms:4
- Total bathrooms:2
- Full bathrooms:2
- Rooms Total:7
- Flooring:Hardwood, Tile/Brick
- Dining Description:Dining Room
- Bathrooms Description:Bathroom 1, Bathroom 2
- Kitchen Description:Dishwasher, Oven/Range - Gas, Recessed Lighting, Refrigerator
- Bedroom Description:Entry Level Bedroom
- Basement:Yes
- Basement Description:Daylight, Full, Outside Entrance, Partially Finished, Poured Concrete
- Living area:1,828 sq. ft.
Heating and cooling
- Cooling:Ductless/Mini-Split
- Heating:Electric, Energy Star Heating System, Wall Unit
Structure and exterior
- Roof:Asphalt, Shingle
- Year built:1945
- Building area:1,828 sq. ft.
- Lot area:0.78 Acres
- Lot Features:Backs to Trees, Front Yard, Rear Yard, Rural, SideYard(s), Stream/Creek
- Architectural Style:Colonial, Craftsman
- Construction Materials:Brick, Brick Front, Vinyl Siding
- Exterior Features:Deck(s), Outbuilding(s), Play Area
- Foundation Description:Concrete Perimeter
- Levels:2 Stories
Schools
- High school:HONESDALE
- Middle school:DAMASCUS AREA SCHOOL
- Elementary school:DAMASCUS AREA SCHOOL
Utilities
- Water:Well
- Sewer:Aerobic Septic, On Site Septic
Finances and disclosures
- Price:$318,808
- Price per sq. ft.:$174.4
- Tax amount:$3,388 (2026)
Features and amenities
- Laundry features:Dryer, Dryer - Electric, Dryer - Front Loading, Dryer In Unit, Has Laundry, Washer, Washer - Front Loading, Washer In Unit
- Amenities:200+ Amp Service, Above Ground Utilities, Double Hung Windows, Double Pane Windows, Insulated Windows, Recessed Lighting
Parking
- Parking description:Off Street
New listings near 807 Callicoon Rd
- New
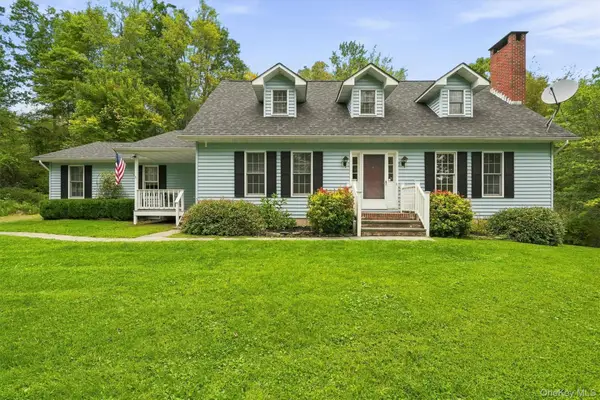 $550,000Active4 beds 3 baths2,397 sq. ft.
9 3rd Street, Call Listing Agent, PA 18405
MLS# 1047729Listed by: KW HUDSON VALLEY UNITED 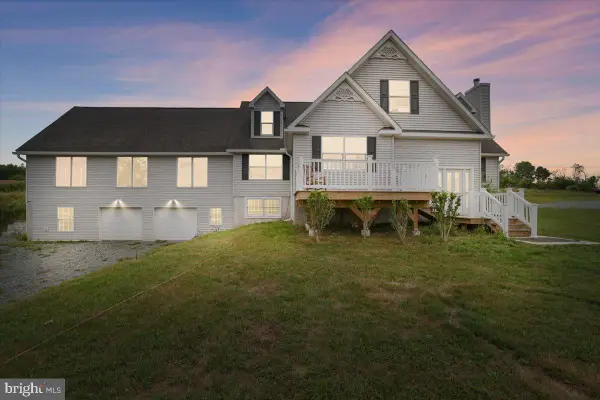 $799,000Active7 beds 5 baths5,276 sq. ft.
219 Plank Rd, BEACH LAKE, PA 18405
MLS# PAWN2000934Listed by: BERKSHIRE HATHAWAY HOME SERVICES POCONO REAL ESTATE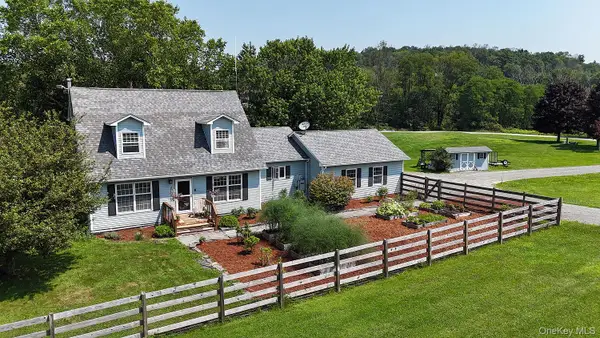 $515,000Active4 beds 3 baths2,300 sq. ft.
59 Delaware Drive, Call Listing Agent, PA 18415
MLS# 898814Listed by: MATTHEW J FREDA REAL ESTATE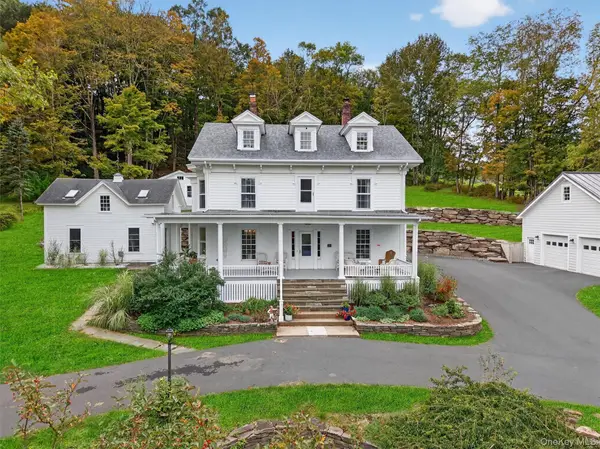 $899,000Active5 beds 2 baths3,669 sq. ft.
1657 River Road, Other, PA 18415
MLS# 912371Listed by: KW HUDSON VALLEY UNITED $195,000Pending4.92 Acres
266 Callicoon Rd, #c, Damascus, PA 18415
MLS# H6319090Listed by: DIANE C. BUTLER $199,000Pending7 beds 3 baths2,844 sq. ft.
1345 Cochecton Turnpike, Tyler Hill, PA 18469
MLS# PW232809Listed by: RE/MAX WAYNE $492,000Active3 beds 3 baths3,360 sq. ft.
2051 Beach Lake Highway, Beach Lake, PA 18405
MLS# 221301Listed by: PENN-YORK REAL ESTATE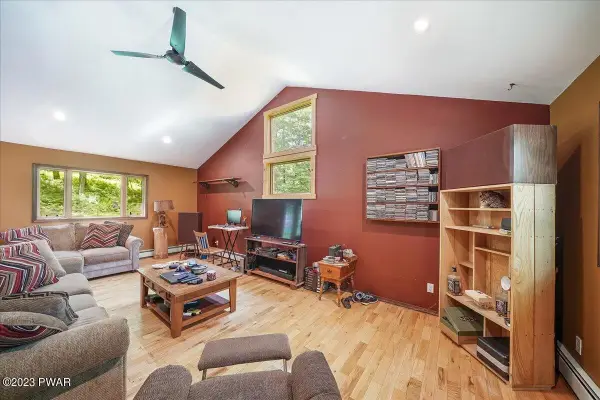 $395,000Active2 beds 2 baths1,752 sq. ft.
2125 River Road, Damascus, PA 18415
MLS# PW232498Listed by: KELLER WILLIAMS REALTY HUDSON VALLEY UNITED $130,000Active0 Acres
27 Mane Street, Equinunk, PA 18417
MLS# PW232754Listed by: REAL ESTATE CONSULTANTS LLC DBA REALTY EXECUTIVES EXCEPTIONAL


Protect your home and budget from life's surprises with an Assurant Home Warranty, backed by a partner that supports you through every step of homeownership. Explore Plans.
© 2026 Better Homes and Gardens Real Estate LLC. An Anywhere Real Estate company. All rights reserved. Better Homes and Gardens® Real Estate is a registered trademark owned by Meredith Operations Corporation, licensed to Better Homes and Gardens Real Estate LLC and used with permission. Better Homes and Gardens Real Estate LLC fully supports the principles of the Fair Housing Act and the Equal Opportunity Act. Listing information is deemed reliable but is not guaranteed accurate.
Each office is independently owned and operated.
Any services or products provided by third parties are not provided by, affiliated with or related to Better Homes and Gardens Real Estate LLC, or its affiliated companies.