
3250 Vista Drive, Danielsville, PA 18038
Local realty services provided by:Better Homes and Gardens Real Estate Valley Partners
3250 Vista Drive,Moore Twp, PA 18038
$500,000
- 4 Beds
- 3 Baths
- 1,972 sq. ft.
- Single family
- Active
Listed by: sayuris tavarez
Office: allentown city realty
MLS#:783161
Source:PA_LVAR
Price summary
- Price:$500,000
- Price per sq. ft.:$253.55
About this home
Space, comfort, and beautiful finishes come together in this impressive home! Discover this spacious and inviting home offering the perfect combination of comfort, functionality, and beautiful finishes. This property features 4 bedrooms, 2 full bathrooms, and 1 half bathroom, including a generous primary bedroom with a private in-suite bathroom. The spacious kitchen is designed for both everyday living and entertaining, featuring quartz countertops and two kitchen islands that provide plenty of workspace and gathering space. The home also offers a comfortable living room, dining room, entertainment area, and an enclosed porch for additional space to relax and enjoy.
Beautiful quartz finishes in the bathroom tub and shower areas add a modern and elegant touch throughout the home. Additional highlights include a two-car garage and an expansive driveway with parking for approximately 8–10 vehicles—perfect for entertaining family and guests. With its generous interior spaces, thoughtful layout, modern finishes, and abundant parking, 3250 Vista Drive has so much to offer. Schedule your private showing and come see this beautiful Danielsville home for yourself! Don’t miss the opportunity to discover everything this beautiful property has to offer and bring your offer !...
Contact an agent
Home facts
- Year built:1985
- Subdivision & Development:PIONEER VILLAGE ESTATES
- Listing ID #:783161
- Added:42 day(s) ago
- Updated:October 03, 2026 at 03:49 PM
Rooms and interior
- Bedrooms:4
- Total bathrooms:3
- Full bathrooms:2
- Half bathrooms:1
- Rooms Total:8
- Flooring:Carpet, Laminate, Resilient
- Dining Description:Dining Area, Separate Formal Dining Room
- Kitchen Description:Dishwasher, Microwave, Refrigerator
- Basement:Yes
- Basement Description:Full
- Living area:1,972 sq. ft.
Heating and cooling
- Cooling:Ceiling Fans, Central Air
- Heating:Baseboard, Electric, Forced Air, Oil
- Central air:Yes
Structure and exterior
- Roof:Asphalt, Fiberglass
- Year built:1985
- Building area:1,972 sq. ft.
- Lot area:1 Acres
- Architectural Style:Colonial
- Construction Materials:Stone, Vinyl Siding
- Exterior Features:Covered, Porch
- Levels:2 Story
Schools
- High school:Northampton Area High School
- Middle school:Northampton Area Middle School
- Elementary school:Moore Elementary School
Utilities
- Water:Well
- Sewer:Septic Tank
Finances and disclosures
- Price:$500,000
- Price per sq. ft.:$253.55
- Tax amount:$5,869
Features and amenities
- Appliances:Dishwasher, Electric Water Heater, Microwave, Refrigerator, Washer
- Laundry features:Washer
Parking
- Parking description:Driveway, Garage
- Garage:Yes
- Garage spaces:2
New listings near 3250 Vista Drive
- New
 $675,000Active4 beds 3 baths3,565 sq. ft.
988 N Hoch Rd, DANIELSVILLE, PA 18038
MLS# PANH2010772Listed by: HOWARD HANNA THE FREDERICK GROUP - New
 $450,000Active24.9 Acres
0 Hoch Rd, DANIELSVILLE, PA 18038
MLS# PANH2010770Listed by: HOWARD HANNA THE FREDERICK GROUP - New
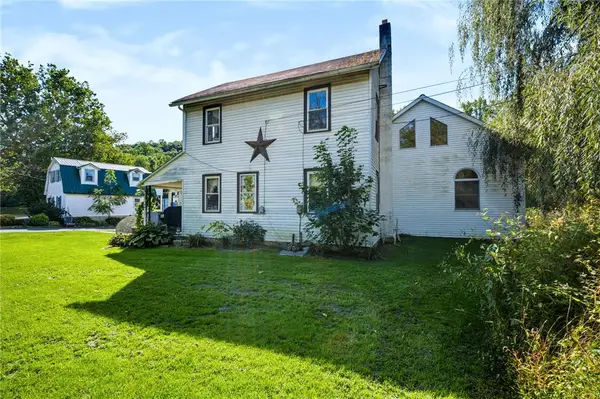 $970,000Active5 beds 5 baths2,739 sq. ft.
3479 Mango Drive, Lehigh Twp, PA 18038
MLS# 784837Listed by: COLDWELL BANKER HEARTHSIDE 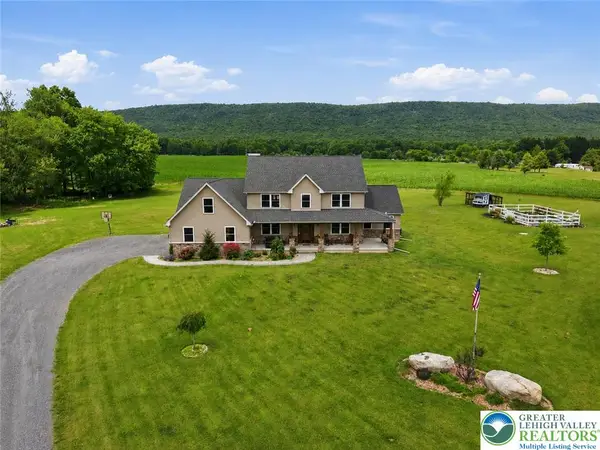 $874,500Active4 beds 3 baths3,153 sq. ft.
1203 N Cottonwood Road, Lehigh Twp, PA 18038
MLS# 779824Listed by: VALOR REALTY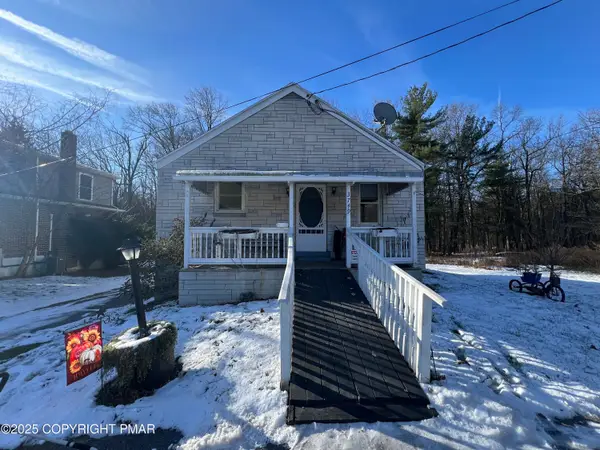 $219,900Pending2 beds 1 baths832 sq. ft.
3749 Mountain View Drive, Danielsville, PA 18038
MLS# PM-137988Listed by: MIKLAS REALTY $149,900Active3.82 Acres
0 Olive Rd, DANIELSVILLE, PA 18038
MLS# PANH2008792Listed by: REAL ESTATE OF AMERICA


Protect your home and budget from life's surprises with an Assurant Home Warranty, backed by a partner that supports you through every step of homeownership. Explore Plans.
© 2026 Better Homes and Gardens Real Estate LLC. An Anywhere Real Estate company. All rights reserved. Better Homes and Gardens® Real Estate is a registered trademark owned by Meredith Operations Corporation, licensed to Better Homes and Gardens Real Estate LLC and used with permission. Better Homes and Gardens Real Estate LLC fully supports the principles of the Fair Housing Act and the Equal Opportunity Act. Listing information is deemed reliable but is not guaranteed accurate.
Each office is independently owned and operated.
Any services or products provided by third parties are not provided by, affiliated with or related to Better Homes and Gardens Real Estate LLC, or its affiliated companies.