
3670 N Dogwood Road, Danielsville, PA 18038
Local realty services provided by:Better Homes and Gardens Real Estate Cassidon Realty
Listed by: shanty gomez miranda, sam del rosario
Office: serhant pennsylvania llc.
MLS#:775596
Source:PA_LVAR
Price summary
- Price:$915,000
- Price per sq. ft.:$357.42
About this home
Set across approximately 13.5 acres in Lehigh Township, 3670 N Dogwood Road presents a rare opportunity to step into equestrian ownership through a layout built for simplicity, efficiency, and everyday use. Constructed in 2020, the home offers over 2,500 square feet of single-level living centered around an open-concept design with vaulted ceilings and a seamless flow between the living, dining, and kitchen areas. The kitchen is anchored by an oversized island and extensive cabinetry, creating a functional and social core of the home. The layout includes two large bedroom suites, each with walk-in closets and private full bathrooms, providing flexibility for guests or multi-generational living. A dedicated laundry and mudroom, additional storage space, and an attached garage support the practical needs of daily life. What sets this property apart is the direct connection between the home and the barn -creating a true live-work equestrian environment without the scale or complexity of a commercial operation. The barn includes multiple stalls, a wash area, and a primary tack room (approx. 12 x 24), along with additional utility and storage space. The layout is designed for efficiency, with wide aisles and accessible work areas that simplify daily routines. The surrounding land is predominantly open and usable, featuring established paddocks, fencing, and a round pen. The acreage provides space to expand or customize while remaining manageable for those who want the experience of horse ownership without the burden of a larger facility. This property is ideal for: First-time horse property buyers, Downsizing equestrian owners, Buyers seeking a lifestyle change rather than a commercial operation. Zoned for agricultural use. Buyers are responsible for verifying permitted uses, livestock allowances, and any potential for expanded equestrian or agricultural operations with Lehigh Township. A property designed not to take more of your time - but to give more of it back....
Contact an agent
Home facts
- Year built:2020
- Listing ID #:775596
- Added:3 day(s) ago
- Updated:May 22, 2026 at 02:54 PM
Rooms and interior
- Bedrooms:2
- Total bathrooms:4
- Full bathrooms:2
- Half bathrooms:2
- Rooms Total:5
- Flooring:Laminate, Resilient, Tile
- Dining Description:Dining Area, Separate Formal Dining Room
- Kitchen Description:Dishwasher, Electric Oven, Electric Range, Microwave
- Basement Description:Slab
- Living area:2,560 sq. ft.
Heating and cooling
- Cooling:Ceiling Fans, Central Air
- Heating:Forced Air, Radiant
- Central air:Yes
Structure and exterior
- Roof:Metal
- Year built:2020
- Building area:2,560 sq. ft.
- Lot area:13.59 Acres
- Lot Features:Corner Lot, Flat, Not In Subdivision, Views
- Architectural Style:Contemporary, Ranch
- Construction Materials:Aluminum Siding, Wood Siding
- Exterior Features:Shed
- Foundation Description:Slab
- Levels:1 Story
Schools
- High school:Northampton Area High School
- Middle school:Northampton Area Middle School
- Elementary school:Lehigh Elementary
Utilities
- Water:Well
- Sewer:Septic Tank
Finances and disclosures
- Price:$915,000
- Price per sq. ft.:$357.42
- Tax amount:$6,116
Features and amenities
- Appliances:Dishwasher, Electric Oven, Microwave, Propane Water Heater, Water Softener - Owned
- Laundry features:Main Level
Parking
- Parking description:Driveway, Garage
- Garage:Yes
- Garage spaces:1
New listings near 3670 N Dogwood Road
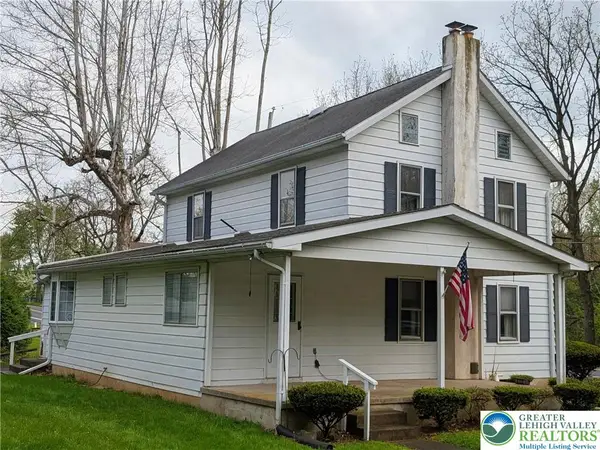 $275,000Active3 beds 2 baths1,408 sq. ft.
3722 Mountain View Drive, Lehigh Twp, PA 18038
MLS# 776439Listed by: MIKLAS REALTY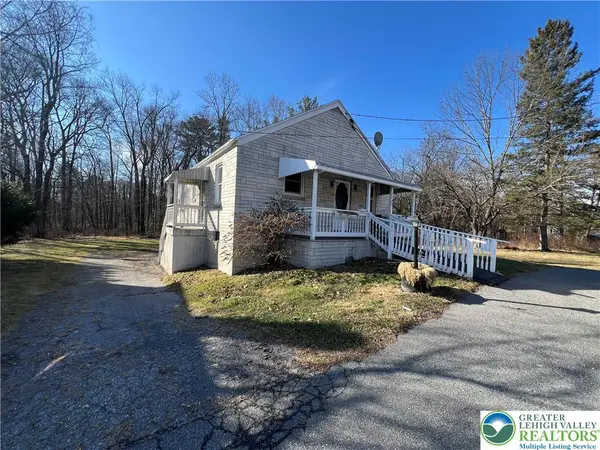 $150,000Active2 beds 1 baths832 sq. ft.
3749 Mountain View Drive, Lehigh Twp, PA 18038
MLS# 771865Listed by: MIKLAS REALTY $399,900Pending3 beds 3 baths2,274 sq. ft.
1089 Walnut Dr, DANIELSVILLE, PA 18038
MLS# PANH2009544Listed by: BHHS FOX & ROACH-MACUNGIE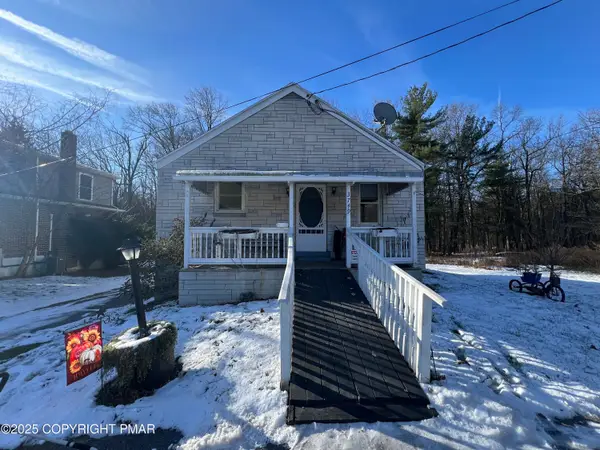 $219,900Pending2 beds 1 baths832 sq. ft.
3749 Mountain View Drive, Danielsville, PA 18038
MLS# PM-137988Listed by: MIKLAS REALTY $149,900Active3.82 Acres
0 Olive Rd, DANIELSVILLE, PA 18038
MLS# PANH2008792Listed by: REAL ESTATE OF AMERICA


Protect your home and budget from life's surprises with an Assurant Home Warranty, backed by a partner that supports you through every step of homeownership. Explore Plans.
© 2026 Better Homes and Gardens Real Estate LLC. An Anywhere Real Estate company. All rights reserved. Better Homes and Gardens® Real Estate is a registered trademark owned by Meredith Operations Corporation, licensed to Better Homes and Gardens Real Estate LLC and used with permission. Better Homes and Gardens Real Estate LLC fully supports the principles of the Fair Housing Act and the Equal Opportunity Act. Listing information is deemed reliable but is not guaranteed accurate.
Each office is independently owned and operated.
Any services or products provided by third parties are not provided by, affiliated with or related to Better Homes and Gardens Real Estate LLC, or its affiliated companies.