
12 S 12th St, Darby, PA 19023
Local realty services provided by:Better Homes and Gardens Real Estate GSA Realty
12 S 12th St,Darby, PA 19023
$249,500
- 2 Beds
- 1 Baths
- 1,128 sq. ft.
- Single family
- Active
Listed by: alin t bilc
Office: premier property management & realty llc.
MLS#:PADE2127302
Source:BRIGHTMLS
Price summary
- Price:$249,500
- Price per sq. ft.:$221.19
About this home
Don't Miss This Incredible Opportunity!
Move right into this beautifully renovated home, completely updated from top to bottom with quality improvements throughout!
The renovations begin in the freshly painted basement, featuring brand-new luxury vinyl flooring, washer and dryer hookups (including a gas dryer connection), a new utility sink, a new water heater, a gas furnace, and a brand-new central air conditioning system.
The first floor welcomes you with a stunning, brand-new kitchen featuring new plumbing, cabinetry, appliances, and elegant quartz countertops. Recessed lighting with dimmer switches adds a modern touch throughout. The open-concept layout flows seamlessly into the dining room, perfect for enjoying meals and entertaining, and continues into a comfortable living room.
Upstairs, you'll find two bedrooms, a spacious walk-in closet, and a beautifully renovated full bathroom. The renovated attic offers additional versatile space that can be used to suit your needs, whether as a home office, hobby room, or additional flex space.
Additional improvements include all-new interior and exterior doors, updated trim and fresh paint, brand-new luxury vinyl flooring, and a new roof. The front porch features new railings, while the side patio provides a wonderful spot to relax and enjoy the outdoors.
With extensive renovations throughout, this home offers modern comfort, style, and peace of mind. Don't miss your chance to see everything this beautifully updated property has to offer. Schedule your private showing today!...
Contact an agent
Home facts
- Year built:1900
- Subdivision & Development:LANSDOWNE
- Listing ID #:PADE2127302
- Added:1 day(s) ago
- Updated:November 09, 2026 at 06:51 AM
Rooms and interior
- Bedrooms:2
- Total bathrooms:1
- Full bathrooms:1
- Rooms Total:6
- Flooring:Luxury Vinyl Plank
- Kitchen Description:Dishwasher, Disposal, ENERGY STAR Refrigerator, Oven - Self Cleaning, Oven - Single, Oven/Range - Gas, Range Hood, Refrigerator, Stainless Steel Appliances, Stove, Water Heater
- Basement:Yes
- Basement Description:Daylight, Full, Improved, Sump Pump, Unfinished, Walkout Stairs, Windows
- Living area:1,128 sq. ft.
Heating and cooling
- Cooling:Central A/C
- Heating:Forced Air, Natural Gas
Structure and exterior
- Roof:Asphalt, Pitched, Rubber, Shingle
- Year built:1900
- Building area:1,128 sq. ft.
- Lot area:0.02 Acres
- Architectural Style:Bi-level, Contemporary
- Construction Materials:Stucco
- Foundation Description:Brick/Mortar
- Levels:2 1/2 Stories
Schools
- High school:PENN WOOD HIGH SCHOOL - GREEN AVE CAMPUS
- Middle school:PENN WOOD
- Elementary school:PARK LANE
Utilities
- Water:Public
- Sewer:Public Sewer
Finances and disclosures
- Price:$249,500
- Price per sq. ft.:$221.19
- Tax amount:$3,147 (2026)
Features and amenities
- Laundry features:Hookup, Washer/Dryer Hookups Only
- Amenities:120/240V, Cable TV Available, Double Hung Windows, Electric Available, Natural Gas Available, Phone Available
Parking
- Parking description:On Street
New listings near 12 S 12th St
- New
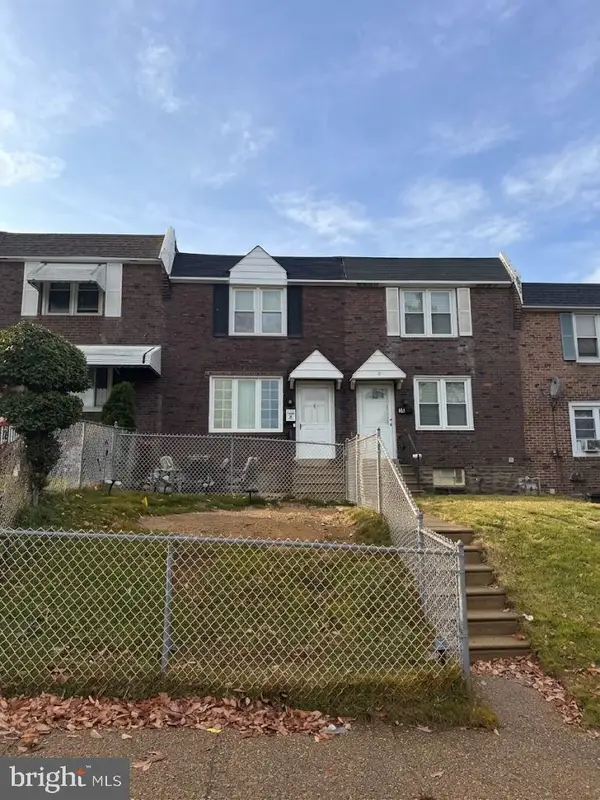 $139,900Active3 beds 1 baths1,152 sq. ft.
9 Winthrop Rd, DARBY, PA 19023
MLS# PADE2127180Listed by: COMPASS PENNSYLVANIA, LLC - New
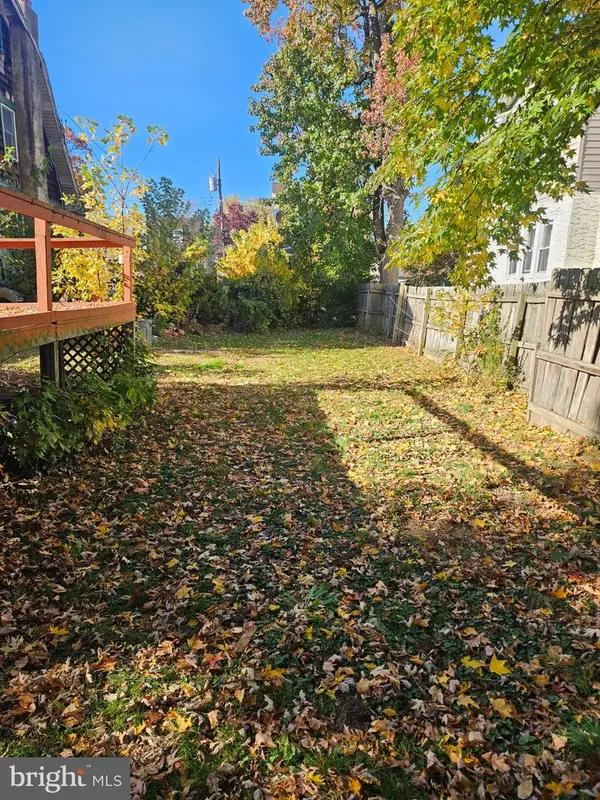 $119,900Active4 beds 2 baths1,584 sq. ft.
1018 Broad St, DARBY, PA 19023
MLS# PADE2127214Listed by: VYLLA HOME - New
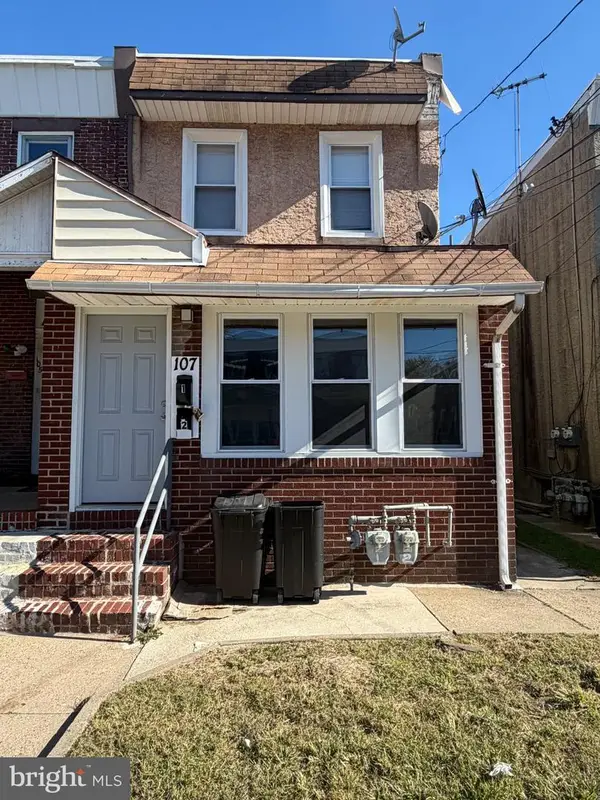 $220,000Active2 beds -- baths1,640 sq. ft.
107 S 6th St, DARBY, PA 19023
MLS# PADE2126706Listed by: PREMIER PROPERTY MANAGEMENT & REALTY LLC - New
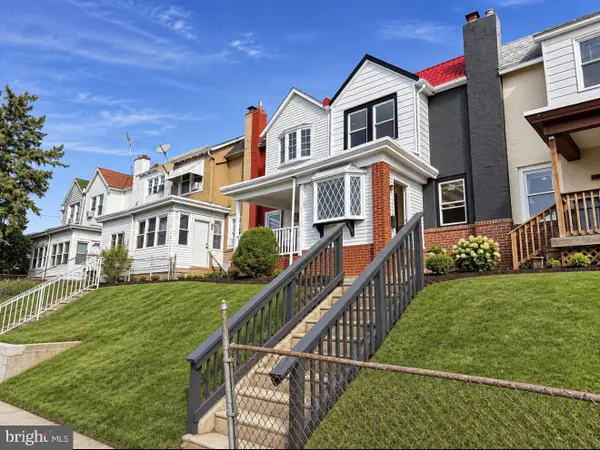 $225,000Active3 beds 2 baths1,386 sq. ft.
131 Whitely Ter, DARBY, PA 19023
MLS# PADE2126906Listed by: BHHS FOX&ROACH-NEWTOWN SQUARE - New
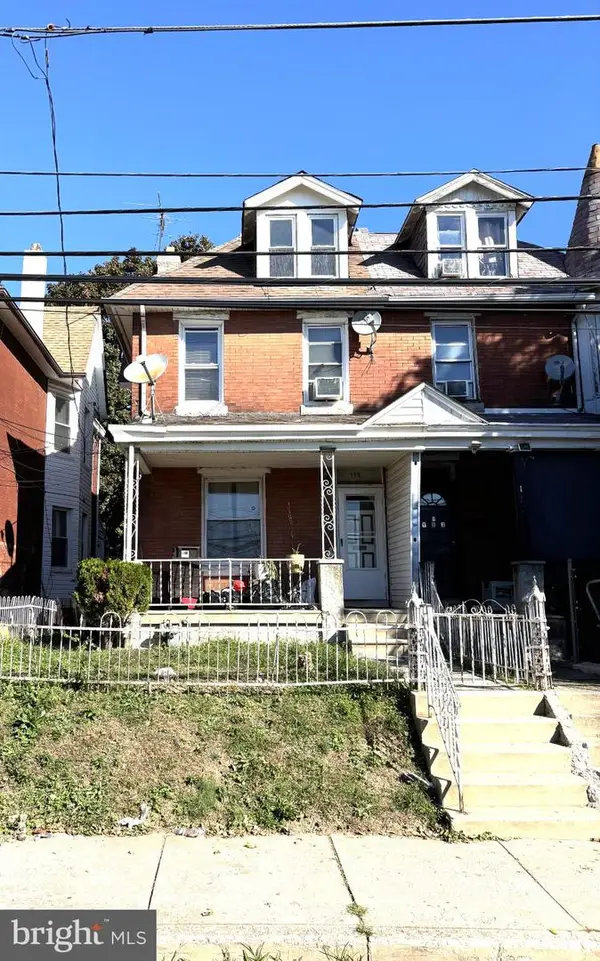 $160,000Active3 beds 2 baths1,940 sq. ft.
115 Chestnut St, DARBY, PA 19023
MLS# PADE2126832Listed by: GARDNER REALTY LLC - New
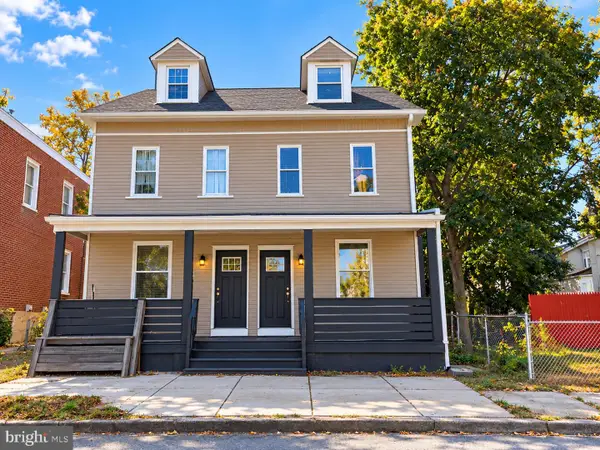 $199,900Active3 beds 2 baths1,441 sq. ft.
428 Chestnut St, DARBY, PA 19023
MLS# PADE2126856Listed by: RE/MAX 1ST ADVANTAGE - New
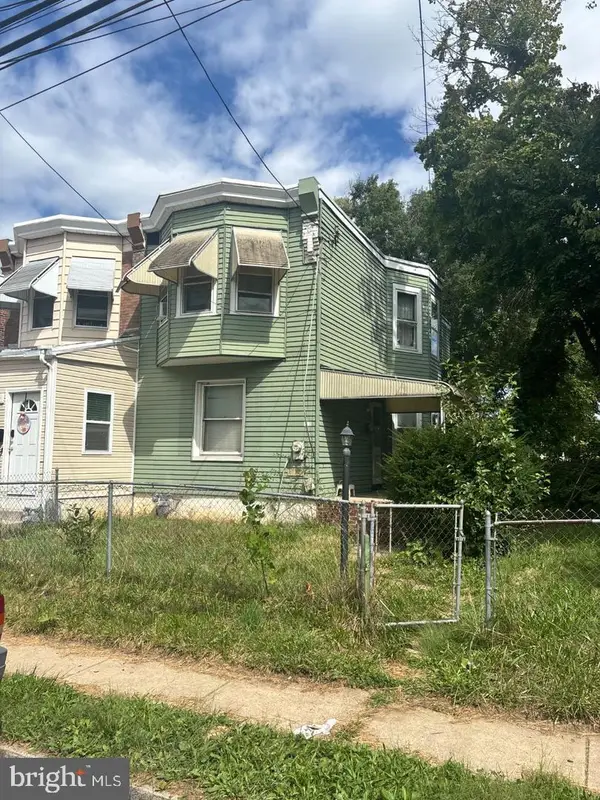 $125,000Active3 beds 1 baths1,258 sq. ft.
17 Cherry St, DARBY, PA 19023
MLS# PADE2126834Listed by: BHHS FOX & ROACH-MT LAUREL - New
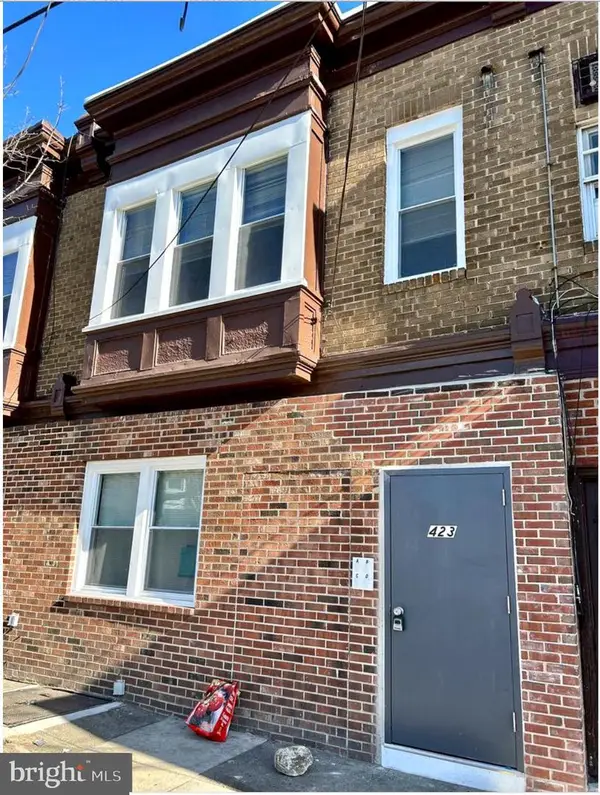 $450,000Active7 beds -- baths2,200 sq. ft.
423 Main St, DARBY, PA 19023
MLS# PADE2126814Listed by: LONG & FOSTER REAL ESTATE, INC. 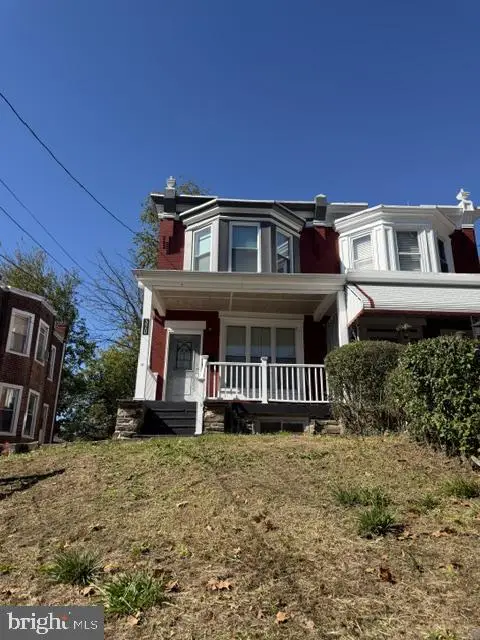 $219,000Pending3 beds 2 baths1,394 sq. ft.
320 S 6th St, DARBY, PA 19023
MLS# PADE2126514Listed by: BHHS FOX&ROACH-NEWTOWN SQUARE


Protect your home and budget from life's surprises with an Assurant Home Warranty, backed by a partner that supports you through every step of homeownership. Explore Plans.
© 2026 Better Homes and Gardens Real Estate LLC. An Anywhere Real Estate company. All rights reserved. Better Homes and Gardens® Real Estate is a registered trademark owned by Meredith Operations Corporation, licensed to Better Homes and Gardens Real Estate LLC and used with permission. Better Homes and Gardens Real Estate LLC fully supports the principles of the Fair Housing Act and the Equal Opportunity Act. Listing information is deemed reliable but is not guaranteed accurate.
Each office is independently owned and operated.
Any services or products provided by third parties are not provided by, affiliated with or related to Better Homes and Gardens Real Estate LLC, or its affiliated companies.