
18 Southridge Rd, Darby, PA 19023
Local realty services provided by:Better Homes and Gardens Real Estate Premier
18 Southridge Rd,Darby, PA 19023
$257,990
- 4 Beds
- 2 Baths
- 1,408 sq. ft.
- Townhouse
- Active
Listed by: melanie a costa
Office: re/max prime real estate
MLS#:PADE2127698
Source:BRIGHTMLS
Price summary
- Price:$257,990
- Price per sq. ft.:$183.23
About this home
Welcome to 18 Southridge Road, this exquisite and beautifully renovated row home is located on one of the most attractive streets in Darby Borough PA. This lovely 4-bedroom, 2.0 full bath home has it ALL; comfort, convenience, curb appeal, new kitchen, all new baths, new energy efficient windows throughout and so much more!!! First floor consists of: A freshly painted spacious living room with recessed lighting, luxury vinyl flooring that flows into a dining room with spectacular led chandelier. An attractive completely remodeled open kitchen with new stainless steel energy efficient appliances, gray shaker cabinets, Quartz countertops with matching ceramic tiled backsplash and new luxury vinyl flooring that leads to a 18 x 20 family room addition with oversized skylights & new windows throughout. Second floor features: Three nice size bright and spacious bedrooms with ample closet space that share a gorgeous newly remodeled ceramic tile full hall bathroom with bright led fixtures. The full and completely finished basement includes a good size family room with brand new full bathroom, luxury vinyl flooring , recessed lighting, enclosed laundry and utility area. Additionally, there is a separate bonus room that can be used as a 4th bedroom, office, media room or gym. There is also access to rear driveway and street for convenience. This spectacular home is centrally located to schools, shopping centers, Center City Philadelphia, public transportation, major routes & highways and Philadelphia International Airport. Do Not Delay; this house won't last very long.......so schedule your showing today. COME SEE FOR YOURSELF!!!...
Contact an agent
Home facts
- Year built:1950
- Subdivision & Development:NONE AVAILABLE
- Listing ID #:PADE2127698
- Updated:November 22, 2026 at 02:56 PM
Rooms and interior
- Bedrooms:4
- Total bathrooms:2
- Full bathrooms:2
- Rooms Total:10
- Flooring:Luxury Vinyl Plank
- Dining Description:Dining Area, Dining Room
- Kitchen Description:Breakfast Area, Built-In Microwave, Built-In Range, Dishwasher, Kitchen - Island, Kitchen - Table Space, Pantry, Recessed Lighting, Water Heater - High-Efficiency
- Basement:Yes
- Basement Description:Fully Finished
- Living area:1,408 sq. ft.
Heating and cooling
- Cooling:Central A/C
- Heating:Forced Air, Natural Gas
Structure and exterior
- Roof:Asphalt, Built-Up, Flat, Shingle
- Year built:1950
- Building area:1,408 sq. ft.
- Lot area:0.04 Acres
- Lot Features:Front Yard, Level, Rear Yard, Suburban
- Architectural Style:Colonial
- Construction Materials:Brick
- Exterior Features:Exterior Lighting, Sidewalks
- Foundation Description:Stone
- Levels:2 Stories
Utilities
- Water:Public
- Sewer:Public Sewer
Finances and disclosures
- Price:$257,990
- Price per sq. ft.:$183.23
- Tax amount:$4,201 (2026)
Features and amenities
- Amenities:200+ Amp Service, Carbon Monoxide Detector(s), Double Hung Windows, Electric Available, Insulated Windows, Natural Gas Available, Recessed Lighting, Replacement Windows, Skylight(s), Smoke Detector
Parking
- Parking description:Concrete Driveway, Off Street, On Street
New listings near 18 Southridge Rd
- Coming Soon
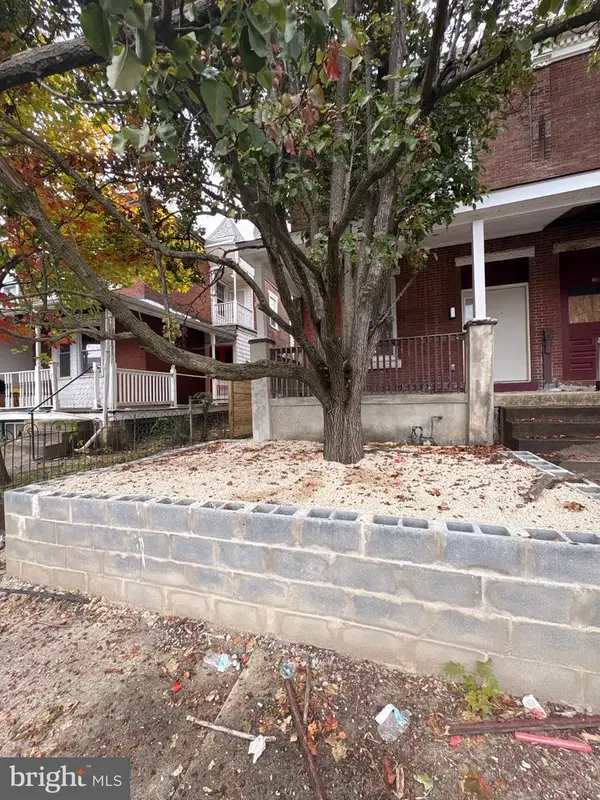 $279,999Coming Soon3 beds 3 baths1,990 sq. ft.
213 Walnut St, DARBY, PA 19023
MLS# PADE2127708Listed by: KELLER WILLIAMS REAL ESTATE - WEST CHESTER - Open Sun, 12 to 1pmNew
 $169,000Active3 beds 1 baths1,332 sq. ft.
913 Forrester Ave, DARBY, PA 19023
MLS# PADE2127972Listed by: ROC HOUS REAL ESTATE LLC - New
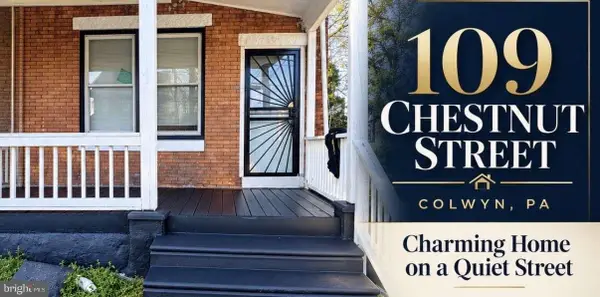 $205,000Active3 beds 2 baths1,464 sq. ft.
109 Chestnut St, DARBY, PA 19023
MLS# PADE2125028Listed by: HOMEZU BY SIMPLE CHOICE - New
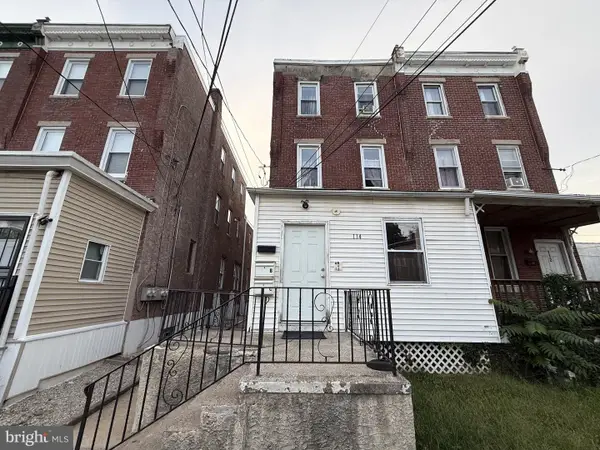 $340,000Active9 beds -- baths2,864 sq. ft.
114 S 5th St, DARBY, PA 19023
MLS# PADE2127902Listed by: EXP REALTY, LLC - New
 $189,900Active3 beds 1 baths1,120 sq. ft.
231 Spring Valley Rd, DARBY, PA 19023
MLS# PADE2127520Listed by: MILIA TEAM REALTY - New
 $153,000Active3 beds 1 baths1,916 sq. ft.
710 Ash Ave, DARBY, PA 19023
MLS# PADE2127760Listed by: CG REALTY, LLC - New
 $170,000Active3 beds 2 baths1,456 sq. ft.
1001 School St, DARBY, PA 19023
MLS# PADE2127716Listed by: SPRINGER REALTY GROUP  $249,999Pending3 beds 2 baths1,394 sq. ft.
314 S 6th St, DARBY, PA 19023
MLS# PADE2127592Listed by: KW EMPOWER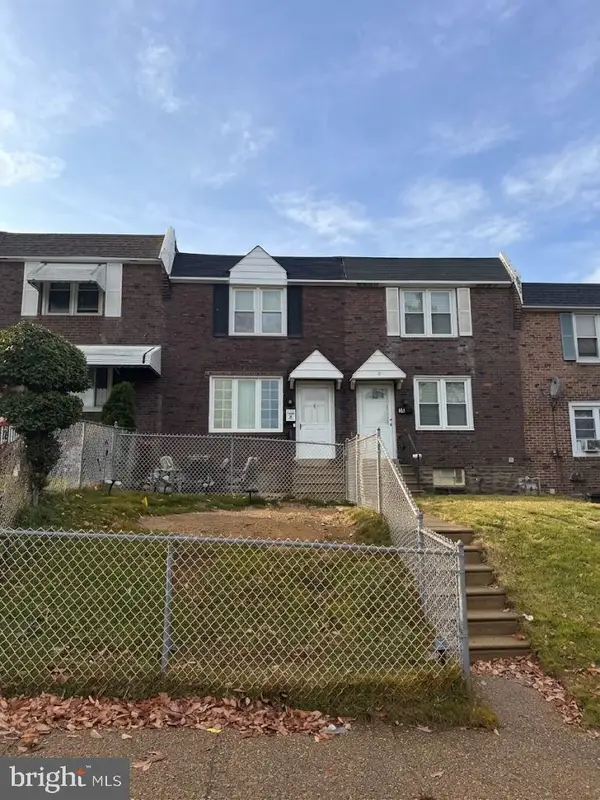 $139,900Pending3 beds 1 baths1,152 sq. ft.
9 Winthrop Rd, DARBY, PA 19023
MLS# PADE2127180Listed by: COMPASS PENNSYLVANIA, LLC


Protect your home and budget from life's surprises with an Assurant Home Warranty, backed by a partner that supports you through every step of homeownership. Explore Plans.
© 2026 Better Homes and Gardens Real Estate LLC. An Anywhere Real Estate company. All rights reserved. Better Homes and Gardens® Real Estate is a registered trademark owned by Meredith Operations Corporation, licensed to Better Homes and Gardens Real Estate LLC and used with permission. Better Homes and Gardens Real Estate LLC fully supports the principles of the Fair Housing Act and the Equal Opportunity Act. Listing information is deemed reliable but is not guaranteed accurate.
Each office is independently owned and operated.
Any services or products provided by third parties are not provided by, affiliated with or related to Better Homes and Gardens Real Estate LLC, or its affiliated companies.