
1121 Victor Ln, Dauphin, PA 17018
Local realty services provided by:Better Homes and Gardens Real Estate Realty Connect
1121 Victor Ln,Dauphin, PA 17018
$295,000
- 3 Beds
- 2 Baths
- 1,176 sq. ft.
- Single family
- Coming Soon
Listed by: terri dibacco
Office: keller williams realty
MLS#:PADA2062880
Source:BRIGHTMLS
Price summary
- Price:$295,000
- Price per sq. ft.:$250.85
About this home
A delightful ranch style home that blends peacefully into the wooded setting, is ready for new owners to enjoy this well loved 3 bedroom, 2 bath retreat like property. From the covered porch perfect for morning coffee listening to the birds awaken or cold beverage as the sun sets, enter to enjoy the light filled gathering room with warm colors. Adjoining is the heart of the home country kitchen featuring space for a large seating area for chatting with the chef, rolling dough, maybe working through homework. All appliances, plus generous updated cabinetry and counter spaces are a highlight. Three bedrooms, owner’s suite with shower and a hall bath complete the first level. The partially finished lower level features a warming woodstove, outside access, and provides additional gathering or a quiet respite from the day. Perhaps game, craft or hobby room or trendy work from home office. The open laundry area provides additional storage.
Outside a detached two car garage with second level loft area with electric and water. Are you a mechanic, carpenter, collector or just need room for toys or hobbies for both big or little people.
Also from the kitchen is access to a paver patio for enjoying the outdoors for a barbeque, family and friends holidays or celebrations. Great green spaces for the hobby gardener for growing some vegetables or herbs, maybe an area for some daily fresh eggs from your hen den. Professionally polished and awaiting to shelter new folks to the quiet neighborhood tucked away from but with easy access to Peters Mountain Road and minutes to the capital area with its sports, arts and entertainment....
Contact an agent
Home facts
- Year built:1984
- Subdivision & Development:MIDDLE PAXTON TWP.
- Listing ID #:PADA2062880
- Updated:August 27, 2026 at 01:45 PM
Rooms and interior
- Bedrooms:3
- Total bathrooms:2
- Full bathrooms:2
- Kitchen Description:Built-In Microwave, Dishwasher, Oven/Range - Electric, Refrigerator
- Basement:Yes
- Basement Description:Daylight, Improved, Outside Entrance, Partial, Partially Finished
- Living area:1,176 sq. ft.
Heating and cooling
- Cooling:Window Unit(s)
- Heating:Baseboard - Electric, Electric, Wood Burn Stove
Structure and exterior
- Roof:Architectural Shingle
- Year built:1984
- Building area:1,176 sq. ft.
- Lot area:0.9 Acres
- Lot Features:No Thru Street, Suburban, Trees/Wooded
- Architectural Style:Ranch/Rambler
- Construction Materials:Frame
- Foundation Description:Block
- Levels:1 Story
Schools
- High school:CENTRAL DAUPHIN
- Elementary school:MIDDLE PAXTON
Utilities
- Water:Well
- Sewer:On Site Septic
Finances and disclosures
- Price:$295,000
- Price per sq. ft.:$250.85
- Tax amount:$3,065 (2026)
Features and amenities
- Laundry features:Dryer - Electric, Washer
- Amenities:200+ Amp Service, Cable TV Available, Electric Available
Parking
- Parking description:Additional Storage Area, Detached Garage, Garage - Front Entry, Oversized
- Garage:Yes
- Garage spaces:2
New listings near 1121 Victor Ln
 $450,000Pending3 beds 3 baths3,010 sq. ft.
1807 Primrose Ln, DAUPHIN, PA 17018
MLS# PADA2063040Listed by: BERKSHIRE HATHAWAY HOMESERVICES HOMESALE REALTY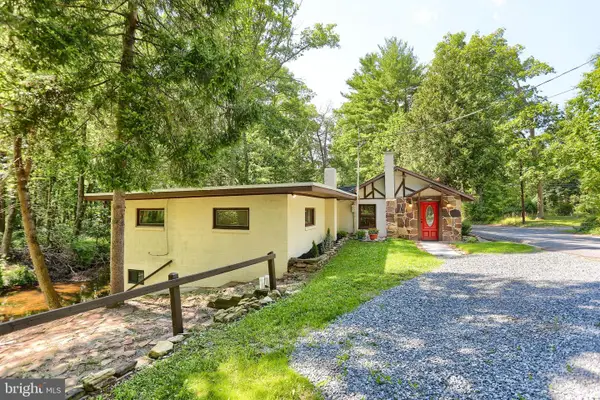 $299,000Pending2 beds 2 baths1,431 sq. ft.
411 Speece Ln, DAUPHIN, PA 17018
MLS# PADA2062224Listed by: INCH & CO. REAL ESTATE, LLC $150,000Pending1 beds 1 baths1,047 sq. ft.
1291 Stone Glen Rd, DAUPHIN, PA 17018
MLS# PADA2062392Listed by: IRON VALLEY REAL ESTATE OF CENTRAL PA $179,999Active2.5 Acres
1842 Towpath Rd, DAUPHIN, PA 17018
MLS# PADA2062404Listed by: PLATLABS, LLC $365,000Pending2 beds 2 baths1,756 sq. ft.
420 River Rd, DAUPHIN, PA 17018
MLS# PADA2062076Listed by: RE/MAX 1ST ADVANTAGE $250,000Pending4 beds 2 baths1,254 sq. ft.
1241 Riverview Rd, DAUPHIN, PA 17018
MLS# PADA2062026Listed by: TURN KEY REALTY GROUP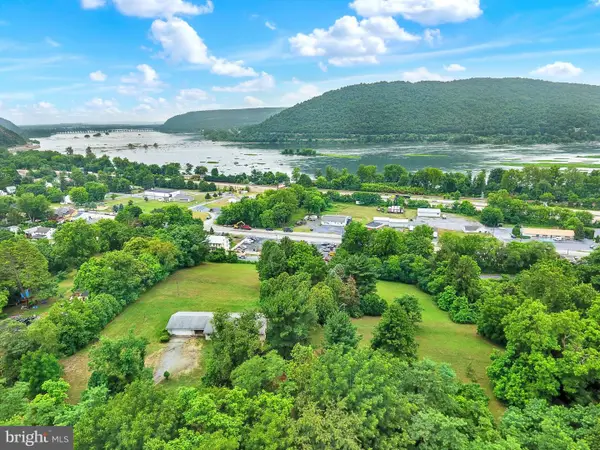 $349,900Pending3 beds 2 baths2,195 sq. ft.
709 Erie St, DAUPHIN, PA 17018
MLS# PADA2061514Listed by: BERKSHIRE HATHAWAY HOMESERVICES HOMESALE REALTY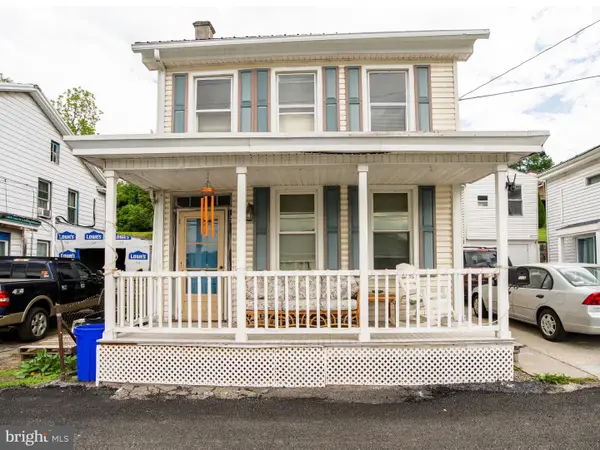 $130,000Pending3 beds 1 baths2,297 sq. ft.
503 High St, DAUPHIN, PA 17018
MLS# PADA2061084Listed by: TRINITY PROPERTY ADVISORS $209,000Active2 beds 2 baths1,922 sq. ft.
940 Peters Mountain Rd, DAUPHIN, PA 17018
MLS# PADA2060832Listed by: IRON VALLEY REAL ESTATE OF CENTRAL PA


Protect your home and budget from life's surprises with an Assurant Home Warranty, backed by a partner that supports you through every step of homeownership. Explore Plans.
© 2026 Better Homes and Gardens Real Estate LLC. An Anywhere Real Estate company. All rights reserved. Better Homes and Gardens® Real Estate is a registered trademark owned by Meredith Operations Corporation, licensed to Better Homes and Gardens Real Estate LLC and used with permission. Better Homes and Gardens Real Estate LLC fully supports the principles of the Fair Housing Act and the Equal Opportunity Act. Listing information is deemed reliable but is not guaranteed accurate.
Each office is independently owned and operated.
Any services or products provided by third parties are not provided by, affiliated with or related to Better Homes and Gardens Real Estate LLC, or its affiliated companies.