
14 Minsi Road, Delaware Water Gap, PA 18327
Local realty services provided by:Better Homes and Gardens Real Estate Valley Partners
Listed by: shannon m. lefevre
Office: ironvalley re of lehigh valley
MLS#:777646
Source:PA_LVAR
Price summary
- Price:$499,900
- Price per sq. ft.:$211.11
About this home
A perfect combination of charm and privacy, this beautifully maintained colonial in the heart of Delaware Water Gap is waiting for you! Located on a wooded lot and close to hiking, the Delaware River, skiing and major highways, choose to enjoy the outdoors or the serenity of your home! 14 Minsi Road offers 4 bedrooms and 2.5 baths across 2,300 square feet of living space. The bright open first-floor features a family room, a cozy living room with brick fireplace, formal dining room, and a convenient first floor laundry and half bath. The kitchen, updated in 2021, features stainless steel appliances, granite countertops, and a delightful eat-in kitchen space next to a bright bay window. The second floor offers 4 spacious bedrooms and 2 full bathrooms. Plenty of storage can be found in the unfinished basement space. Enjoy your peaceful outdoor living space where you will find a large flat yard and a heated saltwater above-ground pool. Other features to note include a newly repaved driveway (2025), newly replaced A/C unit (2023), and newer water heater (2019). The pride of ownership shines through in this gem! Schedule your showing today!...
Contact an agent
Home facts
- Year built:1991
- Listing ID #:777646
- Added:42 day(s) ago
- Updated:July 08, 2026 at 03:47 PM
Rooms and interior
- Bedrooms:4
- Total bathrooms:3
- Full bathrooms:2
- Half bathrooms:1
- Rooms Total:9
- Flooring:Carpet, Ceramic Tile, Engineered Hardwood, Laminate, Resilient
- Dining Description:Dining Area, Separate Formal Dining Room
- Kitchen Description:Dishwasher, Gas Cooktop, Gas Oven, Gas Range
- Basement:Yes
- Basement Description:Concrete, Full, Sump Pump
- Living area:2,368 sq. ft.
Heating and cooling
- Cooling:Central Air
- Heating:Fireplaces, Gas, Heat Pump, Propane, Wood Stove
- Central air:Yes
Structure and exterior
- Roof:Asphalt, Fiberglass
- Year built:1991
- Building area:2,368 sq. ft.
- Lot area:0.4 Acres
- Lot Features:Flat
- Architectural Style:Colonial
- Construction Materials:Brick, Vinyl Siding
- Exterior Features:Covered, Patio, Pool, Porch, Shed
- Foundation Description:Basement
- Levels:3 or More Stories
Schools
- High school:Stroudsburg
- Elementary school:B F Morey
Utilities
- Water:Public
- Sewer:Public Sewer
Finances and disclosures
- Price:$499,900
- Price per sq. ft.:$211.11
- Tax amount:$8,345
Features and amenities
- Appliances:Dishwasher, Electric Water Heater, Gas Cooktop, Gas Oven, Gas Range
- Laundry features:Main Level, Washer Hookup
- Pool features:Above Ground
Parking
- Parking description:Driveway, Garage, Garage Door Opener
- Garage:Yes
- Garage spaces:2
New listings near 14 Minsi Road
 $350,000Pending3 beds 2 baths1,748 sq. ft.
34 Parkway Drive, Stroudsburg, PA 18360
MLS# PM-142671Listed by: POCONO MOUNTAINS REAL ESTATE, INC - BRODHEADSVILLE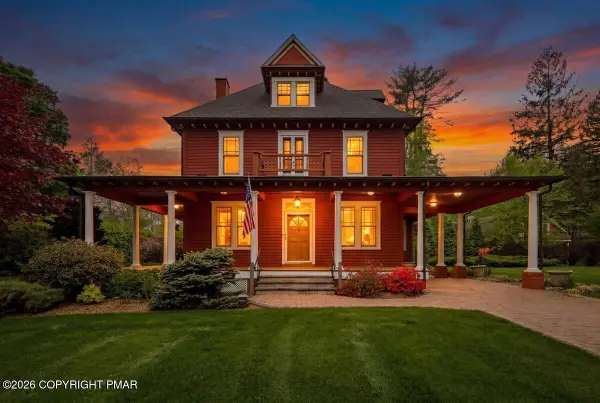 $775,000Pending4 beds 3 baths2,682 sq. ft.
187 Minisink Avenue, Shawnee On Delaware, PA 18356
MLS# PM-141317Listed by: MORE MODERN REAL ESTATE LLC


Protect your home and budget from life's surprises with an Assurant Home Warranty, backed by a partner that supports you through every step of homeownership. Explore Plans.
© 2026 Better Homes and Gardens Real Estate LLC. An Anywhere Real Estate company. All rights reserved. Better Homes and Gardens® Real Estate is a registered trademark owned by Meredith Operations Corporation, licensed to Better Homes and Gardens Real Estate LLC and used with permission. Better Homes and Gardens Real Estate LLC fully supports the principles of the Fair Housing Act and the Equal Opportunity Act. Listing information is deemed reliable but is not guaranteed accurate.
Each office is independently owned and operated.
Any services or products provided by third parties are not provided by, affiliated with or related to Better Homes and Gardens Real Estate LLC, or its affiliated companies.