
10 Clubhouse Rd, Delta, PA 17314
Local realty services provided by:Better Homes and Gardens Real Estate Cassidon Realty
10 Clubhouse Rd,Delta, PA 17314
$325,000
- 3 Beds
- 3 Baths
- - sq. ft.
- Single family
- Sold
Listed by: jessica n burrill
Office: foraker realty co.
MLS#:PAYK2107428
Source:BRIGHTMLS
Sorry, we are unable to map this address
Price summary
- Price:$325,000
About this home
**OFFER RECEIVED, highest and best deadline set for 10am Monday 7/13** Looking for a unique, move in ready 3 bedroom, 2.5 bath home? Look no further! This home checks all your boxes. Filled with a warm and welcoming rustic feel, the list of what this home offers is never ending! From the 1.38 acre lot, main level bedroom, open floor plan, front fenced area, separately fenced pool area, covered front porch, side deck, large flat unfenced lot area, to the wood floors through out, open concept, fully finished lower level with additional room space, a family room and a built in bar this home leaves nothing to be desired. Oh wait, I almost forgot! The entire second level has been set up to be your primary suite with a large bedroom, walk in closet and private bath with soaking tub and separate shower. Add in the large stone wood burning fireplace in the living room and the pellet stove in the lower level family room you may never want to leave! 10 Clubhouse Rd is anxiously awaiting it's new owners!...
Contact an agent
Home facts
- Year built:1996
- Subdivision & Development:NONE AVAILABLE
- Listing ID #:PAYK2107428
- Added:38 day(s) ago
- Updated:August 17, 2026 at 05:57 AM
Rooms and interior
- Bedrooms:3
- Total bathrooms:3
- Full bathrooms:2
- Half bathrooms:1
- Flooring:Wood
- Dining Description:Combination Kitchen/Dining, Dining Area
- Bathrooms Description:Primary Bath(s), Primary Bathroom
- Kitchen Description:Built-In Microwave, Built-Ins, Dishwasher, Exhaust Fan, Kitchen - Eat-In, Oven - Single, Refrigerator, Stainless Steel Appliances, Stove, Water Heater
- Bedroom Description:Entry Level Bedroom, Primary Bedroom, Walk In Closet(s)
- Basement:Yes
- Basement Description:Full, Outside Entrance, Walkout Level, Windows
Heating and cooling
- Cooling:Ceiling Fan(s), Central A/C
- Heating:Propane - Owned
Structure and exterior
- Year built:1996
- Lot Features:Cleared, Level, Partly Wooded, Secluded, Trees/Wooded
- Architectural Style:A-Frame, Contemporary
- Construction Materials:Frame
- Exterior Features:Deck(s), Porch(es)
- Levels:3 Story
Schools
- High school:KENNARD-DALE
- Middle school:SOUTH EASTERN
Utilities
- Water:Well
- Sewer:On Site Septic
Finances and disclosures
- Price:$325,000
- Tax amount:$4,162 (2026)
Features and amenities
- Laundry features:Dryer, Laundry, Washer
- Amenities:Bar, Built-Ins, Ceiling Fan(s), Exposed Beams
- Pool features:Above Ground
New listings near 10 Clubhouse Rd
- New
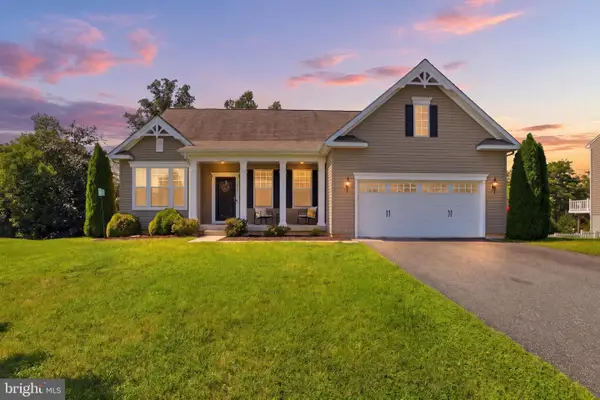 $450,000Active3 beds 2 baths1,594 sq. ft.
380 Misty Hill Dr, DELTA, PA 17314
MLS# PAYK2109700Listed by: RE/MAX COMPONENTS - New
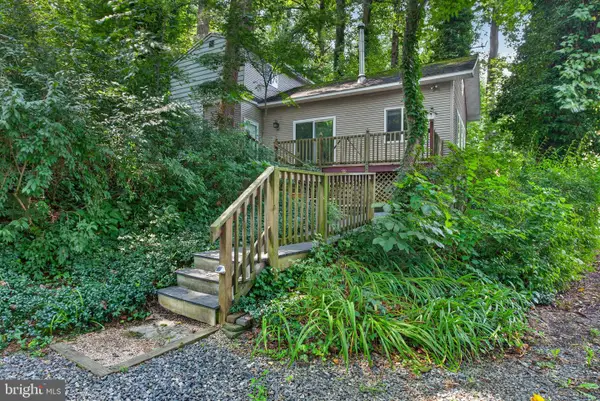 $150,000Active2 beds 1 baths1,014 sq. ft.
699 Cold Cabin Rd, DELTA, PA 17314
MLS# PAYK2109722Listed by: KELLER WILLIAMS ELITE 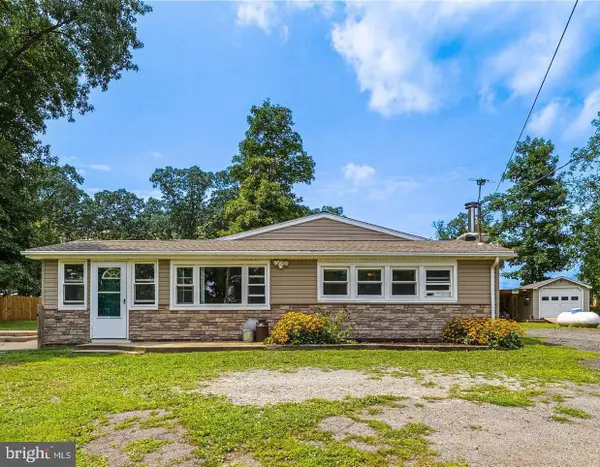 $235,000Pending2 beds 1 baths1,020 sq. ft.
93 Meadow Trl, DELTA, PA 17314
MLS# PAYK2109238Listed by: RE/MAX DISTINCTIVE REAL ESTATE, INC.- New
 $429,900Active4 beds 3 baths2,148 sq. ft.
2367 Bryansville Rd, DELTA, PA 17314
MLS# PAYK2109248Listed by: RE/MAX COMPONENTS  $219,900Pending2 beds 1 baths952 sq. ft.
199 Neill Run Rd, DELTA, PA 17314
MLS# PAYK2108802Listed by: PEAK ASSET REALTY $449,900Active3 beds 3 baths2,721 sq. ft.
177 Split Rock Dr, DELTA, PA 17314
MLS# PAYK2109006Listed by: INCH & CO. REAL ESTATE, LLC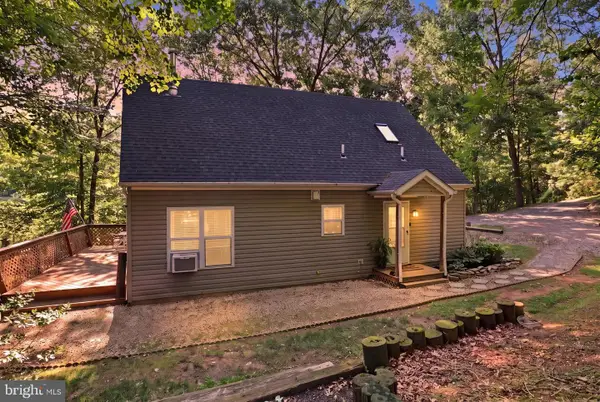 $325,000Active3 beds 2 baths1,404 sq. ft.
130 Cardinal Trl, DELTA, PA 17314
MLS# PAYK2108444Listed by: CUMMINGS & CO. REALTORS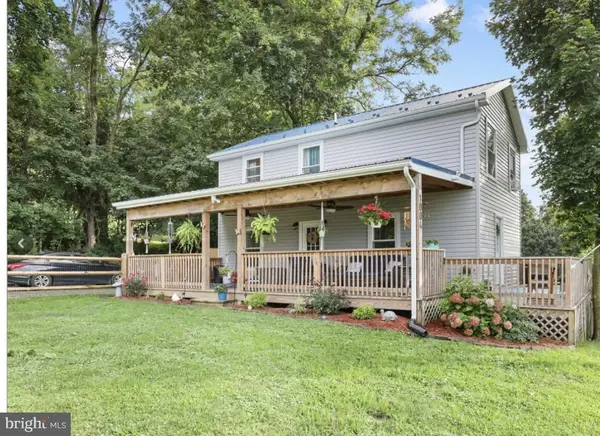 $239,900Active2 beds 1 baths1,024 sq. ft.
1004 Main St, DELTA, PA 17314
MLS# PAYK2108144Listed by: LPT REALTY, LLC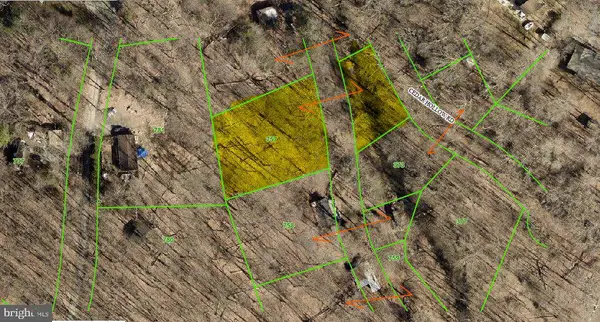 $19,900Active0.46 Acres
Hemlock Hollow Rd, DELTA, PA 17314
MLS# PAYK2108140Listed by: THE GREENE REALTY GROUP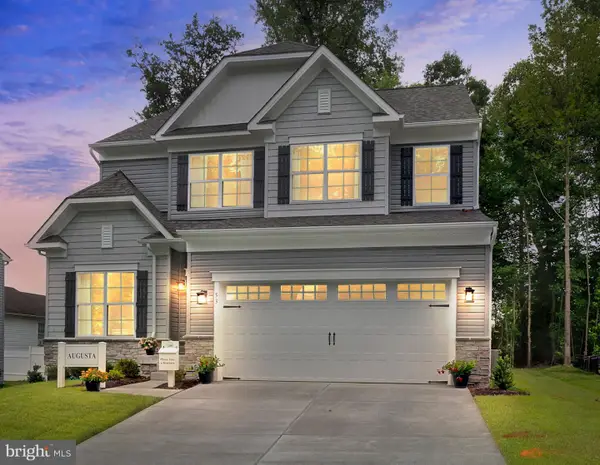 $617,990Active3 beds 3 baths2,082 sq. ft.
Bryansville Rd, DELTA, PA 17314
MLS# PAYK2107930Listed by: CUMMINGS & CO REALTORS


Protect your home and budget from life's surprises with an Assurant Home Warranty, backed by a partner that supports you through every step of homeownership. Explore Plans.
© 2026 Better Homes and Gardens Real Estate LLC. An Anywhere Real Estate company. All rights reserved. Better Homes and Gardens® Real Estate is a registered trademark owned by Meredith Operations Corporation, licensed to Better Homes and Gardens Real Estate LLC and used with permission. Better Homes and Gardens Real Estate LLC fully supports the principles of the Fair Housing Act and the Equal Opportunity Act. Listing information is deemed reliable but is not guaranteed accurate.
Each office is independently owned and operated.
Any services or products provided by third parties are not provided by, affiliated with or related to Better Homes and Gardens Real Estate LLC, or its affiliated companies.