
132 Hilltop Rd, Delta, PA 17314
Local realty services provided by:Better Homes and Gardens Real Estate Realty Connect
132 Hilltop Rd,Delta, PA 17314
$315,000
- 3 Beds
- 2 Baths
- 1,716 sq. ft.
- Single family
- Active
Listed by: gregory s jean
Office: keller williams keystone realty
MLS#:PAYK2112572
Source:BRIGHTMLS
Price summary
- Price:$315,000
- Price per sq. ft.:$183.57
About this home
Welcome to this beautifully remodeled rancher offering comfortable one-level living in a private peaceful setting. This inviting 3 bedroom, 2 full bathroom home features a spacious main-level bedroom and full bathroom, a cozy fireplace and multiple decks perfect for relaxing or entertaining while enjoying the surrounding privacy. This property also includes a large detached garage providing abundant space for vehicles, hobbies, storage, or a workshop. With its recent updates, functional layout, and desirable private setting, this home offers a wonderful combination of comfort, convenience and outdoor living.
Contact an agent
Home facts
- Year built:1975
- Subdivision & Development:SUSQUEHANNA TRAILS
- Listing ID #:PAYK2112572
- Added:1 day(s) ago
- Updated:September 28, 2026 at 01:56 PM
Rooms and interior
- Bedrooms:3
- Total bathrooms:2
- Full bathrooms:2
- Dining Description:Dining Room
- Kitchen Description:Carpet
- Bedroom Description:Carpet, Entry Level Bedroom
- Basement:Yes
- Basement Description:Fully Finished, Heated, Walkout Level, Windows
- Living area:1,716 sq. ft.
Heating and cooling
- Cooling:Central A/C
- Heating:Baseboard - Electric, Electric, Heat Pump(s), Oil, Radiant, Wall Unit, Wood
Structure and exterior
- Year built:1975
- Building area:1,716 sq. ft.
- Lot area:1.1 Acres
- Architectural Style:Ranch/Rambler
- Exterior Features:Deck(s)
- Foundation Description:Block
- Levels:2 Stories
Utilities
- Water:Well
- Sewer:On Site Septic
Finances and disclosures
- Price:$315,000
- Price per sq. ft.:$183.57
- Tax amount:$3,368 (2026)
Features and amenities
- Amenities:200+ Amp Service, Carpet
Parking
- Parking description:Additional Storage Area, Covered Parking, Detached Garage, Off Street, Oversized
- Garage:Yes
- Garage spaces:2
New listings near 132 Hilltop Rd
- Coming Soon
 $345,000Coming Soon3 beds 2 baths1,848 sq. ft.
44 Magnolia Trail, DELTA, PA 17314
MLS# PAYK2112608Listed by: CUMMINGS & CO REALTORS - New
 $399,900Active4 beds 3 baths1,840 sq. ft.
62 Jenn Ln, DELTA, PA 17314
MLS# PAYK2112582Listed by: KELLER WILLIAMS KEYSTONE REALTY - New
 $500,000Active3 beds 1 baths1,800 sq. ft.
75 Smith Rd, DELTA, PA 17314
MLS# PAYK2112526Listed by: CAVALRY REALTY LLC - New
 $190,000Active3 beds 2 baths
297 Miller Rd, DELTA, PA 17314
MLS# PAYK2112398Listed by: COLDWELL BANKER REALTY  $319,000Pending4 beds 2 baths1,650 sq. ft.
133 Susquehanna Rd, DELTA, PA 17314
MLS# PAYK2111966Listed by: RE/MAX EXCELLENCE - KENNETT SQUARE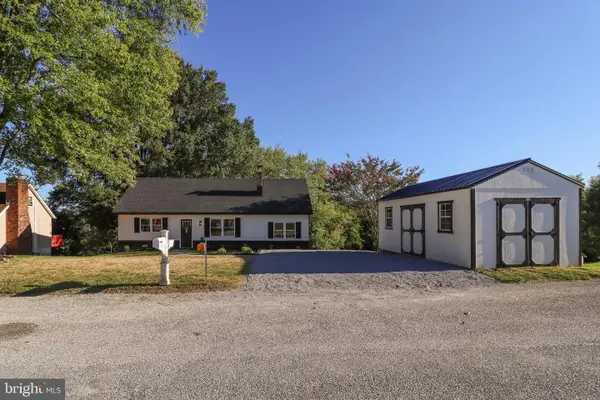 $439,000Pending3 beds 2 baths2,328 sq. ft.
54 Glenna Dr, DELTA, PA 17314
MLS# PAYK2111826Listed by: CORE PARTNERS REALTY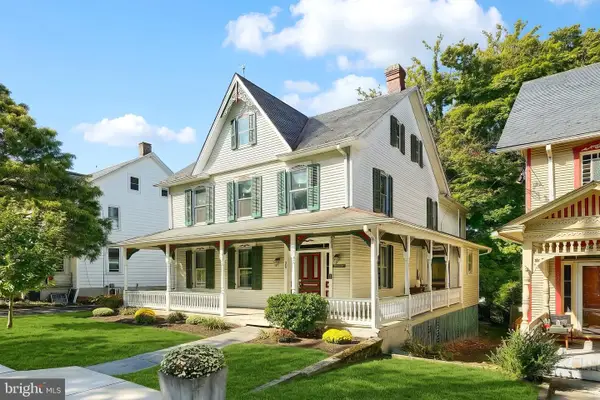 $290,000Active3 beds 2 baths2,500 sq. ft.
305 Main St, DELTA, PA 17314
MLS# PAYK2111622Listed by: COLDWELL BANKER REALTY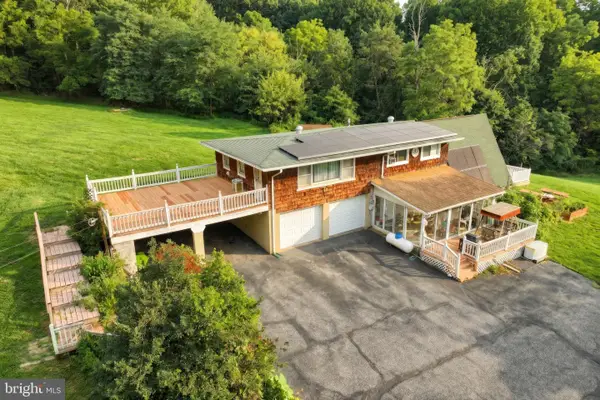 $370,000Active5 beds 1 baths1,840 sq. ft.
189 Clark Rd, DELTA, PA 17314
MLS# PAYK2111310Listed by: HOSTETTER REALTY LLC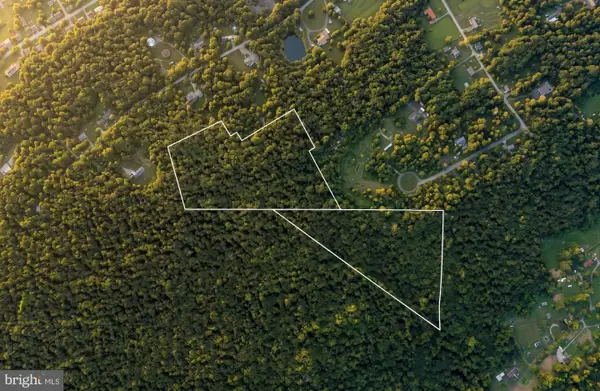 $450,000Active23.18 Acres
0 Quarry Rd, DELTA, PA 17314
MLS# PAYK2110660Listed by: HOSTETTER REALTY LLC


Protect your home and budget from life's surprises with an Assurant Home Warranty, backed by a partner that supports you through every step of homeownership. Explore Plans.
© 2026 Better Homes and Gardens Real Estate LLC. An Anywhere Real Estate company. All rights reserved. Better Homes and Gardens® Real Estate is a registered trademark owned by Meredith Operations Corporation, licensed to Better Homes and Gardens Real Estate LLC and used with permission. Better Homes and Gardens Real Estate LLC fully supports the principles of the Fair Housing Act and the Equal Opportunity Act. Listing information is deemed reliable but is not guaranteed accurate.
Each office is independently owned and operated.
Any services or products provided by third parties are not provided by, affiliated with or related to Better Homes and Gardens Real Estate LLC, or its affiliated companies.