
134 Watson Rd, Delta, PA 17314
Local realty services provided by:Better Homes and Gardens Real Estate Community Realty
134 Watson Rd,Delta, PA 17314
$402,000
- 3 Beds
- 4 Baths
- 2,394 sq. ft.
- Single family
- Active
Listed by: jennifer a posey
Office: berkshire hathaway homeservices homesale realty
MLS#:PAYK2111434
Source:BRIGHTMLS
Price summary
- Price:$402,000
- Price per sq. ft.:$167.92
About this home
Don't miss your chance to see this Solid One Owner Custom Built Rancher! It has been lovingly cared for and maintained and is ready for it's next chapter. Inside this Spacious Rancher you will find 3 Bedrooms with Hardwood Floors, 3 Full Bathrooms and a conveniently located Half Bathroom near the 3 Car Attached Garage. One Bay has a Lift included, perfect for all of your repair needs! There is a Spacious Kitchen with all Appliances Included a Generous Pantry - just waiting for your cooking and baking supplies. A First Floor Laundry with Washer and Dryer included. There is a Bright and Sunny Living Room and Dining room with Beautiful Hardwood Floors perfect for your family gatherings. You will find a cozy Family Room and Sitting Room/Library with Impressive Cabinetry made by the Seller, it's a perfect spot to relax and unwind. You will appreciate the craftsmanship of the 3 tile Bathrooms. And, don't miss the walk in Cedar closet with custom made shelving in the Primary Bedroom! In the Lower Level, there is another Family Room with a Wood Burning Fireplace, Custom made Pool Table and Train Table included. A perfect office space, craft room or toy room, another Full Bathroom and Huge Workshop Area! All of this located on a beautiful partially wooded 1.1 Acre Lot conveniently located just off Rt 74, making it ideal for commuters. Schedule your appointment today! This property is sold as-is....
Contact an agent
Home facts
- Year built:1968
- Subdivision & Development:PEACH BOTTOM TWP
- Listing ID #:PAYK2111434
- Added:1 day(s) ago
- Updated:September 08, 2026 at 09:48 PM
Rooms and interior
- Bedrooms:3
- Total bathrooms:4
- Full bathrooms:3
- Half bathrooms:1
- Flooring:Hardwood, Vinyl
- Dining Description:Combination Dining/Living, Combination Kitchen/Dining, Dining Area, Dining Room
- Bathrooms Description:Full Bath, Half Bath, Primary Bath(s), Primary Bathroom
- Kitchen Description:Breakfast Area, Built-Ins, Carpet, Cedar Closet(s), Cooktop, Dishwasher, Indoor Grill, Kitchen - Country, Microwave, Oven - Wall, Pantry, Refrigerator
- Bedroom Description:Carpet, Cedar Closet(s), Entry Level Bedroom, Primary Bedroom, Walk In Closet(s)
- Basement:Yes
- Basement Description:Interior Access, Outside Entrance, Partially Finished, Rear Entrance, Workshop
- Living area:2,394 sq. ft.
Heating and cooling
- Cooling:Central A/C
- Heating:Baseboard - Hot Water, Oil
Structure and exterior
- Roof:Asphalt, Shingle
- Year built:1968
- Building area:2,394 sq. ft.
- Lot area:1.1 Acres
- Lot Features:Front Yard, Level, Open, Partly Wooded, Rear Yard, Road Frontage, Rural, SideYard(s)
- Architectural Style:Ranch/Rambler
- Construction Materials:Aluminum Siding, Block, Brick, Masonry, Stick Built
- Exterior Features:Patio(s), Porch(es)
- Foundation Description:Block
- Levels:1 Story
Utilities
- Water:Well
- Sewer:On Site Septic
Finances and disclosures
- Price:$402,000
- Price per sq. ft.:$167.92
- Tax amount:$6,090 (2026)
Features and amenities
- Laundry features:Dryer, Laundry, Washer
- Amenities:200+ Amp Service, Built-Ins, Carpet, Cedar Closet(s), Ceiling Fan(s), Double Hung Windows, Security System, Window Treatments
Parking
- Parking description:Attached Garage, Garage - Side Entry, Garage Door Opener, Inside Access, Off Street, Oversized
- Garage:Yes
- Garage spaces:3
New listings near 134 Watson Rd
 $35,000Active1.09 Acres
Hilltop Rd, DELTA, PA 17314
MLS# PAYK2110710Listed by: KELLER WILLIAMS KEYSTONE REALTY $325,000Active3 beds 2 baths2,368 sq. ft.
1549 Bryansville Rd, DELTA, PA 17314
MLS# PAYK2110684Listed by: IRON VALLEY REAL ESTATE OF YORK COUNTY $325,000Pending2 beds 1 baths1,644 sq. ft.
Address Withheld By Seller, DELTA, PA 17314
MLS# PAYK2110608Listed by: HOMESMART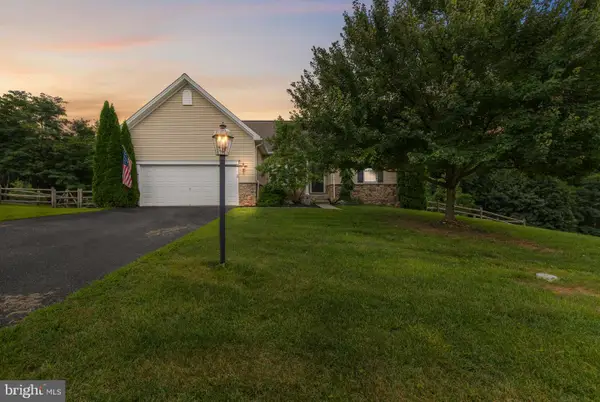 $475,000Pending4 beds 3 baths3,366 sq. ft.
176 Split Rock Dr, DELTA, PA 17314
MLS# PAYK2110030Listed by: EXP REALTY, LLC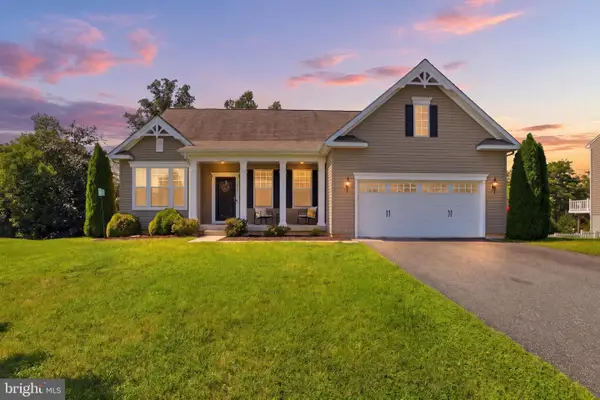 $450,000Active3 beds 2 baths1,594 sq. ft.
380 Misty Hill Dr, DELTA, PA 17314
MLS# PAYK2109700Listed by: RE/MAX COMPONENTS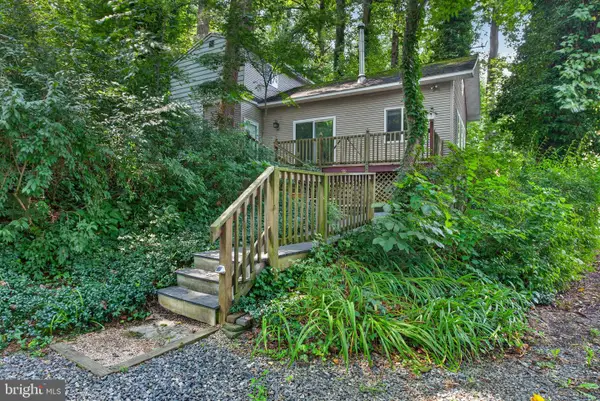 $150,000Active2 beds 1 baths1,014 sq. ft.
699 Cold Cabin Rd, DELTA, PA 17314
MLS# PAYK2109722Listed by: KELLER WILLIAMS ELITE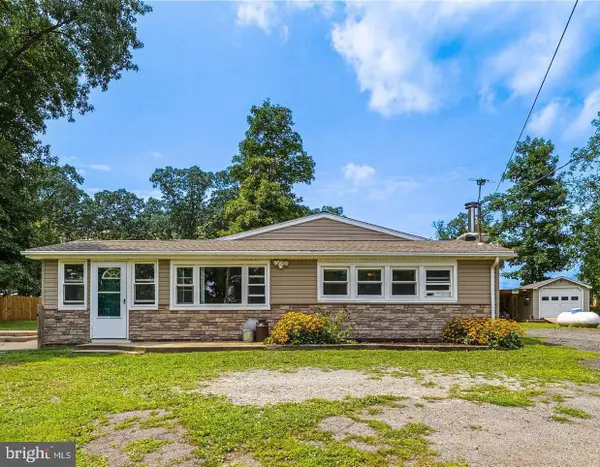 $235,000Pending2 beds 1 baths1,020 sq. ft.
93 Meadow Trl, DELTA, PA 17314
MLS# PAYK2109238Listed by: RE/MAX DISTINCTIVE REAL ESTATE, INC. $399,900Active4 beds 3 baths2,148 sq. ft.
2367 Bryansville Rd, DELTA, PA 17314
MLS# PAYK2109248Listed by: RE/MAX COMPONENTS $219,900Pending2 beds 1 baths952 sq. ft.
199 Neill Run Rd, DELTA, PA 17314
MLS# PAYK2108802Listed by: PEAK ASSET REALTY


Protect your home and budget from life's surprises with an Assurant Home Warranty, backed by a partner that supports you through every step of homeownership. Explore Plans.
© 2026 Better Homes and Gardens Real Estate LLC. An Anywhere Real Estate company. All rights reserved. Better Homes and Gardens® Real Estate is a registered trademark owned by Meredith Operations Corporation, licensed to Better Homes and Gardens Real Estate LLC and used with permission. Better Homes and Gardens Real Estate LLC fully supports the principles of the Fair Housing Act and the Equal Opportunity Act. Listing information is deemed reliable but is not guaranteed accurate.
Each office is independently owned and operated.
Any services or products provided by third parties are not provided by, affiliated with or related to Better Homes and Gardens Real Estate LLC, or its affiliated companies.