
360 Netzley Dr, Denver, PA 17517
Local realty services provided by:Better Homes and Gardens Real Estate GSA Realty
Listed by: james baumgartner
Office: berkshire hathaway homeservices homesale realty
MLS#:PALA2093080
Source:BRIGHTMLS
Price summary
- Price:$1,200,000
- Price per sq. ft.:$269.24
About this home
A must-see unique Acorn Deck Architecture custom designed home with signature solid mahogany entry door and tongue-and-groove cedar plank ceilings on the main and upper floors. Floor to ceiling windows provide plenty of natural light with every window exhibiting magnificent tranquil views of the surrounding woods. All of the railings, exposed beams, and stairways inside this home are made from solid mahogany. Every room is more than ample size. With the finished lower level, this home accommodates a multi-generational family or privacy for visiting guests. On the exterior, you'll find a large balcony accessed from the primary bedroom, living room, and dining room. There's also a patio below the balcony that is accessed from the lower-level family room. The two-level detached 3-car garage also includes a sizable workshop with access to a deck on the upper level and substantially sized garage space on the lower level with an additional room to store equipment for maintaining the grounds. In addition, the workshop has 220 electrical service, a propane heater, skylights, and track lighting and loads of natural light. An ideal space for woodworking or an artist studio. The woods that comprise most of this 8.8-acre property have trails for exploring. Middle Creek Reservoir is just minutes away - a popular destination for birders to observe the annual migration of tens of thousands of snow geese. Never worry about power outages. This home has a Briggs and Stratton propane fired generator. One final bonus: the Seller is providing a one-year First American home warranty....
Contact an agent
Home facts
- Year built:1995
- Subdivision & Development:NONE AVAILABLE
- Listing ID #:PALA2093080
- Added:48 day(s) ago
- Updated:September 24, 2026 at 09:00 AM
Rooms and interior
- Bedrooms:4
- Total bathrooms:4
- Full bathrooms:3
- Half bathrooms:1
- Flooring:Carpet, Ceramic Tile, Luxury Vinyl Plank
- Dining Description:Dining Room
- Bathrooms Description:Full Bath, Half Bath, Primary Bath(s), Primary Bathroom
- Kitchen Description:2nd Kitchen, Built-In Microwave, Dishwasher, Extra Refrigerator/Freezer, Microwave, Oven/Range - Electric, Oven/Range - Gas, Pantry, Recessed Lighting, Refrigerator, Stainless Steel Appliances
- Bedroom Description:Entry Level Bedroom, Primary Bedroom, Walk In Closet(s)
- Basement:Yes
- Basement Description:Daylight, Full, Fully Finished, Heated, Outside Entrance, Walkout Level
- Living area:4,457 sq. ft.
Heating and cooling
- Cooling:Central A/C
- Heating:Electric, Forced Air, Propane - Owned, Radiant, Zoned
Structure and exterior
- Roof:Shingle
- Year built:1995
- Building area:4,457 sq. ft.
- Lot area:8.8 Acres
- Lot Features:Backs to Trees, Front Yard, Landscaping, Private, Rural, Trees/Wooded
- Architectural Style:Contemporary, Post & Beam
- Construction Materials:Frame, Stone, Vinyl Siding
- Exterior Features:Balcony, Chimney Cap(s), Deck(s), Patio(s)
- Foundation Description:Block
- Levels:3 Story
Schools
- High school:COCALICO
- Middle school:COCALICO
- Elementary school:DENVER
Utilities
- Water:Well
- Sewer:On Site Septic
Finances and disclosures
- Price:$1,200,000
- Price per sq. ft.:$269.24
- Tax amount:$13,703 (2026)
Features and amenities
- Laundry features:Dryer - Electric, Dryer - Front Loading, Dryer In Unit, Laundry, Washer - Front Loading, Washer In Unit
- Amenities:Ceiling Fan(s), Exposed Beams, Humidifer, Recessed Lighting, Skylight(s), Water Treat System
Parking
- Parking description:Additional Storage Area, Detached Garage, Garage - Front Entry, Garage - Rear Entry, Garage Door Opener, Oversized, Paved Driveway, Paved Parking
- Garage:Yes
- Garage spaces:3
New listings near 360 Netzley Dr
- New
 $864,900Active4 beds 4 baths3,864 sq. ft.
315 Goshawks Rd, DENVER, PA 17517
MLS# PALA2095908Listed by: IRON VALLEY REAL ESTATE OF LANCASTER - New
 $100,000Active4 beds 2 baths1,152 sq. ft.
11 Bill Dr, DENVER, PA 17517
MLS# PALA2095540Listed by: CAVALRY REALTY LLC 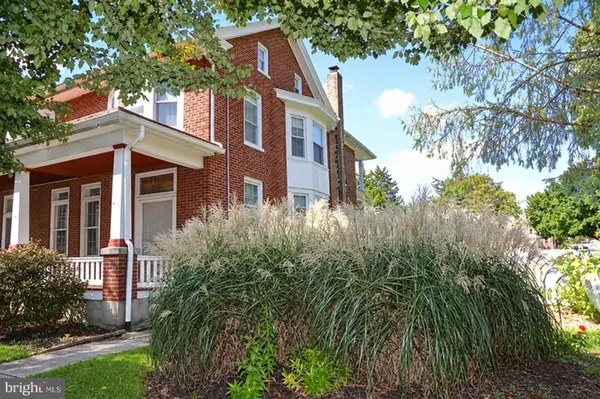 $310,000Pending4 beds 2 baths1,634 sq. ft.
222 N 6th St, DENVER, PA 17517
MLS# PALA2095496Listed by: RE/MAX PINNACLE- New
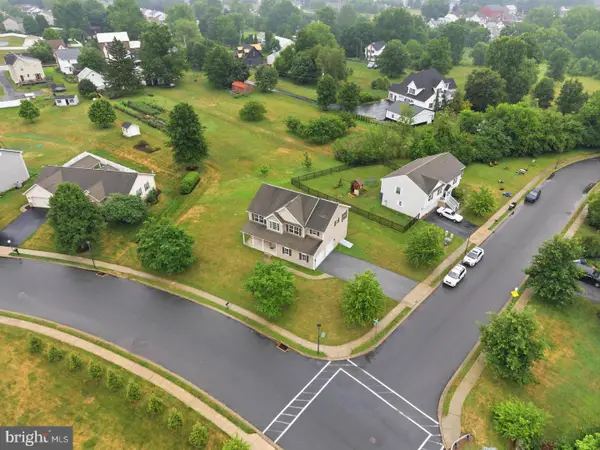 $499,900Active4 beds 3 baths2,372 sq. ft.
125 Woodmeadow Dr, DENVER, PA 17517
MLS# PALA2095474Listed by: KELLER WILLIAMS ELITE 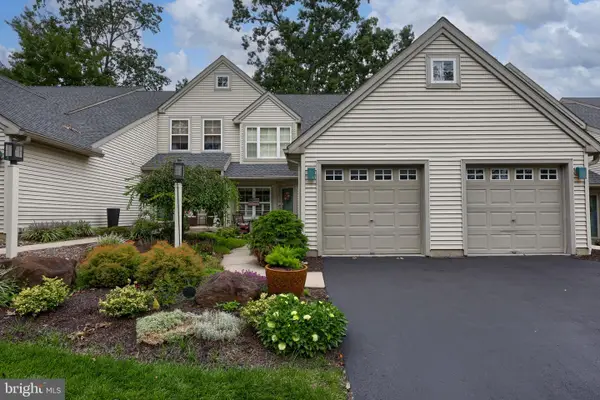 $249,900Pending3 beds 3 baths1,134 sq. ft.
92 Hawk Valley Ln, DENVER, PA 17517
MLS# PALA2094008Listed by: RE/MAX EVOLVED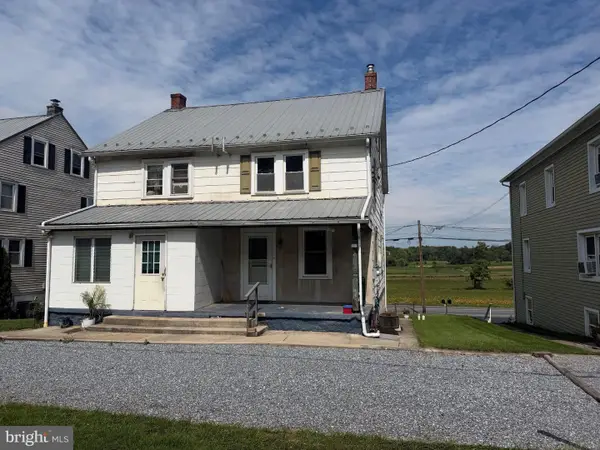 $184,000Active2 beds 1 baths1,200 sq. ft.
1311 Kramer Mill Rd, DENVER, PA 17517
MLS# PALA2095200Listed by: HOSTETTER REALTY LLC- Open Sat, 1 to 4pm
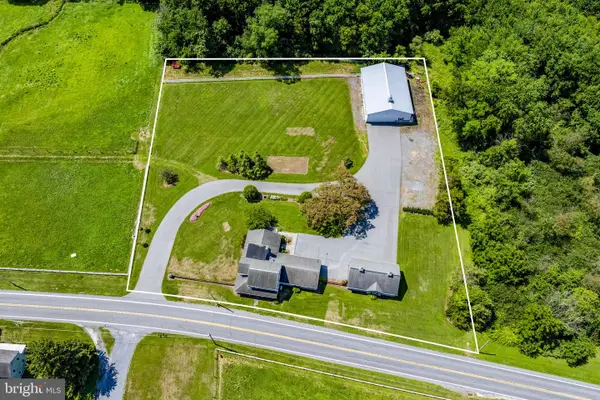 $350,000Active3 beds 3 baths2,542 sq. ft.
2655 W Route 897, DENVER, PA 17517
MLS# PALA2094728Listed by: KINGSWAY REALTY - EPHRATA 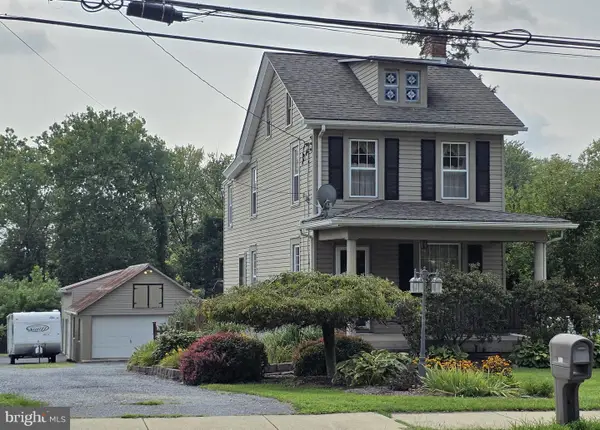 $275,000Active3 beds 2 baths974 sq. ft.
128 Monroe St, DENVER, PA 17517
MLS# PALA2095036Listed by: BERKSHIRE HATHAWAY HOMESERVICES HOMESALE REALTY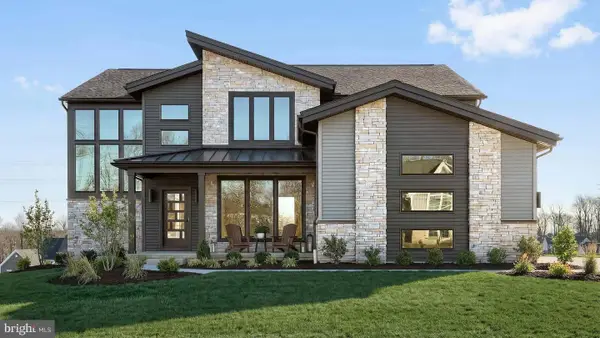 $844,800Active4 beds 4 baths3,825 sq. ft.
256 West Valley Rd, DENVER, PA 17517
MLS# PALA2094992Listed by: TODAY'S REALTY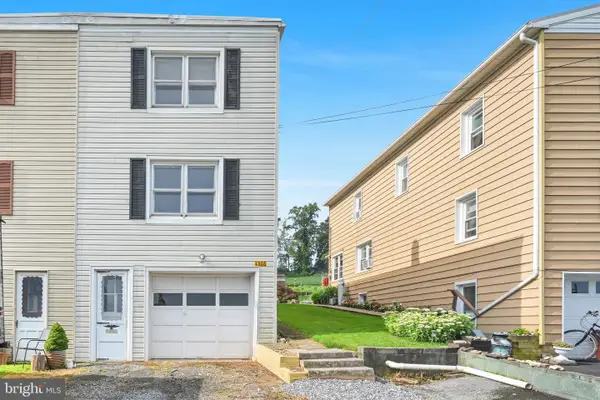 $209,900Active3 beds 2 baths1,080 sq. ft.
1305 Kramer Mill Rd, DENVER, PA 17517
MLS# PALA2094912Listed by: IRON VALLEY REAL ESTATE OF LANCASTER


Protect your home and budget from life's surprises with an Assurant Home Warranty, backed by a partner that supports you through every step of homeownership. Explore Plans.
© 2026 Better Homes and Gardens Real Estate LLC. An Anywhere Real Estate company. All rights reserved. Better Homes and Gardens® Real Estate is a registered trademark owned by Meredith Operations Corporation, licensed to Better Homes and Gardens Real Estate LLC and used with permission. Better Homes and Gardens Real Estate LLC fully supports the principles of the Fair Housing Act and the Equal Opportunity Act. Listing information is deemed reliable but is not guaranteed accurate.
Each office is independently owned and operated.
Any services or products provided by third parties are not provided by, affiliated with or related to Better Homes and Gardens Real Estate LLC, or its affiliated companies.