
412 Main St, Denver, PA 17517
Local realty services provided by:Better Homes and Gardens Real Estate Premier
412 Main St,Denver, PA 17517
$249,900
- 3 Beds
- 2 Baths
- 2,373 sq. ft.
- Single family
- Active
Listed by: april hoffman
Office: bhhs homesale realty- reading berks
MLS#:PALA2098150
Source:BRIGHTMLS
Price summary
- Price:$249,900
- Price per sq. ft.:$105.31
About this home
Charming and spacious 3-bedroom, 1.5-bath home offering 1,620 square feet of comfortable living space in the Cocalico School District!
Enjoy the convenience of main-level laundry, a recently renovated upstairs bathroom, and generous room sizes throughout. Outside,
you'll find a detached garage and valuable off-street parking. Whether you're looking for your first home or your next chapter, this
property combines character, functionality, and a great location. Don't miss your opportunity to make this home your own! Home is
being sold as is.
Contact an agent
Home facts
- Year built:1900
- Subdivision & Development:NONE AVAILABLE
- Listing ID #:PALA2098150
- Added:1 day(s) ago
- Updated:November 04, 2026 at 03:50 PM
Rooms and interior
- Bedrooms:3
- Total bathrooms:2
- Full bathrooms:1
- Half bathrooms:1
- Flooring:Carpet
- Dining Description:Dining Area
- Basement:Yes
- Basement Description:Unfinished
- Living area:2,373 sq. ft.
Heating and cooling
- Cooling:Wall Unit
- Heating:Hot Water, Oil, Radiator
Structure and exterior
- Year built:1900
- Building area:2,373 sq. ft.
- Lot area:0.07 Acres
- Architectural Style:Traditional
- Construction Materials:Brick, Shingle Siding
- Exterior Features:Deck(s), Porch(es), Sidewalks
- Levels:2 Stories
Utilities
- Water:Public
- Sewer:Public Sewer
Finances and disclosures
- Price:$249,900
- Price per sq. ft.:$105.31
- Tax amount:$4,243 (2026)
Features and amenities
- Amenities:100 Amp Service
Parking
- Parking description:Detached Garage, Garage - Rear Entry, Garage Door Opener, Off Street, On Street
- Garage:Yes
- Garage spaces:1
New listings near 412 Main St
- New
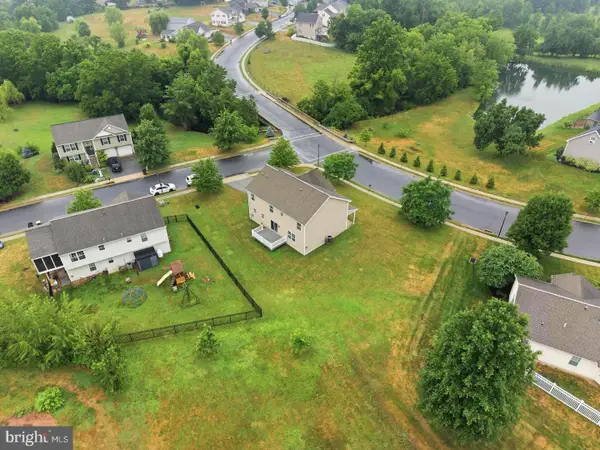 $485,000Active4 beds 3 baths2,372 sq. ft.
125 Woodmeadow Dr, DENVER, PA 17517
MLS# PALA2097810Listed by: KELLER WILLIAMS ELITE - Open Sat, 1 to 3pmNew
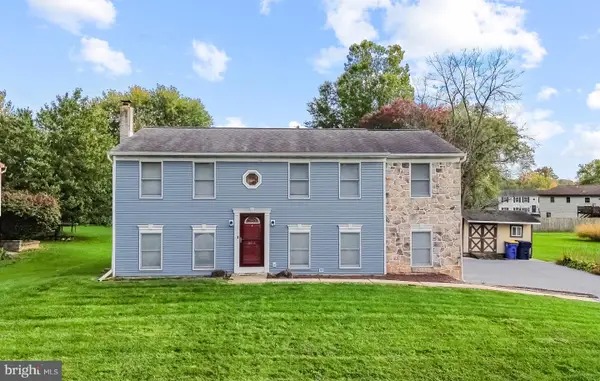 $290,000Active3 beds 2 baths1,838 sq. ft.
164 Wheatland Dr, DENVER, PA 17517
MLS# PALA2097818Listed by: HOSTETTER REALTY LLC - New
 $115,000Active2 beds 2 baths1,152 sq. ft.
69 Stony Run Vlg, DENVER, PA 17517
MLS# PALA2097762Listed by: RE/MAX EVOLVED - Open Sat, 11am to 4pm
 $919,900Active4 beds 4 baths3,681 sq. ft.
224 West Valley Rd, DENVER, PA 17517
MLS# PALA2097528Listed by: TODAY'S REALTY  $289,900Pending3 beds 2 baths1,296 sq. ft.
110 S 2nd St, DENVER, PA 17517
MLS# PALA2097660Listed by: KINGSWAY REALTY - EPHRATA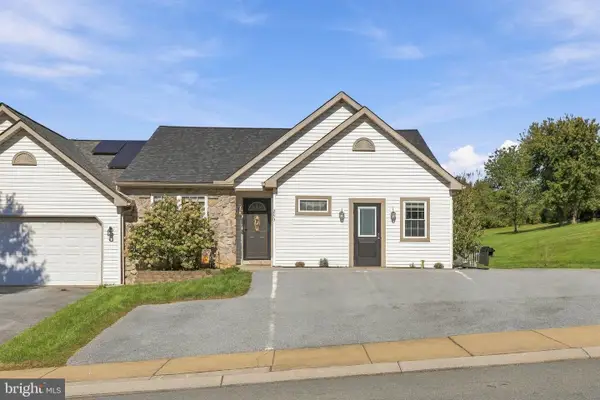 $298,000Pending3 beds 3 baths1,755 sq. ft.
293 Beech St, DENVER, PA 17517
MLS# PALA2097550Listed by: KINGSWAY REALTY - EPHRATA $279,900Active4 beds -- baths1,792 sq. ft.
76 W Church Rd, DENVER, PA 17517
MLS# PALA2097572Listed by: KINGSWAY REALTY - EPHRATA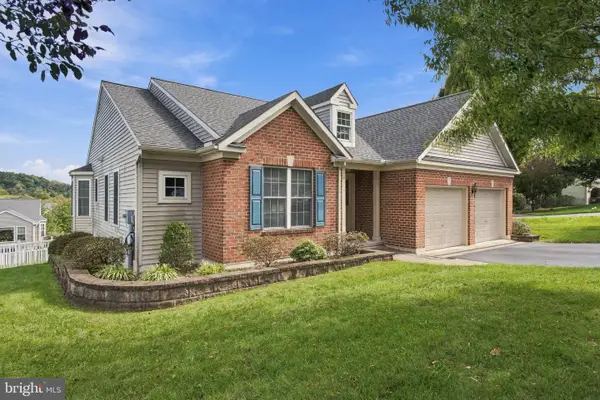 $420,000Pending3 beds 2 baths1,782 sq. ft.
8 Cameron Ct, DENVER, PA 17517
MLS# PALA2096732Listed by: COLDWELL BANKER REALTY $399,900Active3 beds 2 baths2,156 sq. ft.
170 Kline Rd, DENVER, PA 17517
MLS# PALA2097200Listed by: PRIME HOME REAL ESTATE, LLC


Protect your home and budget from life's surprises with an Assurant Home Warranty, backed by a partner that supports you through every step of homeownership. Explore Plans.
© 2026 Better Homes and Gardens Real Estate LLC. An Anywhere Real Estate company. All rights reserved. Better Homes and Gardens® Real Estate is a registered trademark owned by Meredith Operations Corporation, licensed to Better Homes and Gardens Real Estate LLC and used with permission. Better Homes and Gardens Real Estate LLC fully supports the principles of the Fair Housing Act and the Equal Opportunity Act. Listing information is deemed reliable but is not guaranteed accurate.
Each office is independently owned and operated.
Any services or products provided by third parties are not provided by, affiliated with or related to Better Homes and Gardens Real Estate LLC, or its affiliated companies.