
43 Stony Run Vlg, Denver, PA 17517
Local realty services provided by:Better Homes and Gardens Real Estate Premier
43 Stony Run Vlg,Denver, PA 17517
$110,000
- 3 Beds
- 2 Baths
- 1,272 sq. ft.
- Mobile / Manufactured
- Pending
Listed by: wayne eichfeld
Office: berkshire hathaway homeservices homesale realty
MLS#:PALA2088914
Source:BRIGHTMLS
Price summary
- Price:$110,000
- Price per sq. ft.:$86.48
About this home
Nice 3 Bedroom/2 Bath home in Stony Run Village, a 55+ community. Open -concept living area with vaulted ceiling, mini split HP and Family Room addition. Low $385 lot rent includes water, sewer and trash. All appliances (as-is) included.
Contact an agent
Home facts
- Year built:1984
- Subdivision & Development:STONY RUN VILLAGE
- Listing ID #:PALA2088914
- Added:121 day(s) ago
- Updated:September 25, 2026 at 09:05 AM
Rooms and interior
- Bedrooms:3
- Total bathrooms:2
- Full bathrooms:2
- Flooring:Carpet, Vinyl
- Dining Description:Dining Room
- Bathrooms Description:Full Bath, Primary Bath(s), Primary Bathroom
- Kitchen Description:Carpet, Kitchen - Eat-In, Oven/Range - Electric, Refrigerator
- Bedroom Description:Carpet, Primary Bedroom
- Living area:1,272 sq. ft.
Heating and cooling
- Cooling:Ductless/Mini-Split
- Heating:Baseboard - Electric, Electric, Heat Pump - Electric BackUp
Structure and exterior
- Roof:Shingle
- Year built:1984
- Building area:1,272 sq. ft.
- Architectural Style:Traditional
- Construction Materials:Frame, Vinyl Siding
- Exterior Features:Porch(es), Sidewalks, Street Lights
- Levels:1 Story
Utilities
- Water:Public
- Sewer:Public Sewer
Finances and disclosures
- Price:$110,000
- Price per sq. ft.:$86.48
- Tax amount:$647 (2025)
Features and amenities
- Laundry features:Dryer - Electric, Washer
- Amenities:200+ Amp Service, Cable TV Available, Carpet, Phone Available
Parking
- Parking description:Off Street
New listings near 43 Stony Run Vlg
- New
 $299,900Active4 beds 2 baths1,803 sq. ft.
422 N 9th St, DENVER, PA 17517
MLS# PALA2096048Listed by: KINGSWAY REALTY - LANCASTER - New
 $864,900Active4 beds 4 baths3,864 sq. ft.
315 Goshawks Rd, DENVER, PA 17517
MLS# PALA2095908Listed by: IRON VALLEY REAL ESTATE OF LANCASTER - New
 $100,000Active4 beds 2 baths1,152 sq. ft.
11 Bill Dr, DENVER, PA 17517
MLS# PALA2095540Listed by: CAVALRY REALTY LLC 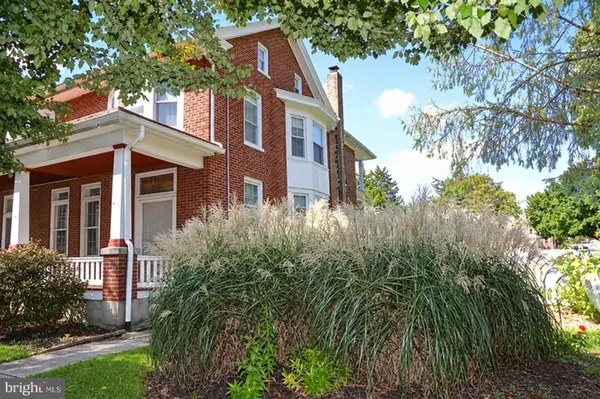 $310,000Pending4 beds 2 baths1,634 sq. ft.
222 N 6th St, DENVER, PA 17517
MLS# PALA2095496Listed by: RE/MAX PINNACLE- New
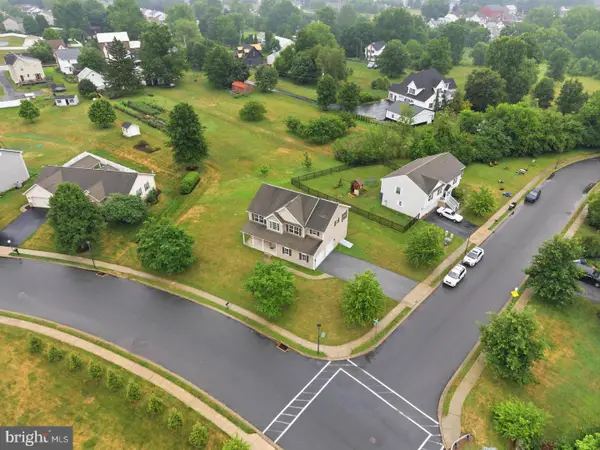 $499,900Active4 beds 3 baths2,372 sq. ft.
125 Woodmeadow Dr, DENVER, PA 17517
MLS# PALA2095474Listed by: KELLER WILLIAMS ELITE 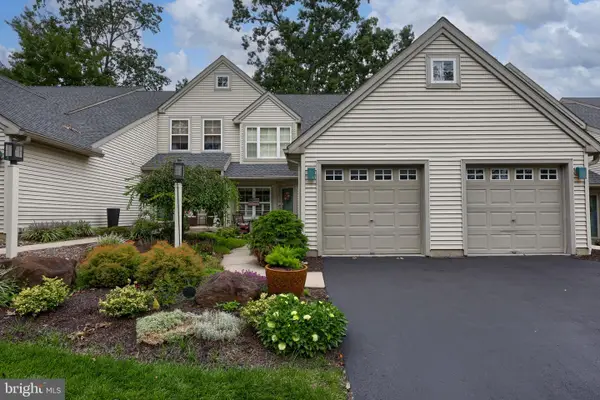 $249,900Pending3 beds 3 baths1,134 sq. ft.
92 Hawk Valley Ln, DENVER, PA 17517
MLS# PALA2094008Listed by: RE/MAX EVOLVED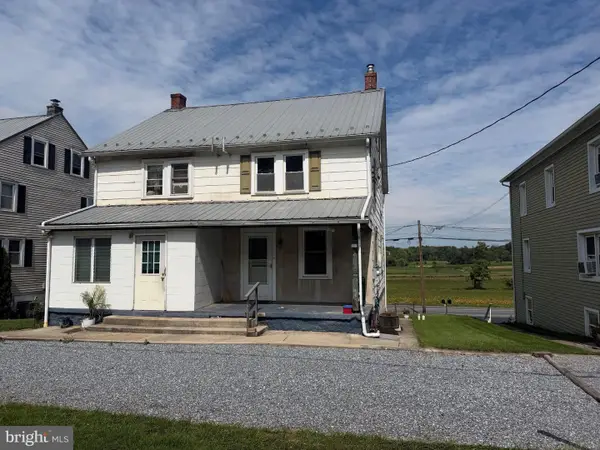 $184,000Active2 beds 1 baths1,200 sq. ft.
1311 Kramer Mill Rd, DENVER, PA 17517
MLS# PALA2095200Listed by: HOSTETTER REALTY LLC- Open Sat, 1 to 4pm
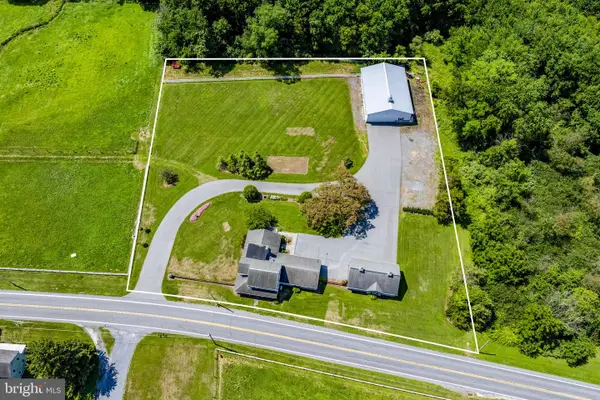 $350,000Active3 beds 3 baths2,542 sq. ft.
2655 W Route 897, DENVER, PA 17517
MLS# PALA2094728Listed by: KINGSWAY REALTY - EPHRATA 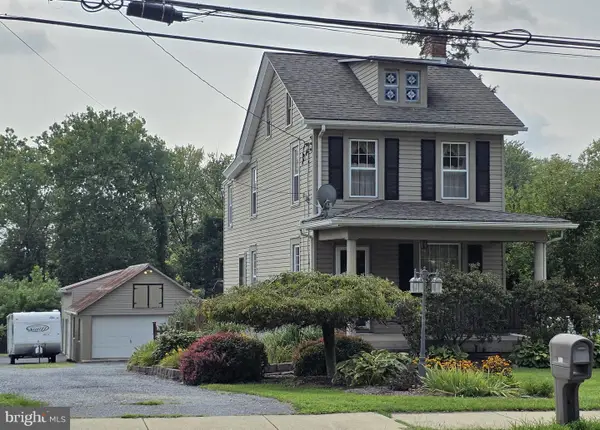 $275,000Active3 beds 2 baths974 sq. ft.
128 Monroe St, DENVER, PA 17517
MLS# PALA2095036Listed by: BERKSHIRE HATHAWAY HOMESERVICES HOMESALE REALTY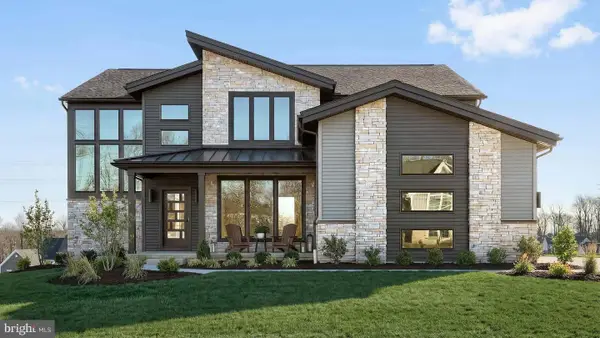 $844,800Active4 beds 4 baths3,825 sq. ft.
256 West Valley Rd, DENVER, PA 17517
MLS# PALA2094992Listed by: TODAY'S REALTY


Protect your home and budget from life's surprises with an Assurant Home Warranty, backed by a partner that supports you through every step of homeownership. Explore Plans.
© 2026 Better Homes and Gardens Real Estate LLC. An Anywhere Real Estate company. All rights reserved. Better Homes and Gardens® Real Estate is a registered trademark owned by Meredith Operations Corporation, licensed to Better Homes and Gardens Real Estate LLC and used with permission. Better Homes and Gardens Real Estate LLC fully supports the principles of the Fair Housing Act and the Equal Opportunity Act. Listing information is deemed reliable but is not guaranteed accurate.
Each office is independently owned and operated.
Any services or products provided by third parties are not provided by, affiliated with or related to Better Homes and Gardens Real Estate LLC, or its affiliated companies.