
224 Devonshire Rd, Devon, PA 19333
Local realty services provided by:Better Homes and Gardens Real Estate Premier
224 Devonshire Rd,Devon, PA 19333
$785,000
- 3 Beds
- 3 Baths
- 2,032 sq. ft.
- Single family
- Active
Upcoming open houses
- Sun, Aug 1601:00 pm - 03:00 pm
Listed by: john collins
Office: re/max main line - devon
MLS#:PACT2133306
Source:BRIGHTMLS
Price summary
- Price:$785,000
- Price per sq. ft.:$386.32
About this home
Welcome to 224 Devonshire Road, a wonderful solidly built home situated on a deep lot located in the heart of Devon and within the top-ranked Tredyffrin-Easttown School District. This is a rare opportunity to own a terrific home in a prime location within the T.E. School District. The tiled entry foyer leads to the terrific living room, featuring high ceilings and a handsome stone wood-burning fireplace. The formal dining room offers a doorway to the rear grounds. At the heart of the home is the eat-in kitchen, featuring granite countertops, a built-in granite kitchen table, tile backsplash, plenty of raised-panel cabinetry, and stainless steel appliances. The open-concept kitchen overlooks the dining room, which flows seamlessly into the living room. Hardwood floors extend throughout the main and upper levels. The second floor is home to the owner's suite, offering a large double closet and an updated owner's bathroom with tile flooring, a marble vanity, and a nicely tiled shower. Two generously sized additional bedrooms share an updated hall bathroom with tile flooring and a marble vanity. The lower-level family room is a great space for family gatherings and offers a doorway to the side yard, an updated powder room, and direct access to the two-car garage. A big bonus of this home, unlike most split-level homes, is the full basement beneath the living room, dining room, and kitchen, offering tremendous storage space and endless possibilities. The rear yard is the ideal spot for grilling, relaxing, and outdoor dining. Updated windows and systems are additional features that make 224 Devonshire a very special place to call home. Centrally located and close to Teegarden Park, Wilson Farm Park, Valley Forge National Park, Gateway Shopping Center, King of Prussia Town Center, and the shops, trains, and restaurants of the Main Line. This is the one you've been hoping would come on the market. Welcome home!...
Contact an agent
Home facts
- Year built:1958
- Subdivision & Development:DEVONSHIRE
- Listing ID #:PACT2133306
- Added:1 day(s) ago
- Updated:August 15, 2026 at 02:46 AM
Rooms and interior
- Bedrooms:3
- Total bathrooms:3
- Full bathrooms:2
- Half bathrooms:1
- Basement:Yes
- Basement Description:Partial
- Living area:2,032 sq. ft.
Heating and cooling
- Cooling:Central A/C
- Heating:Hot Water, Propane - Leased
Structure and exterior
- Year built:1958
- Building area:2,032 sq. ft.
- Lot area:0.71 Acres
- Architectural Style:Colonial
- Construction Materials:Stone, Vinyl Siding
- Foundation Description:Concrete Perimeter
- Levels:2 Stories
Schools
- High school:CONESTOGA
- Middle school:VALLEY FORGE
- Elementary school:NEW EAGLE
Utilities
- Water:Public
- Sewer:Public Sewer
Finances and disclosures
- Price:$785,000
- Price per sq. ft.:$386.32
- Tax amount:$8,214 (2026)
Parking
- Parking description:Attached Garage, Inside Access
- Garage:Yes
- Garage spaces:2
New listings near 224 Devonshire Rd
- New
 $569,000Active2 beds 3 baths1,750 sq. ft.
5 Avignon #5, DEVON, PA 19333
MLS# PACT2132940Listed by: KELLER WILLIAMS REAL ESTATE -EXTON - Open Sat, 12 to 2pm
 $1,849,000Pending5 beds 5 baths4,484 sq. ft.
409 Chester Rd, DEVON, PA 19333
MLS# PACT2132454Listed by: KELLER WILLIAMS REALTY GROUP  $1,350,000Pending5 beds 4 baths4,020 sq. ft.
476 School House Ln, DEVON, PA 19333
MLS# PACT2132178Listed by: BHHS FOX & ROACH-ROSEMONT $240,000Pending1 beds 1 baths775 sq. ft.
461 Old Forge Xing #461, DEVON, PA 19333
MLS# PACT2131878Listed by: BHHS FOX & ROACH WAYNE-DEVON $335,000Pending2 beds 2 baths945 sq. ft.
255 Old Forge Crossing, DEVON, PA 19333
MLS# PACT2131720Listed by: KELLER WILLIAMS REALTY DEVON-WAYNE $549,900Pending3 beds 2 baths1,707 sq. ft.
431 Littlebrook Rd, BERWYN, PA 19312
MLS# PACT2131478Listed by: KELLER WILLIAMS REAL ESTATE-MONTGOMERYVILLE- Open Sun, 1 to 3pm
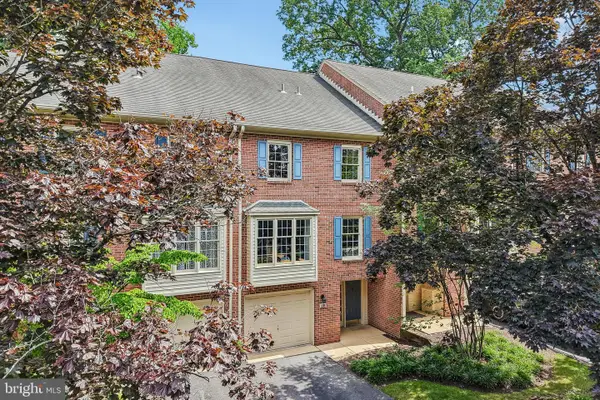 $625,000Active3 beds 3 baths2,004 sq. ft.
103 Brighton Cir, DEVON, PA 19333
MLS# PACT2130934Listed by: BHHS FOX & ROACH-ROSEMONT 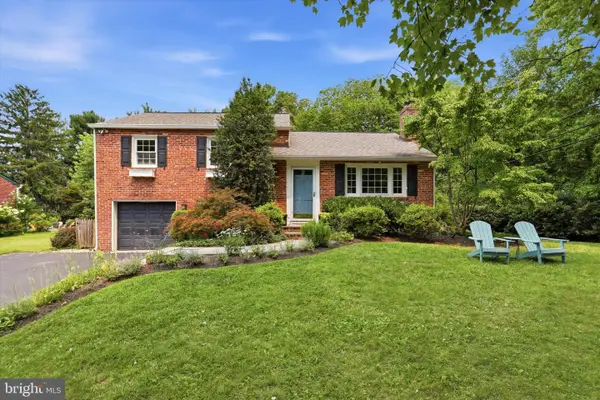 $675,000Pending3 beds 2 baths1,785 sq. ft.
303 Landsende Rd, DEVON, PA 19333
MLS# PACT2130716Listed by: COMPASS PENNSYLVANIA, LLC $245,000Pending1 beds 1 baths875 sq. ft.
285 Old Forge Xing #285, DEVON, PA 19333
MLS# PACT2129282Listed by: ENGEL & VOLKERS


Protect your home and budget from life's surprises with an Assurant Home Warranty, backed by a partner that supports you through every step of homeownership. Explore Plans.
© 2026 Better Homes and Gardens Real Estate LLC. An Anywhere Real Estate company. All rights reserved. Better Homes and Gardens® Real Estate is a registered trademark owned by Meredith Operations Corporation, licensed to Better Homes and Gardens Real Estate LLC and used with permission. Better Homes and Gardens Real Estate LLC fully supports the principles of the Fair Housing Act and the Equal Opportunity Act. Listing information is deemed reliable but is not guaranteed accurate.
Each office is independently owned and operated.
Any services or products provided by third parties are not provided by, affiliated with or related to Better Homes and Gardens Real Estate LLC, or its affiliated companies.