
108 Cobblestone Way, Dillsburg, PA 17019
Local realty services provided by:Better Homes and Gardens Real Estate Murphy & Co.
Listed by: rebecca jean brown
Office: keller williams of central pa
MLS#:PAYK2108962
Source:BRIGHTMLS
Price summary
- Price:$500,000
- Price per sq. ft.:$195.69
- Monthly HOA dues:$43.33
About this home
Stunning 4-Bedroom 2.5 Bathroom -Move in Ready home.
Welcome to this beautifully designed 4-bedroom, 2.5-bath home featuring a versatile bonus room on the 1st floor that could be a 5th Bedroom, Office, Playroom/Gaming Room or Home Gym.
This property offers exceptional space, function and modern conveniences for the busy family. The Stonebridge Crossing community is a highly sought after development where families develop strong bonds of friendship and children still gather to play outside. The main level boasts a comfortable living and dining room, a spacious family room with a cozy gas fireplace, and a well-appointed kitchen complete with a breakfast nook, pantry, coffee bar and hardwood flooring. A convenient half bath and laundry room are also located on the first floor, along with a flexible bonus room ideal for a home office, playroom or guest space. Upstairs, you'll find generously sized bedrooms and well-designed bathrooms for privacy and relaxation. The Master Bedroom has a vaulted ceiling and two generous walk in closets.
The unfinished basement brings an opportunity to grow equity in your home and design a space uniquely to your liking. The basement is already roughed in for a full bathroom, and the remaining areas could be transformed into a game room, a private exercise room, or family room, as well as ample storage space, all with easy access to the backyard.
Additional highlights include a 2-car garage, stamped concrete sidewalk to the backyard and stamped concrete patio area with a paver sitting wall. Relax on the lovely patio and look out into your private treed side yard. This home truly checks all the boxes for modern living- schedule your showing today....
Contact an agent
Home facts
- Year built:2008
- Subdivision & Development:STONEBRIDGE CROSSING
- Listing ID #:PAYK2108962
- Added:50 day(s) ago
- Updated:September 24, 2026 at 09:00 AM
Rooms and interior
- Bedrooms:4
- Total bathrooms:3
- Full bathrooms:2
- Half bathrooms:1
- Flooring:Carpet, Ceramic Tile, Hardwood
- Dining Description:Dining Area, Dining Room, Formal/Separate Dining Room
- Kitchen Description:Breakfast Area, Carpet, Dishwasher, Disposal, Kitchen - Eat-In, Kitchen - Island, Microwave, Oven/Range - Gas, Refrigerator
- Bedroom Description:Carpet, Walk In Closet(s)
- Basement:Yes
- Basement Description:Daylight, Partial, Rough Bath Plumb, Sump Pump, Unfinished, Walkout Stairs
- Living area:2,555 sq. ft.
Heating and cooling
- Cooling:Central A/C
- Heating:Heat Pump(s), Natural Gas
Structure and exterior
- Roof:Architectural Shingle
- Year built:2008
- Building area:2,555 sq. ft.
- Lot area:0.3 Acres
- Architectural Style:Colonial
- Construction Materials:Stone, Vinyl Siding
- Exterior Features:Patio(s), Sidewalks
- Foundation Description:Concrete Perimeter
- Levels:2 Stories
Schools
- High school:NORTHERN
- Middle school:NORTHERN
- Elementary school:DILLSBURG
Utilities
- Water:Public
- Sewer:Public Sewer
Finances and disclosures
- Price:$500,000
- Price per sq. ft.:$195.69
- Tax amount:$7,485 (2026)
Features and amenities
- Laundry features:Dryer, Laundry, Washer
- Amenities:200+ Amp Service, Cable TV Available, Carpet, Ceiling Fan(s), Natural Gas Available
Parking
- Parking description:Asphalt Driveway, Attached Garage, Garage - Front Entry, Garage Door Opener, Inside Access, Off Street
- Garage:Yes
- Garage spaces:2
New listings near 108 Cobblestone Way
- Coming Soon
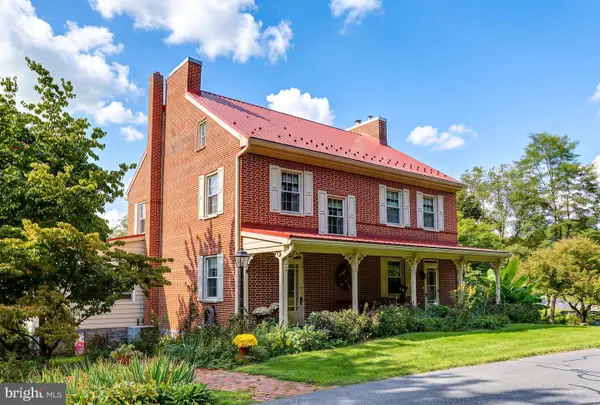 $545,000Coming Soon3 beds 4 baths3,272 sq. ft.
22 Junction Rd, DILLSBURG, PA 17019
MLS# PAYK2112344Listed by: RE/MAX REALTY ASSOCIATES - Open Sun, 12 to 2pmNew
 $799,000Active3 beds 3 baths4,454 sq. ft.
1446 S Mountain Rd, DILLSBURG, PA 17019
MLS# PAYK2111748Listed by: KELLER WILLIAMS OF CENTRAL PA - Open Sun, 12 to 2pmNew
 $850,000Active5 beds 3 baths3,696 sq. ft.
135 Stoney Run Rd, DILLSBURG, PA 17019
MLS# PAYK2112100Listed by: COLDWELL BANKER REALTY  $215,000Pending2 beds 1 baths952 sq. ft.
46 Camp Ground Rd, DILLSBURG, PA 17019
MLS# PAYK2112028Listed by: COLDWELL BANKER REALTY- New
 $280,000Active4 beds 2 baths1,736 sq. ft.
7 Pine St, DILLSBURG, PA 17019
MLS# PAYK2111852Listed by: HOSTETTER REALTY LLC  $285,000Pending3 beds 2 baths2,113 sq. ft.
731 Range End Rd, DILLSBURG, PA 17019
MLS# PAYK2111882Listed by: RE/MAX 1ST ADVANTAGE- New
 $184,900Active3 beds 1 baths945 sq. ft.
291 Camp Ground Rd, DILLSBURG, PA 17019
MLS# PAYK2111316Listed by: COLDWELL BANKER REALTY  $349,900Pending4 beds 2 baths2,288 sq. ft.
20 Water Rd, DILLSBURG, PA 17019
MLS# PAYK2111604Listed by: KELLER WILLIAMS OF CENTRAL PA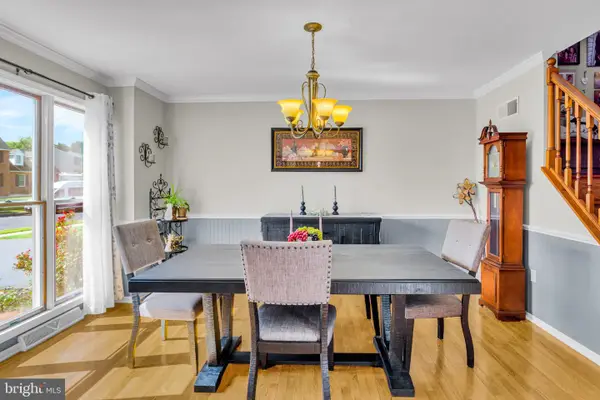 $489,900Active4 beds 3 baths2,279 sq. ft.
508 Ridgeview, DILLSBURG, PA 17019
MLS# PAYK2111616Listed by: NEXTHOME CAPITAL REALTY $574,990Active4 beds 4 baths3,191 sq. ft.
446 Santa Anita Dr #lot 126, DILLSBURG, PA 17019
MLS# PAYK2111606Listed by: BERKS HOMES REALTY, LLC


Protect your home and budget from life's surprises with an Assurant Home Warranty, backed by a partner that supports you through every step of homeownership. Explore Plans.
© 2026 Better Homes and Gardens Real Estate LLC. An Anywhere Real Estate company. All rights reserved. Better Homes and Gardens® Real Estate is a registered trademark owned by Meredith Operations Corporation, licensed to Better Homes and Gardens Real Estate LLC and used with permission. Better Homes and Gardens Real Estate LLC fully supports the principles of the Fair Housing Act and the Equal Opportunity Act. Listing information is deemed reliable but is not guaranteed accurate.
Each office is independently owned and operated.
Any services or products provided by third parties are not provided by, affiliated with or related to Better Homes and Gardens Real Estate LLC, or its affiliated companies.