
442 Woodland Dr, Dillsburg, PA 17019
Local realty services provided by:Better Homes and Gardens Real Estate Murphy & Co.
442 Woodland Dr,Dillsburg, PA 17019
$400,000
- 3 Beds
- 2 Baths
- 2,440 sq. ft.
- Single family
- Coming Soon
Listed by: paul hayes, olivia carpenter
Office: exp realty, llc.
MLS#:PAYK2113386
Source:BRIGHTMLS
Price summary
- Price:$400,000
- Price per sq. ft.:$163.93
About this home
Enjoy the best of both worlds at 442 Woodland Drive! Tucked away on a quiet street in the Greenbriar community, this well-maintained ranch offers the space and privacy you want with everyday conveniences just a short drive away. Backing up to Logan Park, you’ll also enjoy easy access to walking trails, playgrounds, and ball fields right in your backyard. The sprawling floor plan features comfortable one-level living, with a spacious living room highlighted by cathedral ceilings and a gas fireplace. The bright, well-equipped kitchen offers easy access to the rear porch and yard, as well as the formal dining room. Three bedrooms and two full baths include an expansive primary suite with an impressive walk-in closet and private bath featuring both a walk-in shower and jacuzzi tub. Need extra space? The partially finished daylight basement offers room for a home office, rec room, or hobby space, while the remaining unfinished area and large cedar closet provide plenty of additional storage. With generous living spaces, a peaceful setting, and a park just beyond your backyard, this home is ready to welcome its next owner!...
Contact an agent
Home facts
- Year built:2007
- Subdivision & Development:GREENBRIAR EAST
- Listing ID #:PAYK2113386
- Updated:October 13, 2026 at 01:41 PM
Rooms and interior
- Bedrooms:3
- Total bathrooms:2
- Full bathrooms:2
- Basement:Yes
- Basement Description:Interior Access, Partially Finished, Poured Concrete, Sump Pump, Windows
- Living area:2,440 sq. ft.
Heating and cooling
- Cooling:Central A/C
- Heating:Forced Air, Natural Gas
Structure and exterior
- Year built:2007
- Building area:2,440 sq. ft.
- Lot area:0.23 Acres
- Lot Features:Cleared
- Architectural Style:Ranch/Rambler
- Construction Materials:Stone, Vinyl Siding
- Exterior Features:Patio(s), Porch(es)
- Foundation Description:Concrete Perimeter
- Levels:1 Story
Utilities
- Water:Public
- Sewer:Public Sewer
Finances and disclosures
- Price:$400,000
- Price per sq. ft.:$163.93
- Tax amount:$6,429 (2026)
Parking
- Parking description:Attached Garage, Garage - Front Entry, Inside Access
- Garage:Yes
- Garage spaces:2
New listings near 442 Woodland Dr
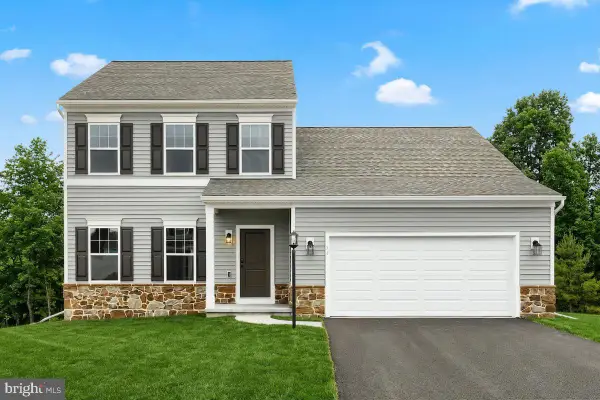 $591,900Pending4 beds 3 baths3,848 sq. ft.
452 Santa Anita Dr #lot 123, DILLSBURG, PA 17019
MLS# PAYK2113372Listed by: BERKS HOMES REALTY, LLC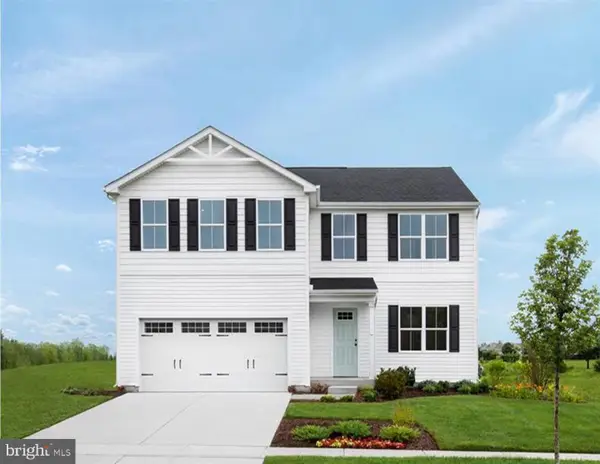 $428,465Pending4 beds 3 baths2,203 sq. ft.
120 Limestone Dr, DILLSBURG, PA 17019
MLS# PAYK2113458Listed by: NVR, INC.- New
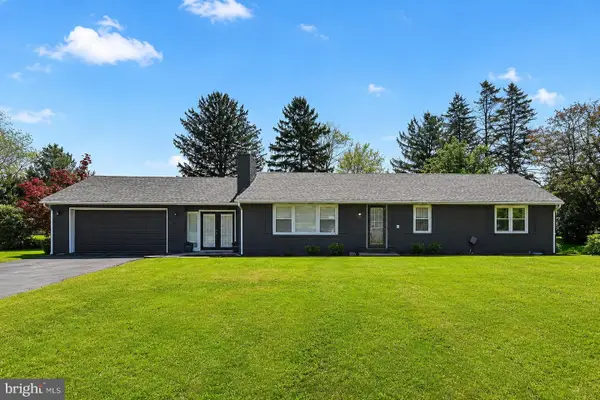 $430,000Active3 beds 3 baths2,756 sq. ft.
525 Mountain Rd, DILLSBURG, PA 17019
MLS# PAYK2113356Listed by: RAMOS REALTY - New
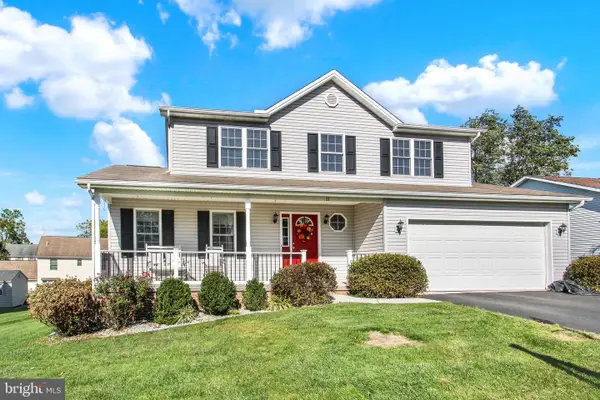 $399,900Active3 beds 3 baths1,682 sq. ft.
11 Dove Ct, DILLSBURG, PA 17019
MLS# PAYK2112700Listed by: HOWARD HANNA REAL ESTATE SERVICES-YORK - New
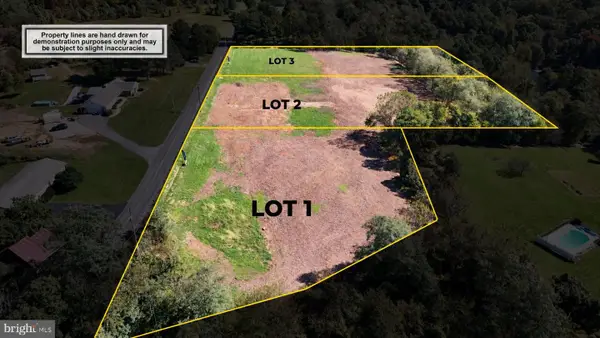 $200,000Active2.1 Acres
Lot 1 E Mt Airy Rd, DILLSBURG, PA 17019
MLS# PAYK2112898Listed by: NEW SEASON REALTY - New
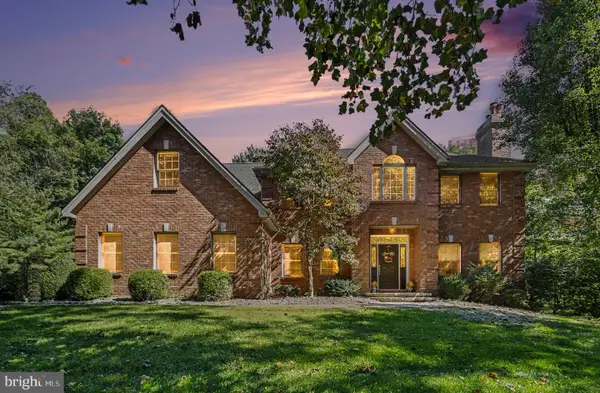 $749,900Active4 beds 4 baths4,376 sq. ft.
6 Glencarron Ct, DILLSBURG, PA 17019
MLS# PAYK2113332Listed by: CUMMINGS & CO. REALTORS - New
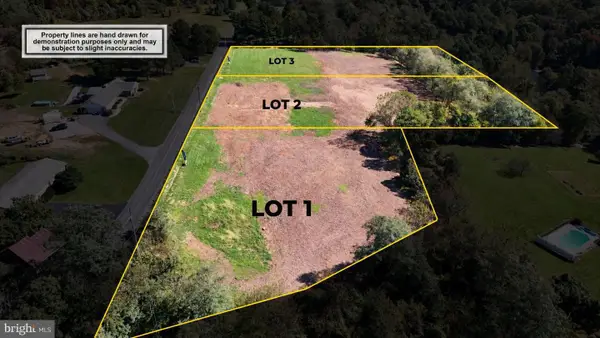 $200,000Active2.6 Acres
Lot 3 E Mt Airy Rd, DILLSBURG, PA 17019
MLS# PAYK2113344Listed by: NEW SEASON REALTY 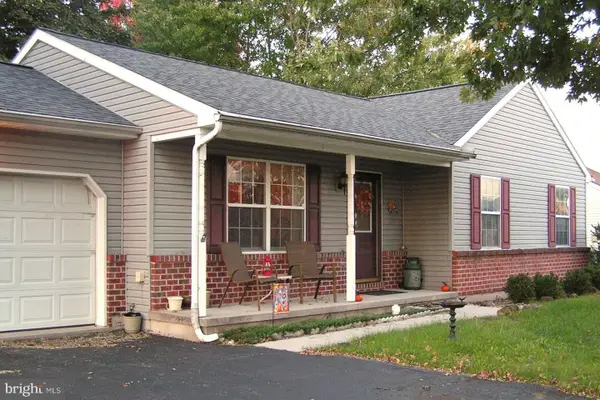 $325,000Pending3 beds 2 baths1,180 sq. ft.
31 Pheasant Ridge Rd, DILLSBURG, PA 17019
MLS# PAYK2113158Listed by: HOMEZU BY SIMPLE CHOICE $50,000Pending3 beds 1 baths980 sq. ft.
612 Range End Rd #lot 10, DILLSBURG, PA 17019
MLS# PAYK2113132Listed by: COLDWELL BANKER REALTY


Protect your home and budget from life's surprises with an Assurant Home Warranty, backed by a partner that supports you through every step of homeownership. Explore Plans.
© 2026 Better Homes and Gardens Real Estate LLC. An Anywhere Real Estate company. All rights reserved. Better Homes and Gardens® Real Estate is a registered trademark owned by Meredith Operations Corporation, licensed to Better Homes and Gardens Real Estate LLC and used with permission. Better Homes and Gardens Real Estate LLC fully supports the principles of the Fair Housing Act and the Equal Opportunity Act. Listing information is deemed reliable but is not guaranteed accurate.
Each office is independently owned and operated.
Any services or products provided by third parties are not provided by, affiliated with or related to Better Homes and Gardens Real Estate LLC, or its affiliated companies.