
209 Doolan Road, Dingmans Ferry, PA 18328
Local realty services provided by:keller williams re hawley
209 Doolan Road,Dingmans Ferry, PA 18328
$424,900
- 4 Beds
- 3 Baths
- 2,394 sq. ft.
- Single family
- Active
Listed by: stacy egli
Office: keller williams re hawley
MLS#:PW262881
Source:PA_PWAR
Price summary
- Price:$424,900
- Price per sq. ft.:$129.7
- Monthly HOA dues:$82.75
About this home
Welcome to 209 Doolan Road! This spacious 4-bedroom, 2.5-bath Colonial offers nearly 2,400 square feet of living space situated on a beautiful, level 1-acre lot.Inside, you'll find a bright and inviting layout filled with natural light, hardwood flooring throughout the main living area, and a cozy stone fireplace. The updated kitchen and beautifully remodeled bathrooms add a fresh, modern touch while maintaining the warmth and character of the home. The spacious primary suite features a walk-in closet and private bath, with three additional bedrooms providing plenty of room for family, guests, or a home office.Step outside and enjoy the large, level yard with plenty of space to entertain, play, or simply relax. A large rear deck, covered front porch, updated walkways, retaining wall, and landscaping complete the outdoor space.With generous living space, modern updates, an attached garage, central air, and a full acre to enjoy, 209 Doolan Road is truly move-in ready and waiting for its next owner. Schedule your private showing today!...
Contact an agent
Home facts
- Year built:2002
- Subdivision & Development:Pocono Mt Lake Forest
- Listing ID #:PW262881
- Added:1 day(s) ago
- Updated:August 21, 2026 at 06:47 PM
Rooms and interior
- Bedrooms:4
- Total bathrooms:3
- Full bathrooms:2
- Half bathrooms:1
- Rooms Total:7
- Flooring:Carpet, Ceramic Tile, Hardwood
- Kitchen Description:Dishwasher, Gas Oven, Gas Range, Microwave, Refrigerator
- Basement:Yes
- Basement Description:Full, Heated, Partially Finished
- Living area:2,394 sq. ft.
Heating and cooling
- Cooling:Ceiling Fan(S), Central Air
- Heating:Baseboard, Electric, Forced Air, Hot Water, Oil
- Central air:Yes
Structure and exterior
- Roof:Asphalt, Fiberglass
- Year built:2002
- Building area:2,394 sq. ft.
- Lot area:1 Acres
- Lot Features:Cleared, Level
- Architectural Style:Traditional
- Construction Materials:Vinyl siding
- Exterior Features:Deck, Porch, Storage
Utilities
- Water:Well
- Sewer:Septic Tank
Finances and disclosures
- Price:$424,900
- Price per sq. ft.:$129.7
- Tax amount:$5,452
Features and amenities
- Appliances:Dishwasher, Gas Oven, Gas Range, Microwave, Refrigerator, Water Softener Owned
- Laundry features:Washer Hookup
- Amenities:Entrance Foyer, Tennis Court(s), Walk-In Closet(s), Water Softener Owned
Parking
- Parking description:Attached, Driveway, Paved
- Garage:Yes
- Garage spaces:2
New listings near 209 Doolan Road
- New
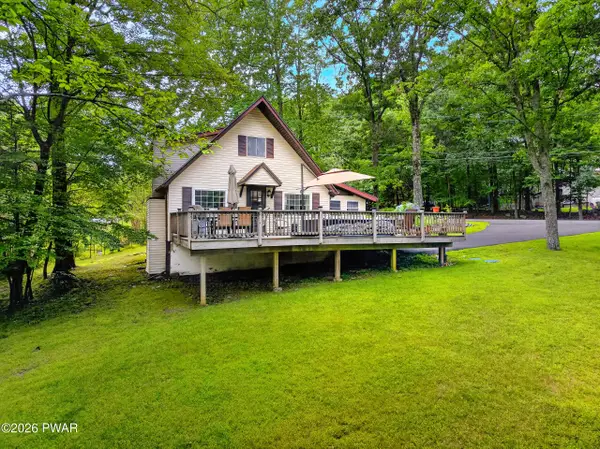 $249,000Active3 beds 2 baths1,224 sq. ft.
100 Westwood Drive, Dingmans Ferry, PA 18328
MLS# PW262875Listed by: KELLER WILLIAMS RE 402 BROAD - New
 $35,000Active1.01 Acres
Lot 66 Sec A Woodland Drive, Dingmans Ferry, PA 18428
MLS# PW262847Listed by: BERKSHIRE HATHAWAY HOMESERVICES POCONO REAL ESTATE MILFORD - New
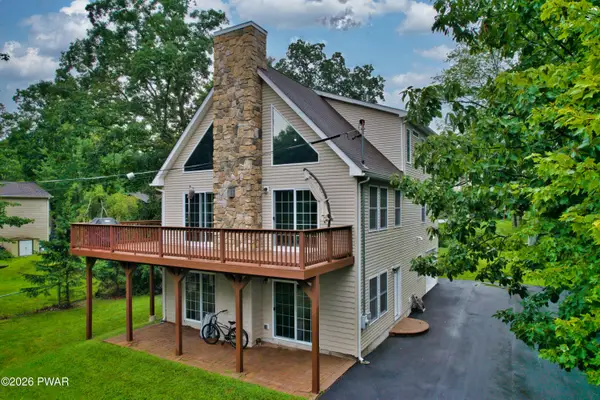 $419,999Active4 beds 4 baths1,788 sq. ft.
187 Skyview Road, Dingmans Ferry, PA 18328
MLS# PW262825Listed by: REALTY EXECUTIVES EXCEPTIONAL HAWLEY - New
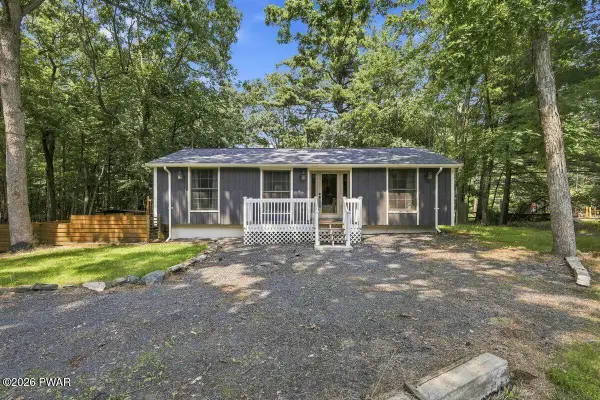 $265,000Active3 beds 2 baths2,019 sq. ft.
141 Fox Road, Dingmans Ferry, PA 18328
MLS# PW262783Listed by: CENTURY 21 GEBA REALTY - New
 $13,000Active1.01 Acres
Lot 452 Caribou Road, Dingmans Ferry, PA 18328
MLS# PW262733Listed by: KELLER WILLIAMS INTEGRITY SPARTA - New
 $250,000Active3 beds 2 baths1,294 sq. ft.
148 Lakeview Drive, Dingmans Ferry, PA 18328
MLS# PW262730Listed by: IRON VALLEY R E TRI-STATE  $10,000Active0.33 Acres
Lot 39 Yvonne Court, Dingmans Ferry, PA 18328
MLS# PW262711Listed by: REALTY EXECUTIVES EXCEPTIONAL MILFORD $71,900Active3 beds 1 baths864 sq. ft.
101 Daisy Lane, Dingmans Ferry, PA 18328
MLS# PW262706Listed by: 1ST CLASS REALTY - PA $259,999Active3 beds 2 baths1,176 sq. ft.
132 Deer Trail, Dingmans Ferry, PA 18328
MLS# PW262704Listed by: 1ST CLASS REALTY - PA


Protect your home and budget from life's surprises with an Assurant Home Warranty, backed by a partner that supports you through every step of homeownership. Explore Plans.
© 2026 Better Homes and Gardens Real Estate LLC. An Anywhere Real Estate company. All rights reserved. Better Homes and Gardens® Real Estate is a registered trademark owned by Meredith Operations Corporation, licensed to Better Homes and Gardens Real Estate LLC and used with permission. Better Homes and Gardens Real Estate LLC fully supports the principles of the Fair Housing Act and the Equal Opportunity Act. Listing information is deemed reliable but is not guaranteed accurate.
Each office is independently owned and operated.
Any services or products provided by third parties are not provided by, affiliated with or related to Better Homes and Gardens Real Estate LLC, or its affiliated companies.