
241 Hunters Lane, Dingmans Ferry, PA 18328
Local realty services provided by:Better Homes and Gardens Real Estate Cassidon Realty
241 Hunters Lane,Dingmans Ferry, PA 18328
$2,500,000
- 6 Beds
- 7 Baths
- 6,282 sq. ft.
- Single family
- Active
Listed by: anatoli kotow
Office: dimaria realty, llc.
MLS#:PM-146400
Source:PA_PMAR
Price summary
- Price:$2,500,000
- Price per sq. ft.:$340.18
About this home
Escape to this private mountain retreat, set behind a gated entrance on 5.3 acres. Featuring architectural details inspired by Russian Baroque design and custom craftsmanship, this 6,866-square-foot home offers an open-concept layout, six bedrooms, five full baths, and two half baths.
Enjoy a dramatic two-story living room with a double-sided wood-burning fireplace, a grand dining area, and a chef's kitchen with cherry cabinetry, Serendipity quartz countertops, and stainless-steel appliances. The indoor wellness retreat includes a heated saltwater pool, Jacuzzi, and private Russian sauna.
Outside, nearly 1,700 square feet of decks, including 479 square feet of covered space, offer room to relax and entertain. An accessible ramp connects to the deck and leads into the home. A man-made pond adds to the peaceful setting. With no HOA, the property offers flexibility to make it your own, including potential short-term rental use, subject to applicable requirements.
Contact an agent
Home facts
- Year built:2013
- Subdivision & Development:None
- Listing ID #:PM-146400
- Added:2 day(s) ago
- Updated:November 22, 2026 at 03:38 PM
Rooms and interior
- Bedrooms:6
- Total bathrooms:7
- Full bathrooms:5
- Half bathrooms:2
- Flooring:Ceramic Tile, Wood
- Dining Description:Eat-in Kitchen
- Kitchen Description:Eat-in Kitchen, Gas Oven, Gas Range, Microwave, Pantry, Stainless Steel Appliance(s)
- Basement:Yes
- Living area:6,282 sq. ft.
Heating and cooling
- Cooling:Central Air
- Heating:Electric, Geothermal, Heating, Propane
- Central air:Yes
Structure and exterior
- Year built:2013
- Building area:6,282 sq. ft.
- Lot area:5.3 Acres
- Architectural Style:Colonial, Contemporary
- Construction Materials:Stone
- Exterior Features:Storage
Utilities
- Water:Well
- Sewer:Septic Tank
Finances and disclosures
- Price:$2,500,000
- Price per sq. ft.:$340.18
- Tax amount:$16,363
Features and amenities
- Appliances:Dryer, Gas Oven, Gas Range, Microwave, Stainless Steel Appliance(s), Washer
- Laundry features:Dryer, Washer
- Amenities:Cathedral Ceiling(s), Cedar Closet(s), Ceiling Fan(s), Granite Counters, Pantry, Sauna, Walk-In Closet(s)
Parking
- Parking description:Attached Garage
- Garage:Yes
New listings near 241 Hunters Lane
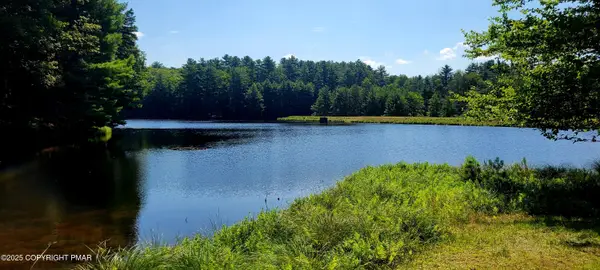 $39,000Active0.34 Acres
157 Bernadette Drive, Dingmans Ferry, PA 18328
MLS# PM-145982Listed by: KELLER WILLIAMS REAL ESTATE - STROUDSBURG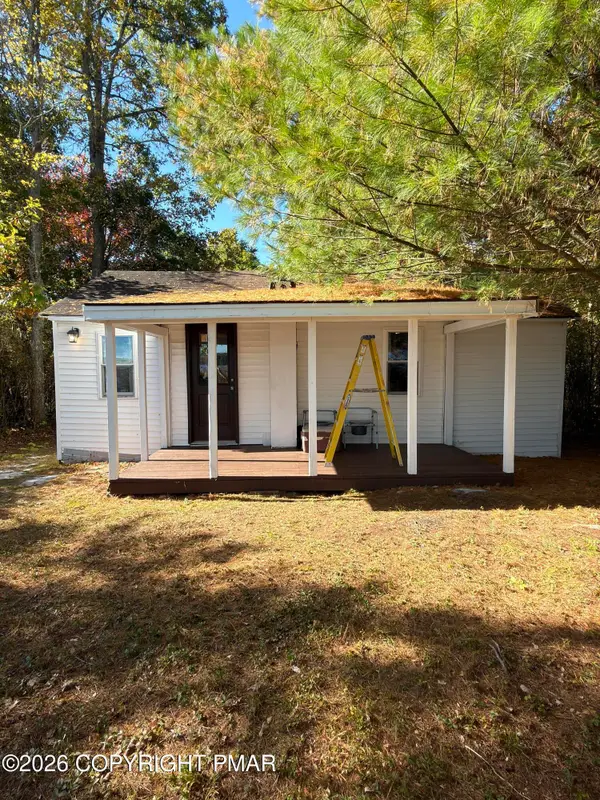 $170,000Active2 beds -- baths448 sq. ft.
102 Pecks Dam Road, Dingmans Ferry, PA 18328
MLS# PM-145954Listed by: USA REALTY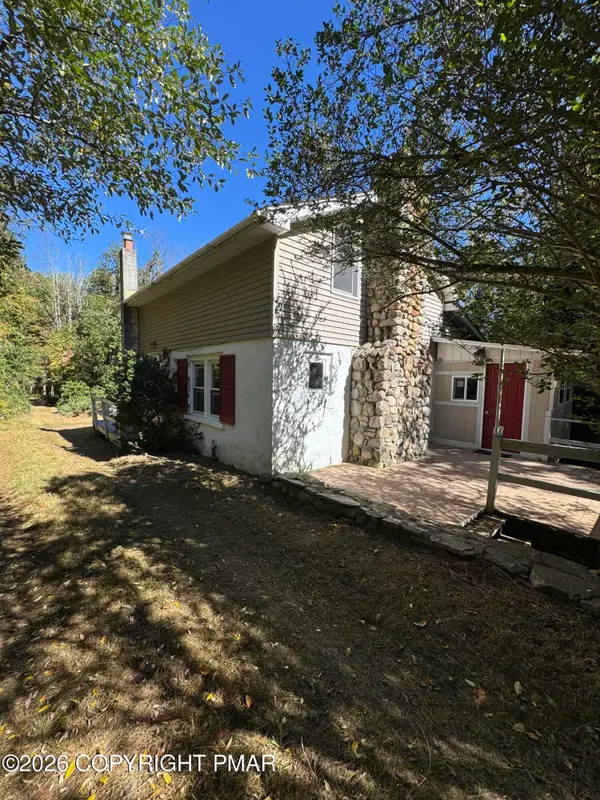 $200,000Active2 beds 2 baths773 sq. ft.
144 Farview Road, Dingmans Ferry, PA 18328
MLS# PM-145868Listed by: COLDWELL BANKER PENNCO REAL ESTATE- Open Sun, 3 to 4:30pm
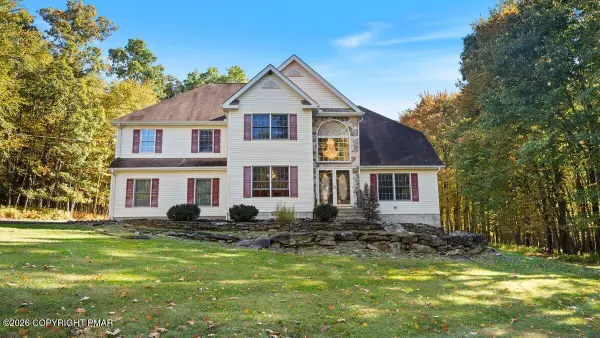 $430,000Active5 beds 3 baths2,741 sq. ft.
156 Spruce Run Drive, Dingmans Ferry, PA 18328
MLS# PM-145659Listed by: RE/MAX CROSSROADS 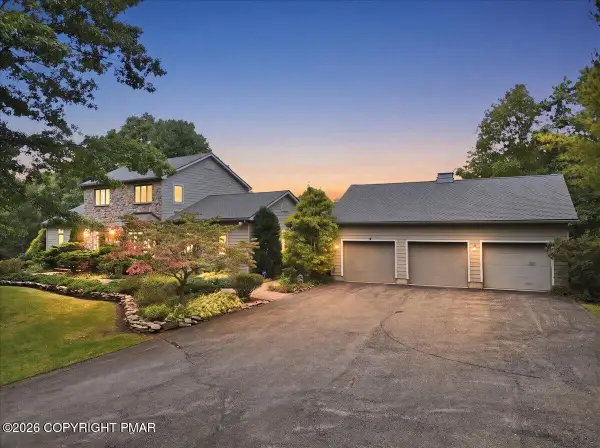 $749,995Active3 beds 3 baths3,199 sq. ft.
441 Emery Road, Dingmans Ferry, PA 18328
MLS# PM-145641Listed by: KELLER WILLIAMS REAL ESTATE - STROUDSBURG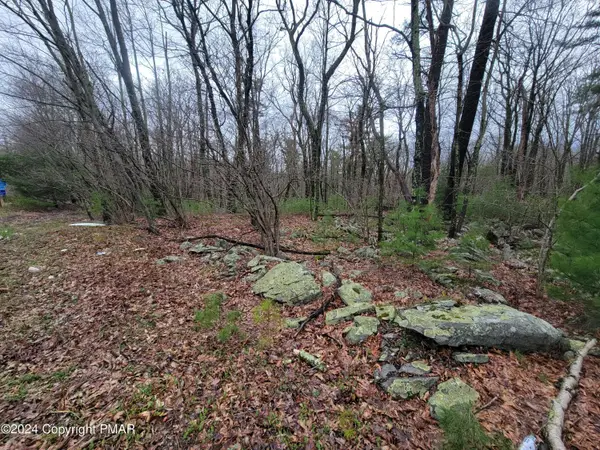 $129,000Active6 Acres
Pa-739, Dingmans Ferry, PA 18328
MLS# PM-145607Listed by: S7, LLC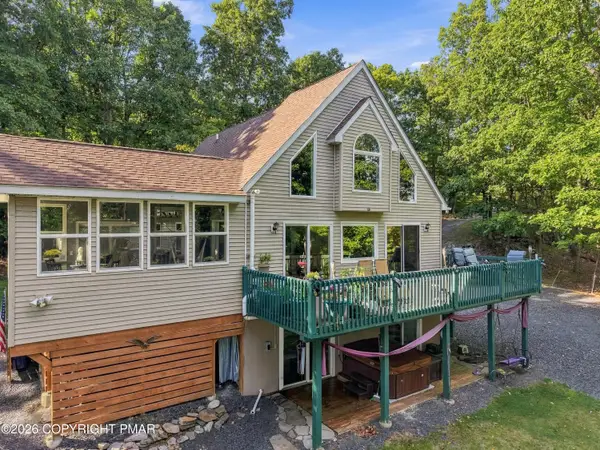 $564,900Active3 beds 2 baths1,560 sq. ft.
161 Lakewood Drive, Dingmans Ferry, PA 18328
MLS# PM-145146Listed by: KELLER WILLIAMS MAIN LINE $16,500Active1.01 Acres
Lot 464 Caribou Road, Dingmans Ferry, PA 18328
MLS# PM-144939Listed by: IRON VALLEY REAL ESTATE - MOUNTAINSIDE $23,500Active1.06 Acres
lot 723 Lake Forest Drive, Dingmans Ferry, PA 18328
MLS# PM-144941Listed by: IRON VALLEY REAL ESTATE - MOUNTAINSIDE


Protect your home and budget from life's surprises with an Assurant Home Warranty, backed by a partner that supports you through every step of homeownership. Explore Plans.
© 2026 Better Homes and Gardens Real Estate LLC. An Anywhere Real Estate company. All rights reserved. Better Homes and Gardens® Real Estate is a registered trademark owned by Meredith Operations Corporation, licensed to Better Homes and Gardens Real Estate LLC and used with permission. Better Homes and Gardens Real Estate LLC fully supports the principles of the Fair Housing Act and the Equal Opportunity Act. Listing information is deemed reliable but is not guaranteed accurate.
Each office is independently owned and operated.
Any services or products provided by third parties are not provided by, affiliated with or related to Better Homes and Gardens Real Estate LLC, or its affiliated companies.