
1148 Meadowbrook Circle W, Dorneyville, PA 18103
Local realty services provided by:Better Homes and Gardens Real Estate Valley Partners
1148 Meadowbrook Circle W,Allentown City, PA 18103
$450,000
- 3 Beds
- 3 Baths
- 2,545 sq. ft.
- Single family
- Active
Listed by: pamela e. welkie
Office: re/max real estate
MLS#:778597
Source:PA_LVAR
Price summary
- Price:$450,000
- Price per sq. ft.:$176.82
About this home
Discover modern comfort and everyday convenience in this beautiful stone ranch, perfectly situated in the desirable Meadowbrook neighborhood. This well maintained residence provides one floor living, featuring three spacious bedrooms and three full bathrooms, ensuring ample space for relaxation and daily routines. A eat-in remodeled kitchen will delight the cook of the house with stainless steel appliances, granite counters and cherry cabinetry. Enjoy cozy evenings by the fireplace in the inviting family room, a perfect spot for unwinding after a long day, large windows flood the room with natural sunlight by day. The dining room is ideal for family meals and holiday celebrations, french doors lead to a patio, a great spot for cook outs, lounging, and enjoying the seasons while overlooking a generously sized, flat backyard. This outdoor space offers an ideal setting for activities, whether it's for children playing, or hosting gatherings with friends and family. The partially finished lower level expands the home's living space with a full bathroom, a flexible bonus room ideal for a home office, gym, or guest space, and two cedar closets for exceptional storage. Located just minutes from the Lehigh Valley Health Network campus and the scenic Lindberg Park, this home offers easy access to essential amenities and recreational opportunities. It presents an exceptional lifestyle choice, combining comfort, convenience, and a prime location within the Salisbury school district....
Contact an agent
Home facts
- Year built:1968
- Listing ID #:778597
- Added:1 day(s) ago
- Updated:July 08, 2026 at 03:47 PM
Rooms and interior
- Bedrooms:3
- Total bathrooms:3
- Full bathrooms:3
- Rooms Total:9
- Flooring:Carpet, Ceramic Tile, Hardwood
- Dining Description:Dining Area, Separate Formal Dining Room
- Kitchen Description:Dishwasher, Disposal, Electric Cook Top, Electric Oven, Microwave, Refrigerator
- Basement:Yes
- Basement Description:Full
- Living area:2,545 sq. ft.
Heating and cooling
- Cooling:Central Air
- Heating:Electric, Forced Air, Radiant
- Central air:Yes
Structure and exterior
- Roof:Asphalt, Fiberglass
- Year built:1968
- Building area:2,545 sq. ft.
- Lot area:0.36 Acres
- Architectural Style:Ranch
- Construction Materials:Stone, Vinyl Siding
- Levels:1 Story
Schools
- High school:Salisbury High School
- Middle school:Salisbury Middle School
- Elementary school:Salisbury Elementary School
Utilities
- Water:Public
- Sewer:Public Sewer
Finances and disclosures
- Price:$450,000
- Price per sq. ft.:$176.82
- Tax amount:$8,001
Features and amenities
- Appliances:Dishwasher, Disposal, Electric Cooktop, Electric Oven, Electric Water Heater, Microwave, Refrigerator
- Laundry features:Electric Dryer Hookup, Washer Hookup
Parking
- Parking description:Driveway, Garage, Garage Door Opener
- Garage:Yes
- Garage spaces:2
New listings near 1148 Meadowbrook Circle W
- Open Sat, 12 to 2pmNew
 $489,000Active4 beds 4 baths2,967 sq. ft.
2844 Edgemont Drive, Salisbury Twp, PA 18103
MLS# 780013Listed by: EXP REALTY LLC - New
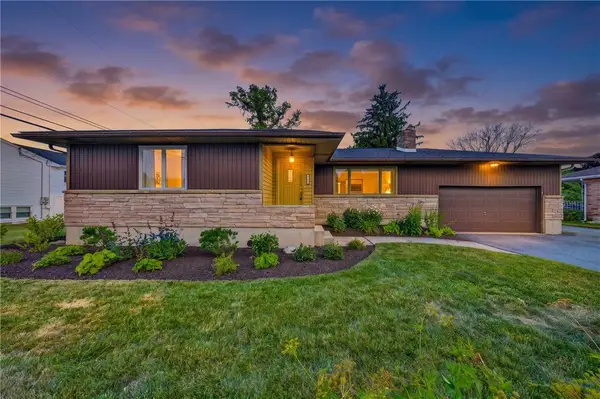 $449,900Active3 beds 2 baths2,506 sq. ft.
3478 Hickory Circle, Allentown City, PA 18103
MLS# 780193Listed by: IRONVALLEY RE OF LEHIGH VALLEY - Open Sun, 12 to 2pmNew
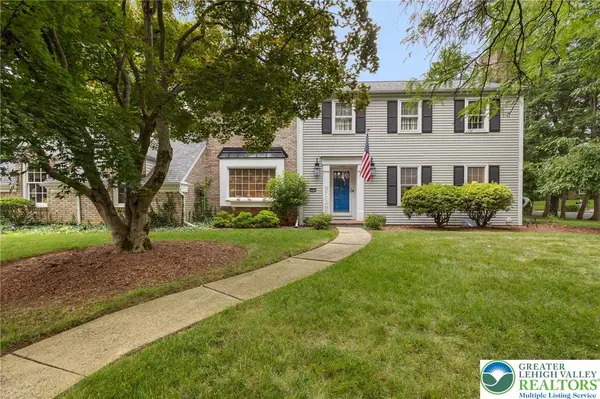 $625,000Active5 beds 3 baths3,387 sq. ft.
2898 Fairfield Drive, Allentown City, PA 18103
MLS# 780048Listed by: CORBY REALTY LLC - New
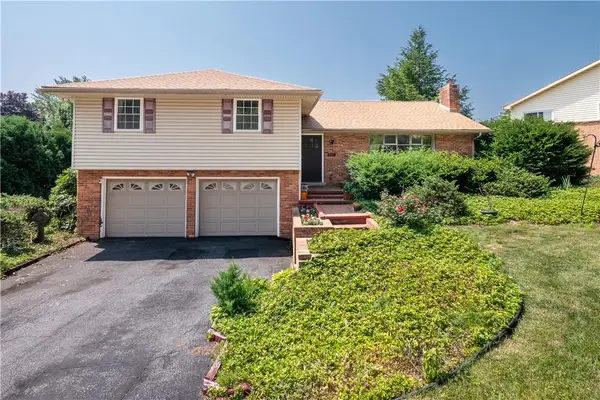 $449,900Active3 beds 3 baths3,194 sq. ft.
3572 Catherine Avenue, Allentown City, PA 18103
MLS# 779810Listed by: BHHS FOX & ROACH MACUNGIE - Open Sat, 1 to 3pm
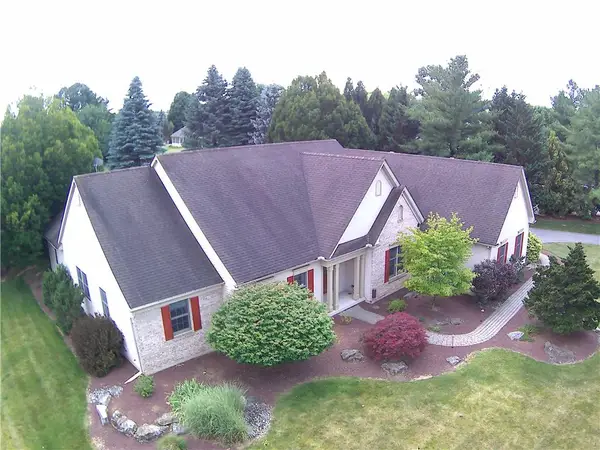 $795,000Active4 beds 3 baths3,816 sq. ft.
1005 Buckingham Drive, Salisbury Twp, PA 18103
MLS# 779783Listed by: HOMESTEAD REALTY CO 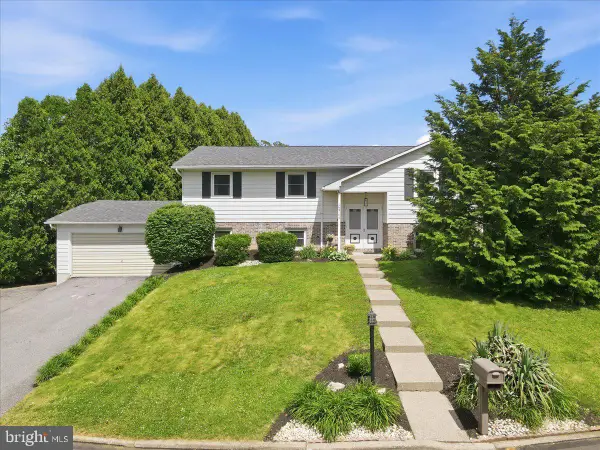 $399,900Pending4 beds 3 baths2,352 sq. ft.
2705 Andrea Dr, ALLENTOWN, PA 18103
MLS# PALH2015928Listed by: EXP REALTY, LLC $449,900Pending4 beds 2 baths3,288 sq. ft.
1148 Clearwood Dr, ALLENTOWN, PA 18103
MLS# PALH2015874Listed by: CENTURY 21 KEIM REALTORS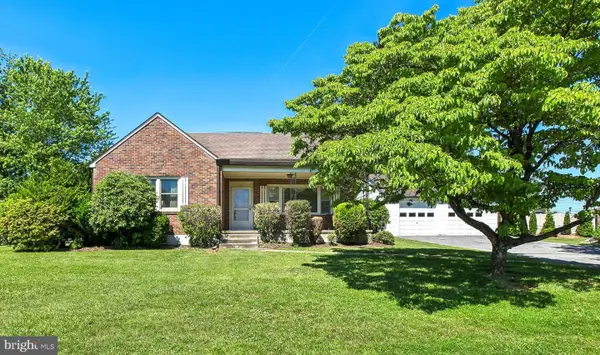 $360,000Active4 beds 2 baths
1032 Americus Ave, ALLENTOWN, PA 18103
MLS# PALH2015800Listed by: WEICHERT REALTORS-HADDONFIELD- Open Sat, 12 to 2pm
 $459,500Active4 beds 3 baths2,034 sq. ft.
2838 Edgemont Drive, Salisbury Twp, PA 18103
MLS# 777732Listed by: RE/MAX REAL ESTATE


Protect your home and budget from life's surprises with an Assurant Home Warranty, backed by a partner that supports you through every step of homeownership. Explore Plans.
© 2026 Better Homes and Gardens Real Estate LLC. An Anywhere Real Estate company. All rights reserved. Better Homes and Gardens® Real Estate is a registered trademark owned by Meredith Operations Corporation, licensed to Better Homes and Gardens Real Estate LLC and used with permission. Better Homes and Gardens Real Estate LLC fully supports the principles of the Fair Housing Act and the Equal Opportunity Act. Listing information is deemed reliable but is not guaranteed accurate.
Each office is independently owned and operated.
Any services or products provided by third parties are not provided by, affiliated with or related to Better Homes and Gardens Real Estate LLC, or its affiliated companies.