
52 S. Cedar Crest Boulevard, Dorneyville, PA 18104
Local realty services provided by:Better Homes and Gardens Real Estate Valley Partners
52 S. Cedar Crest Boulevard,South Whitehall Twp, PA 18104
$549,000
- 3 Beds
- 2 Baths
- 2,493 sq. ft.
- Single family
- Active
Listed by: amanda f. forsthoefel
Office: bhhs fox & roach macungie
MLS#:784168
Source:PA_LVAR
Price summary
- Price:$549,000
- Price per sq. ft.:$220.22
About this home
Welcome to 52 South Cedar Crest Blvd...Situated on an impressive .74-acre lot in the award-winning Parkland School District, this freshly painted and beautifully updated three-bedroom home offers an open concept design, exceptional garage space, and plenty of room to enjoy both indoors and out.
At the heart of the home is the stunning, completely renovated kitchen featuring granite countertops, new stainless steel appliances, abundant counter space, an oversized center island - perfect for gathering and entertaining. The open-concept kitchen flows seamlessly into the sun-filled spacious dining room, creating an ideal space for hosting family and friends. The inviting living room showcases beautiful hardwood flooring, a cozy fireplace, sliding doors leading to an oversized covered patio, and a charming split door opening to the side porch - both offering beautiful views of the property's lush landscaping. A convenient half bath and attached one-car garage complete the main level.
Upstairs features three bedrooms with hardwood flooring throughout, a recently renovated full bathroom, and a second-floor laundry area added for everyday convenience. The spacious primary bedroom offers three closets, while plumbing located behind the third bedroom closet wall provides the opportunity to add a second full bathroom.
The partially finished basement offers additional living space, abundant cabinetry and storage, plus a second laundry area. One of the property’s standout features is the impressive detached 2+ car garage with its own basement and second-floor storage—ideal for the car enthusiast, hobbyist, workshop, or anyone needing exceptional additional space.
With .74 acre lot, fresh paint throughout, a beautifully renovated kitchen and bathrooms, open-concept living, and exceptional garage and storage space, this move-in-ready home offers a unique combination of comfort, versatility, and opportunity.
This home is conveniently located near shopping, restaurants, medical facilities, and major highways. Schedule your appt to see this beautiful home today!...
Contact an agent
Home facts
- Year built:1952
- Subdivision & Development:Not in Development
- Listing ID #:784168
- Added:9 day(s) ago
- Updated:September 19, 2026 at 03:07 PM
Rooms and interior
- Bedrooms:3
- Total bathrooms:2
- Full bathrooms:1
- Half bathrooms:1
- Rooms Total:6
- Flooring:Ceramic Tile, Hardwood, Luxury Vinyl, Luxury Vinyl Plank
- Dining Description:Dining Area, Separate Formal Dining Room
- Kitchen Description:Dishwasher, Electric Cook Top, Electric Oven, Microwave
- Basement:Yes
- Basement Description:Partially Finished, Rec Family Area
- Living area:2,493 sq. ft.
Heating and cooling
- Cooling:Ceiling Fans, Central Air
- Heating:Gas
- Central air:Yes
Structure and exterior
- Roof:Asphalt, Fiberglass
- Year built:1952
- Building area:2,493 sq. ft.
- Lot area:0.74 Acres
- Lot Features:Corner Lot, Flat, Not In Subdivision
- Architectural Style:CapeCod
- Construction Materials:Stone Veneer, Vinyl Siding
- Exterior Features:Covered, Patio, Porch
- Levels:3 or More Stories
Schools
- High school:Parkland High School
- Middle school:Springhouse Middle School
- Elementary school:Cetronia Elementary School
Utilities
- Water:Well
- Sewer:Public Sewer
Finances and disclosures
- Price:$549,000
- Price per sq. ft.:$220.22
- Tax amount:$6,090
Features and amenities
- Appliances:Dishwasher, Electric Cooktop, Electric Oven, Gas Water Heater, Microwave, Washer
- Laundry features:Lower Level, Upper Level, Washer, Washer Hookup
Parking
- Parking description:Garage, Garage Door Opener
- Garage:Yes
- Garage spaces:3
New listings near 52 S. Cedar Crest Boulevard
- Open Sun, 12 to 2pmNew
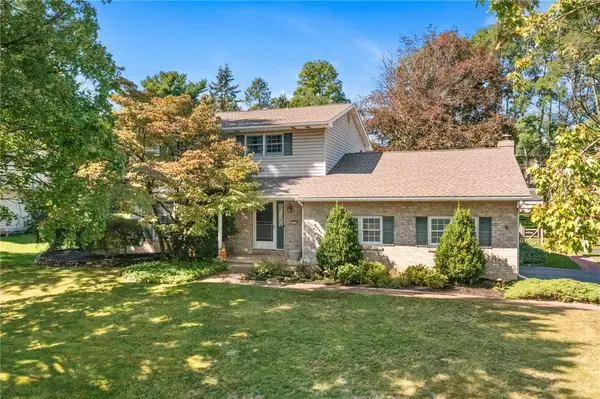 $470,000Active4 beds 3 baths2,620 sq. ft.
1122 Edward Avenue, South Whitehall Twp, PA 18103
MLS# 784498Listed by: RE/MAX REAL ESTATE - New
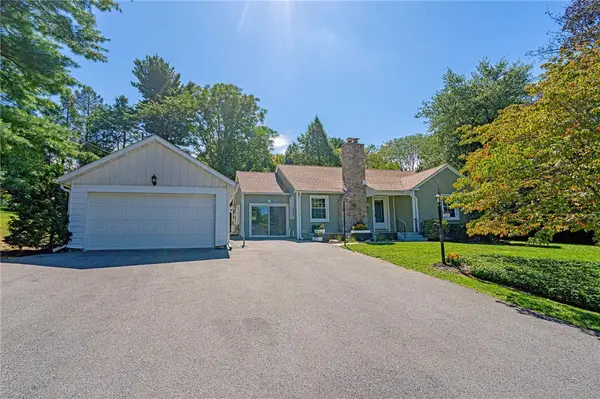 $545,000Active3 beds 3 baths2,796 sq. ft.
3224 Chestnut Drive, South Whitehall Twp, PA 18104
MLS# 784374Listed by: RE/MAX REAL ESTATE - New
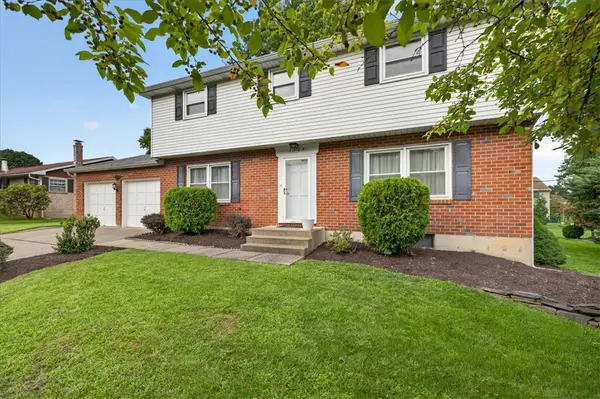 $418,500Active4 beds 3 baths1,890 sq. ft.
2722 Andrea Drive, Allentown City, PA 18103
MLS# 784435Listed by: VALOR REALTY 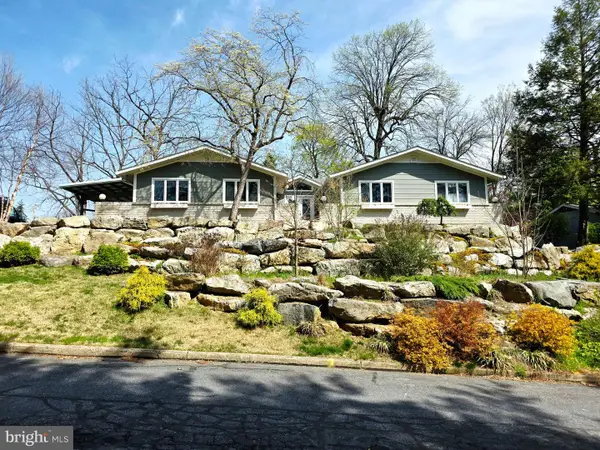 $619,900Pending4 beds 3 baths2,700 sq. ft.
3525 Byrd Ave, ALLENTOWN, PA 18103
MLS# PALH2016622Listed by: PREFERRED PROPERTIES PLUS $600,000Active5 beds 3 baths3,387 sq. ft.
2898 Fairfield Dr, ALLENTOWN, PA 18103
MLS# PALH2016608Listed by: CORBY REALTY LLC- Open Sat, 1 to 3pm
 $434,900Active4 beds 3 baths2,216 sq. ft.
2603 Green Acres Drive, Allentown City, PA 18103
MLS# 779504Listed by: ALLENTOWN CITY REALTY 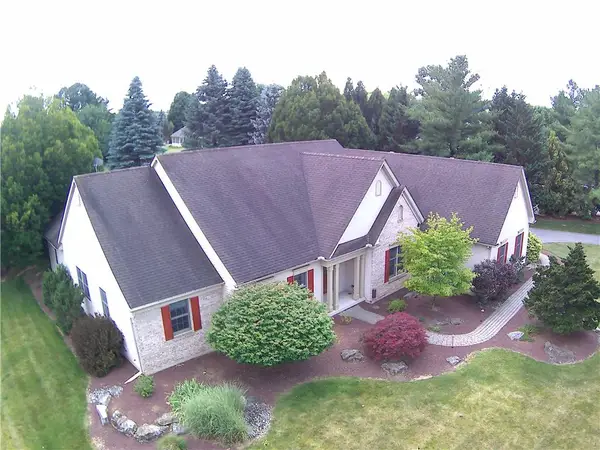 $775,000Active4 beds 3 baths3,816 sq. ft.
1005 Buckingham Drive, Salisbury Twp, PA 18103
MLS# 779783Listed by: HOMESTEAD REALTY CO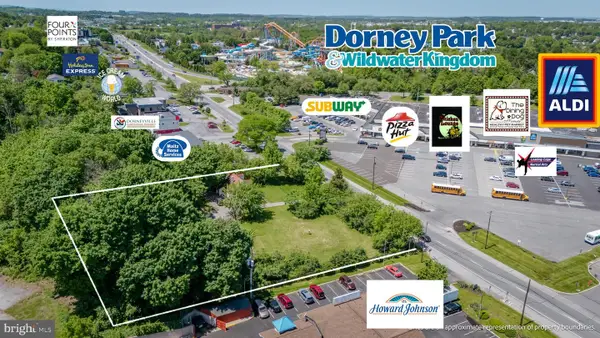 $1,800,000Active1.38 Acres
3250 Hamilton Blvd, ALLENTOWN, PA 18103
MLS# PALH2008876Listed by: KELLER WILLIAMS REAL ESTATE - ALLENTOWN


Protect your home and budget from life's surprises with an Assurant Home Warranty, backed by a partner that supports you through every step of homeownership. Explore Plans.
© 2026 Better Homes and Gardens Real Estate LLC. An Anywhere Real Estate company. All rights reserved. Better Homes and Gardens® Real Estate is a registered trademark owned by Meredith Operations Corporation, licensed to Better Homes and Gardens Real Estate LLC and used with permission. Better Homes and Gardens Real Estate LLC fully supports the principles of the Fair Housing Act and the Equal Opportunity Act. Listing information is deemed reliable but is not guaranteed accurate.
Each office is independently owned and operated.
Any services or products provided by third parties are not provided by, affiliated with or related to Better Homes and Gardens Real Estate LLC, or its affiliated companies.