
201 W Morlatton Rd, Douglassville, PA 19518
Local realty services provided by:Better Homes and Gardens Real Estate Reserve
201 W Morlatton Rd,Douglassville, PA 19518
$420,000
- 4 Beds
- 3 Baths
- 2,128 sq. ft.
- Single family
- Coming Soon
Listed by: marilyn ribeiro
Office: network realty
MLS#:PABK2080812
Source:BRIGHTMLS
Price summary
- Price:$420,000
- Price per sq. ft.:$197.37
About this home
This home sits on a flat level lot with a backyard 12x15 patio overlooking woods for privacy. The covered front porch provides a quiet area to relax in warm weather. The traditional 4 bedroom, 2 1/2 bath colonial floor plan featuring a laundry room on the main level is both comfortable and easy to suit most lifestyles. The family room off of the kitchen has a gas fireplace offering warmth and comfort. The finished lower level adds more living space for a game room or theater area. There is also unfinished space offering plenty of storage.
Contact an agent
Home facts
- Year built:1999
- Subdivision & Development:GREENBRIAR ESTATES
- Listing ID #:PABK2080812
- Updated:November 14, 2026 at 12:46 AM
Rooms and interior
- Bedrooms:4
- Total bathrooms:3
- Full bathrooms:2
- Half bathrooms:1
- Rooms Total:12
- Flooring:Carpet, Ceramic Tile, Hardwood
- Dining Description:Dining Area, Dining Room
- Bathrooms Description:Bathroom 1, Bathroom 2, Half Bath
- Kitchen Description:Built-In Range, Carpet, Dishwasher, Kitchen - Island, Oven/Range - Gas, Water Heater
- Bedroom Description:Carpet
- Basement:Yes
- Basement Description:Full, Fully Finished, Heated
- Living area:2,128 sq. ft.
Heating and cooling
- Cooling:Central A/C
- Heating:90% Forced Air, Natural Gas
Structure and exterior
- Roof:Asphalt
- Year built:1999
- Building area:2,128 sq. ft.
- Lot area:0.3 Acres
- Architectural Style:Colonial
- Construction Materials:Aluminum Siding
- Exterior Features:Patio(s)
- Foundation Description:Concrete Perimeter
- Levels:2 1/2 Stories
Utilities
- Water:Public
- Sewer:Public Sewer
Finances and disclosures
- Price:$420,000
- Price per sq. ft.:$197.37
- Tax amount:$7,668 (2026)
Features and amenities
- Laundry features:Dryer - Gas, Laundry, Washer
- Amenities:Carpet
Parking
- Parking description:Asphalt Driveway, Attached Garage, Garage - Front Entry, Garage Door Opener, On Street
- Garage:Yes
- Garage spaces:2
New listings near 201 W Morlatton Rd
- Coming SoonOpen Thu, 5 to 6:30pm
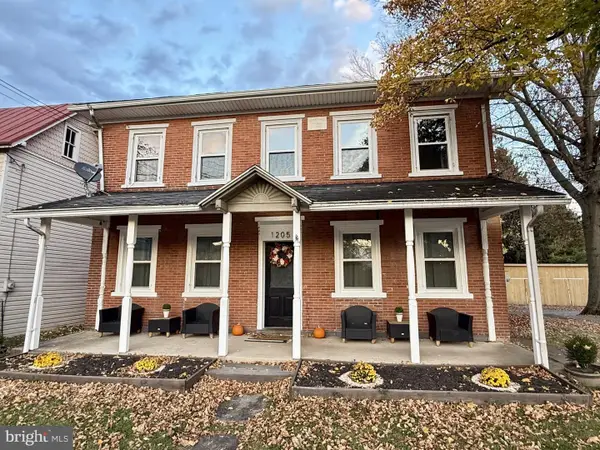 $429,900Coming Soon4 beds 4 baths2,900 sq. ft.
1203 Old Swede Rd, DOUGLASSVILLE, PA 19518
MLS# PABK2080752Listed by: KELLER WILLIAMS PLATINUM REALTY - WYOMISSING 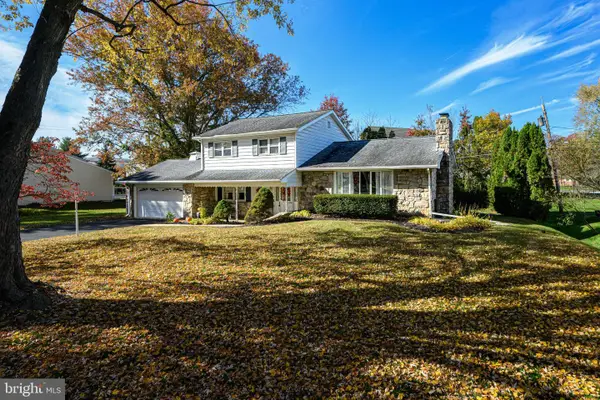 $299,900Pending4 beds 3 baths2,374 sq. ft.
30 Magnolia Dr, DOUGLASSVILLE, PA 19518
MLS# PABK2080530Listed by: RE/MAX MAIN LINE - MALVERN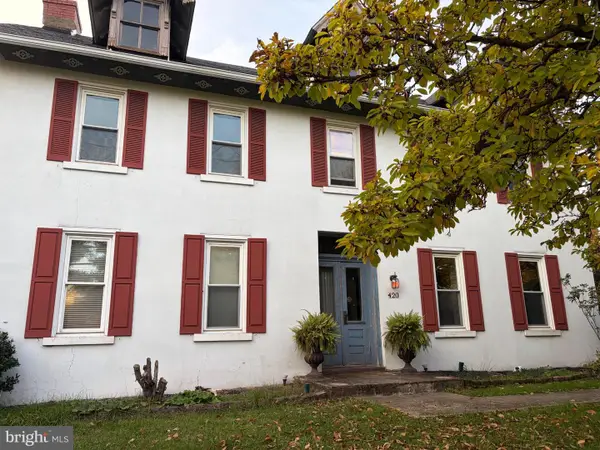 $1,100,000Active9 beds 6 baths6,852 sq. ft.
420 Old Swede Rd, DOUGLASSVILLE, PA 19518
MLS# PABK2080380Listed by: REAL OF PENNSYLVANIA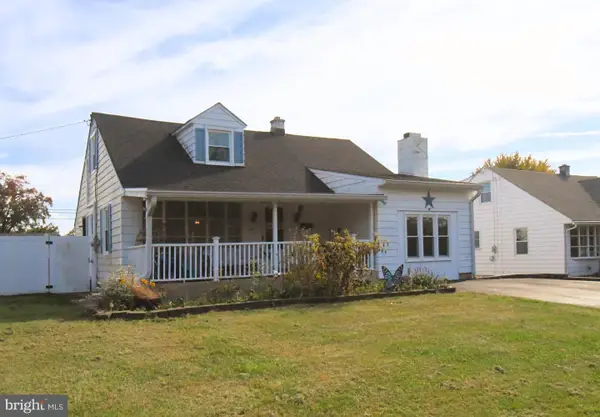 $379,900Active3 beds 2 baths1,829 sq. ft.
431 Old Airport Rd, DOUGLASSVILLE, PA 19518
MLS# PABK2080382Listed by: RE/MAX MAIN LINE-KIMBERTON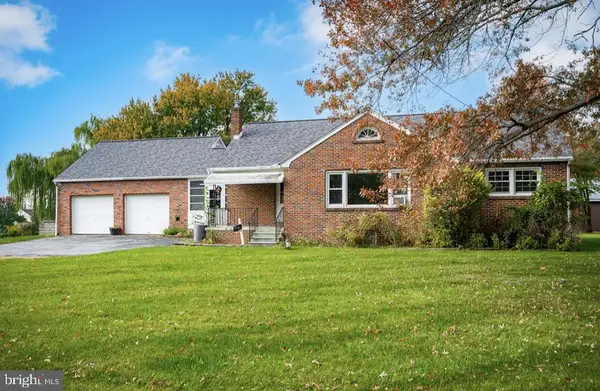 $310,000Pending3 beds 1 baths1,221 sq. ft.
310 Old Airport Rd, DOUGLASSVILLE, PA 19518
MLS# PABK2080316Listed by: HERB REAL ESTATE, INC. $139,900Pending3 beds 2 baths1,269 sq. ft.
34 School St, DOUGLASSVILLE, PA 19518
MLS# PABK2079764Listed by: UNITED REAL ESTATE STRIVE 212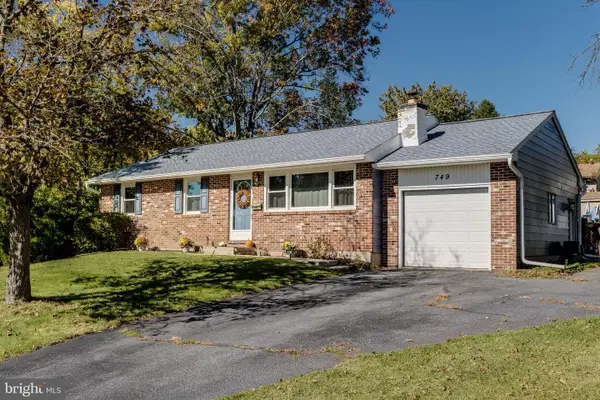 $290,000Pending3 beds 2 baths1,496 sq. ft.
749 Rosewood Dr, DOUGLASSVILLE, PA 19518
MLS# PABK2080152Listed by: EXP REALTY, LLC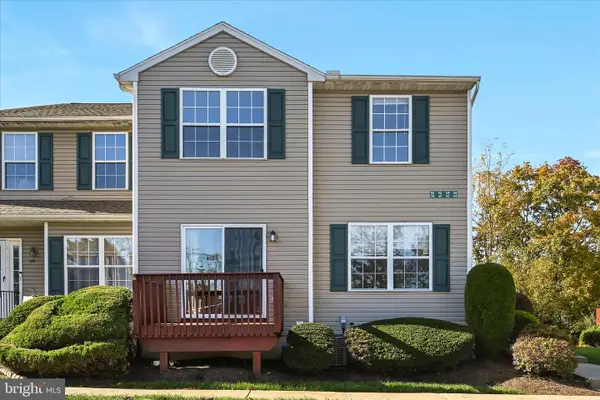 $265,000Pending2 beds 2 baths1,200 sq. ft.
64 Horseshoe Dr, DOUGLASSVILLE, PA 19518
MLS# PABK2080130Listed by: STOLTZFUS REALTY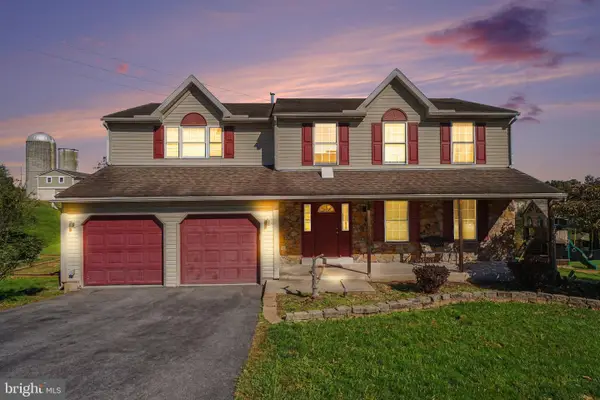 $495,000Active4 beds 3 baths2,424 sq. ft.
5013 Overlook Point, DOUGLASSVILLE, PA 19518
MLS# PABK2080076Listed by: COLDWELL BANKER REALTY


Protect your home and budget from life's surprises with an Assurant Home Warranty, backed by a partner that supports you through every step of homeownership. Explore Plans.
© 2026 Better Homes and Gardens Real Estate LLC. An Anywhere Real Estate company. All rights reserved. Better Homes and Gardens® Real Estate is a registered trademark owned by Meredith Operations Corporation, licensed to Better Homes and Gardens Real Estate LLC and used with permission. Better Homes and Gardens Real Estate LLC fully supports the principles of the Fair Housing Act and the Equal Opportunity Act. Listing information is deemed reliable but is not guaranteed accurate.
Each office is independently owned and operated.
Any services or products provided by third parties are not provided by, affiliated with or related to Better Homes and Gardens Real Estate LLC, or its affiliated companies.