
25 Unionville Rd, Douglassville, PA 19518
Local realty services provided by:Better Homes and Gardens Real Estate Valley Partners
25 Unionville Rd,Douglassville, PA 19518
$399,900
- 4 Beds
- 2 Baths
- 2,266 sq. ft.
- Single family
- Pending
Listed by: meredith jacks
Office: styer real estate
MLS#:PABK2076032
Source:BRIGHTMLS
Price summary
- Price:$399,900
- Price per sq. ft.:$176.48
About this home
Step back in time without giving up today's comforts in this extraordinary circa 1825 brown sandstone home, where nearly two centuries of craftsmanship have been lovingly preserved. Constructed of solid brown sandstone and rich with authentic architectural details, this 5 bay center hall federal style home tells a story in every room. The original owner served as the bookkeeper at nearby Hopewell Furnace, and over the years the property has worn many hats - including its days as the well-known commercial poultry operation, Hainey’s Hen House. From the moment you arrive, you'll appreciate the timeless character that simply can't be recreated.
Inside, you'll find six original decorative fireplaces, beautiful real wood floors, deep window sills, original built-in cupboards, and historic millwork that has gracefully stood the test of time. The spacious center hall welcomes you inside and opens to a light-filled living room, while the elegant dining room showcases an original mantel, charming built-ins, and connects to the rear hall with its original back staircase. A convenient first-floor powder room adds a welcome touch of modern functionality without compromising the home's historic charm.
The spacious, primitive-style kitchen offers a simple, functional layout that leaves plenty of opportunity for your own vision and updates. Twin built-in cupboards flank the original fireplace, complete with its historic cooking crane - a wonderful reminder of the home's early days. Just beyond, the original combination summer kitchen / smokehouse remain, adding yet another layer of character and history that is rarely found today. Upstairs, four generously sized bedrooms continue the home's rich character, with three featuring their own fireplaces and built-ins. A central full bath and a cozy sitting room or home office with access to the rear staircase complete the second floor. A walk-up attic provides copious amounts of storage space.
History meets modern convenience with the addition of central air conditioning, while outside an oversized detached two-car garage provides plenty of space for vehicles, hobbies, or storage. In the backyard, the picturesque remains of an old stone barn offer endless possibilities-whether preserved as a stunning historic feature, transformed into a garden focal point, or thoughtfully repurposed into something truly special.
Some homes are simply places to live. Others become part of your story. Rich in history, overflowing with character, and impossible to duplicate, this remarkable property is ready for its next steward. Come experience the warmth, craftsmanship, and timeless beauty that have made this home so special for over 200 years....
Contact an agent
Home facts
- Year built:1825
- Subdivision & Development:NONE AVAILABLE
- Listing ID #:PABK2076032
- Added:6 day(s) ago
- Updated:August 07, 2026 at 10:21 AM
Rooms and interior
- Bedrooms:4
- Total bathrooms:2
- Full bathrooms:1
- Half bathrooms:1
- Dining Description:Dining Room
- Bedroom Description:Primary Bedroom
- Basement:Yes
- Basement Description:Partial
- Living area:2,266 sq. ft.
Heating and cooling
- Cooling:Central A/C
- Heating:Hot Water, Oil, Radiator
Structure and exterior
- Roof:Metal
- Year built:1825
- Building area:2,266 sq. ft.
- Lot area:0.86 Acres
- Architectural Style:Farmhouse/National Folk
- Construction Materials:Stone
- Exterior Features:Porch(es)
- Foundation Description:Stone
- Levels:2 Stories
Schools
- High school:DANIEL BOONE AREA
- Middle school:DANIEL BOONE AREA
Utilities
- Water:Well
- Sewer:Public Sewer
Finances and disclosures
- Price:$399,900
- Price per sq. ft.:$176.48
- Tax amount:$5,202 (2025)
Parking
- Parking description:Detached Garage, Oversized
- Garage:Yes
- Garage spaces:2
New listings near 25 Unionville Rd
- Open Sun, 1 to 3pmNew
 $272,500Active3 beds 3 baths1,316 sq. ft.
87 Horseshoe Dr, DOUGLASSVILLE, PA 19518
MLS# PABK2076368Listed by: REDFIN CORPORATION - New
 $639,500Active4 beds 4 baths2,798 sq. ft.
308 Blacksmith Rd, DOUGLASSVILLE, PA 19518
MLS# PABK2075710Listed by: RICHARD A ZUBER REALTY-BOYERTOWN 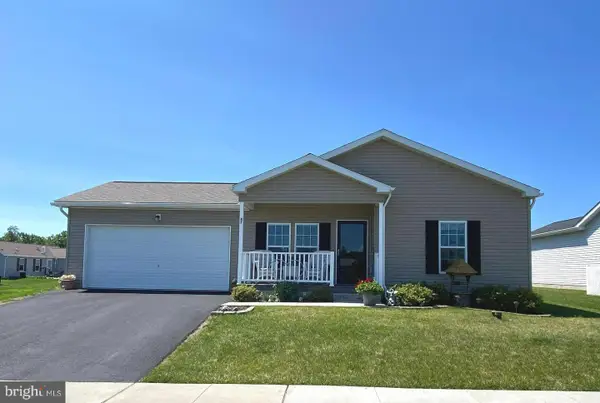 $302,000Active2 beds 2 baths1,638 sq. ft.
47 Daphne Ct, DOUGLASSVILLE, PA 19518
MLS# PABK2075688Listed by: REALTY ONE GROUP RESTORE - COLLEGEVILLE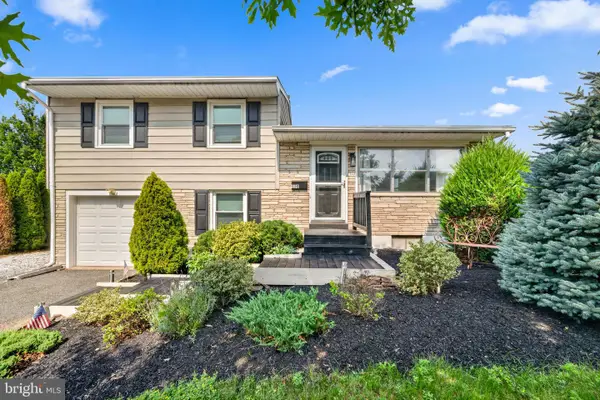 $339,900Pending3 beds 2 baths1,524 sq. ft.
130 Briarwood Dr, DOUGLASSVILLE, PA 19518
MLS# PABK2075522Listed by: FATHOM REALTY $559,000Pending4 beds 3 baths4,045 sq. ft.
207 Balsam Dr, DOUGLASSVILLE, PA 19518
MLS# PABK2075616Listed by: EXP REALTY, LLC $304,900Pending3 beds 2 baths1,638 sq. ft.
64 Middlemarch Rd, DOUGLASSVILLE, PA 19518
MLS# PABK2075494Listed by: REALTY ONE GROUP RESTORE - COLLEGEVILLE $1,199,900Active8 beds 5 baths5,450 sq. ft.
3002 Summer Meadow Dr, DOUGLASSVILLE, PA 19518
MLS# PABK2075490Listed by: KELLER WILLIAMS REAL ESTATE - SOUTHAMPTON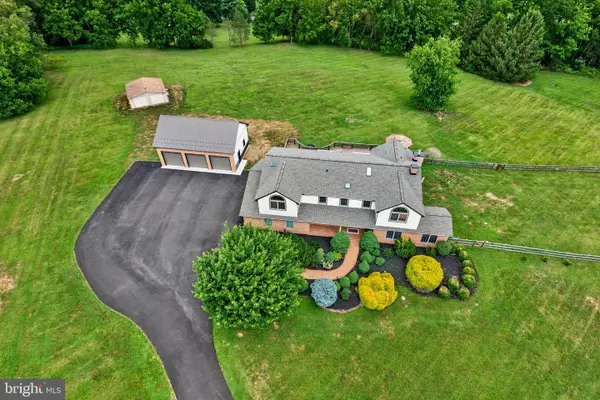 $875,000Active6 beds 4 baths3,523 sq. ft.
24 Lehmann Dr, DOUGLASSVILLE, PA 19518
MLS# PABK2075248Listed by: THE REAL ESTATE PROFESSIONALS-POTTSTOWN $339,000Pending3 beds 2 baths1,867 sq. ft.
1 Maplewood Ct, DOUGLASSVILLE, PA 19518
MLS# PABK2075272Listed by: STYER REAL ESTATE


Protect your home and budget from life's surprises with an Assurant Home Warranty, backed by a partner that supports you through every step of homeownership. Explore Plans.
© 2026 Better Homes and Gardens Real Estate LLC. An Anywhere Real Estate company. All rights reserved. Better Homes and Gardens® Real Estate is a registered trademark owned by Meredith Operations Corporation, licensed to Better Homes and Gardens Real Estate LLC and used with permission. Better Homes and Gardens Real Estate LLC fully supports the principles of the Fair Housing Act and the Equal Opportunity Act. Listing information is deemed reliable but is not guaranteed accurate.
Each office is independently owned and operated.
Any services or products provided by third parties are not provided by, affiliated with or related to Better Homes and Gardens Real Estate LLC, or its affiliated companies.