
421 Harmony Ln, Douglassville, PA 19518
Local realty services provided by:Better Homes and Gardens Real Estate Valley Partners
421 Harmony Ln,Douglassville, PA 19518
$525,000
- 4 Beds
- 4 Baths
- - sq. ft.
- Single family
- Sold
Listed by: barbara ann dicianno
Office: zoom realty, llc.
MLS#:PABK2071072
Source:BRIGHTMLS
Sorry, we are unable to map this address
Price summary
- Price:$525,000
About this home
Welcome home to this well-maintained colonial in Pleasant Meadows, which is located on a large, corner lot which backs to a wooded tree line. This house has been freshly painted through-out in a neutral white tone, has new vinyl plank flooring on the first level and a brand-new heater and central air unit. Traditional center hall floor plan with foyer, living room, dining room, kitchen, family room, powder room, laundry closet and interior access to the garage area. Bright, modern eat-in kitchen with white cabinets, granite countertops, stainless steel appliances and ceramic tile backsplash. Breakfast area with sliding glass doors lead to the rear concrete patio with gazebo. Second floor has wall to wall carpeting, three (3) ample sized bedrooms, hall bath and an owner's suite with a large, walk-in closet, double door closet and separate vanity and sink area outside of the full bathroom. Finished basement area has a large recreational room, separate bonus room that is used as a home office, storage closets and a powder room. This level has laminate flooring, recessed lighting, built-in speakers and a powder room. Come make this home yours and envision yourself enjoying all the interior and exterior amenities it has to offer....
Contact an agent
Home facts
- Year built:2002
- Listing ID #:PABK2071072
- Added:44 day(s) ago
- Updated:July 10, 2026 at 06:30 AM
Rooms and interior
- Bedrooms:4
- Total bathrooms:4
- Full bathrooms:2
- Half bathrooms:2
- Rooms Total:8
- Flooring:Laminated, Luxury Vinyl Plank, Partially Carpeted
- Dining Description:Dining Room, Formal/Separate Dining Room
- Kitchen Description:Breakfast Area, Built-In Microwave, Built-In Range, Dishwasher, Disposal, Kitchen - Eat-In, Kitchen - Island
- Bedroom Description:Primary Bedroom
- Basement:Yes
- Basement Description:Full, Fully Finished, Poured Concrete, Sump Pump
Heating and cooling
- Cooling:Central A/C
- Heating:Forced Air, Natural Gas
Structure and exterior
- Roof:Shingle
- Year built:2002
- Lot Features:Backs to Trees, Corner Lot/Unit
- Architectural Style:Colonial, Traditional
- Construction Materials:Aluminum Siding, Vinyl Siding
- Exterior Features:Gutter System, Outbuilding(s), Patio(s), Sidewalks
- Foundation Description:Active Radon Mitigation, Concrete Perimeter
- Levels:2 Stories
Schools
- High school:DANIEL BOONE AREA
Utilities
- Water:Public
- Sewer:Public Sewer
Finances and disclosures
- Price:$525,000
- Tax amount:$8,803 (2025)
Features and amenities
- Amenities:200+ Amp Service, Cable TV Available, Central Vaccum, Central Vacuum, Double Hung Windows, Electric Available, Natural Gas Available, Sliding Windows, Underground Utilities
Parking
- Parking description:Asphalt Driveway, Attached Garage, Garage - Front Entry, Garage Door Opener, Inside Access
- Garage:Yes
- Garage spaces:2
New listings near 421 Harmony Ln
- New
 $463,888Active4 beds 3 baths2,232 sq. ft.
209 Battenkill Dr, DOUGLASSVILLE, PA 19518
MLS# PABK2074700Listed by: RE/MAX OF READING - New
 $499,000Active3 beds 2 baths1,718 sq. ft.
222 Yocom Rd, DOUGLASSVILLE, PA 19518
MLS# PABK2074720Listed by: LPT REALTY, LLC - New
 $380,000Active3 beds 2 baths1,470 sq. ft.
12 Heather Ln, DOUGLASSVILLE, PA 19518
MLS# PABK2074736Listed by: EXP REALTY, LLC - New
 $599,900Active4 beds 4 baths3,992 sq. ft.
348 Buckhead Ln, DOUGLASSVILLE, PA 19518
MLS# PABK2074292Listed by: RE/MAX EVOLVED - New
 $670,000Active4 beds 3 baths3,604 sq. ft.
116 Indian Run Dr, DOUGLASSVILLE, PA 19518
MLS# PABK2074524Listed by: KELLER WILLIAMS PLATINUM REALTY - WYOMISSING - Open Sun, 12 to 3pmNew
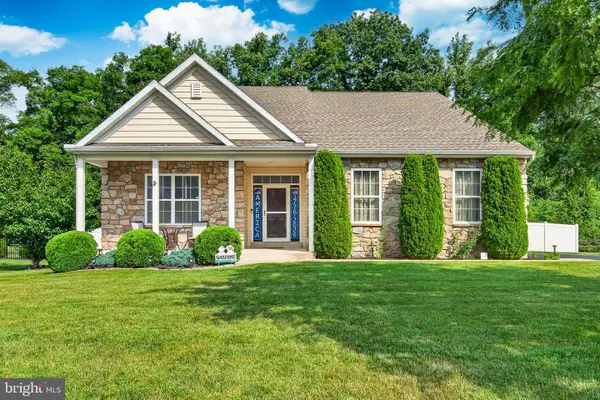 Listed by BHGRE$550,000Active3 beds 2 baths1,953 sq. ft.
105 Woods Edge Dr, DOUGLASSVILLE, PA 19518
MLS# PABK2074362Listed by: Better Homes and Gardens Real Estate Cassidon Realty 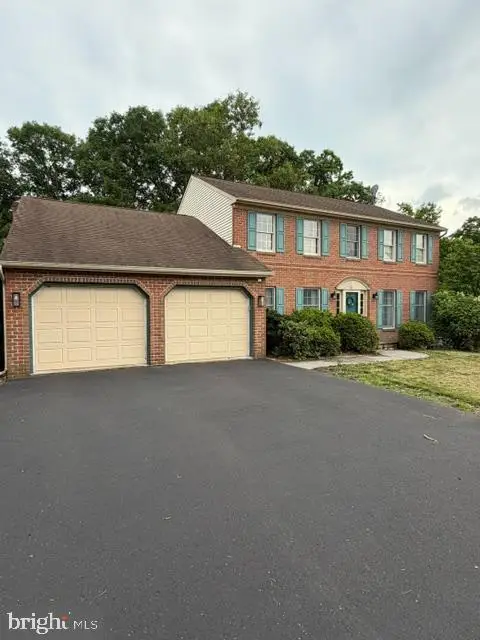 $450,000Active3 beds 3 baths2,634 sq. ft.
402 Russell Ave, DOUGLASSVILLE, PA 19518
MLS# PABK2074328Listed by: RE/MAX OF READING- Coming Soon
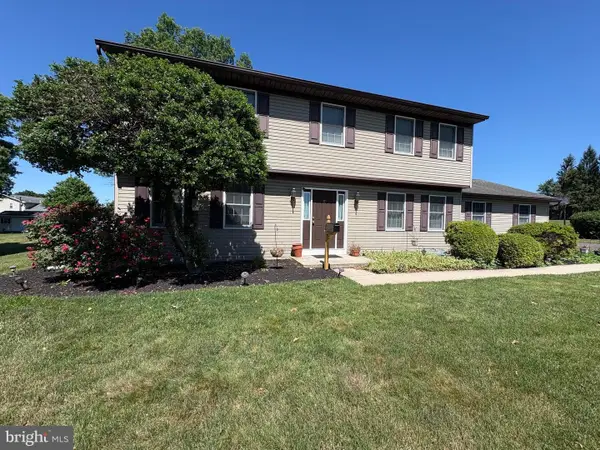 $459,900Coming Soon4 beds 3 baths
110 Old Airport Rd, DOUGLASSVILLE, PA 19518
MLS# PABK2074178Listed by: LONG & FOSTER REAL ESTATE, INC. 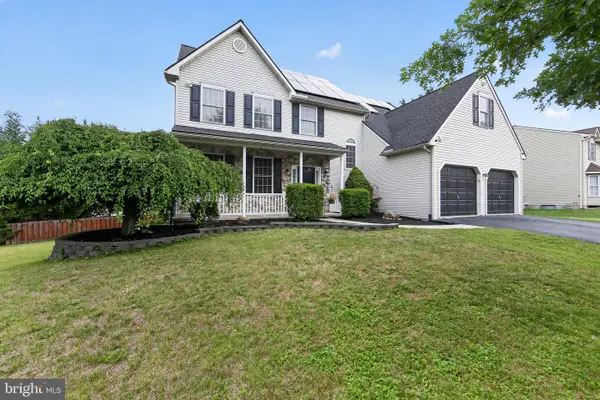 $575,000Active5 beds 3 baths2,687 sq. ft.
401 W Morlatton Rd, DOUGLASSVILLE, PA 19518
MLS# PABK2073768Listed by: FREESTYLE REAL ESTATE LLC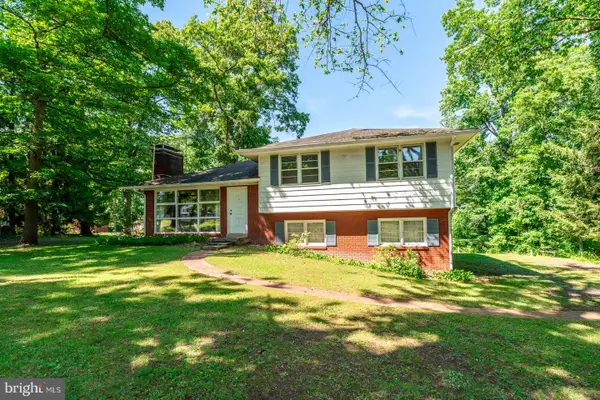 $369,900Pending3 beds 2 baths1,152 sq. ft.
489 Black Matt Rd, DOUGLASSVILLE, PA 19518
MLS# PABK2073806Listed by: BHHS FOX & ROACH-COLLEGEVILLE


Protect your home and budget from life's surprises with an Assurant Home Warranty, backed by a partner that supports you through every step of homeownership. Explore Plans.
© 2026 Better Homes and Gardens Real Estate LLC. An Anywhere Real Estate company. All rights reserved. Better Homes and Gardens® Real Estate is a registered trademark owned by Meredith Operations Corporation, licensed to Better Homes and Gardens Real Estate LLC and used with permission. Better Homes and Gardens Real Estate LLC fully supports the principles of the Fair Housing Act and the Equal Opportunity Act. Listing information is deemed reliable but is not guaranteed accurate.
Each office is independently owned and operated.
Any services or products provided by third parties are not provided by, affiliated with or related to Better Homes and Gardens Real Estate LLC, or its affiliated companies.