
1850 Deerfield Dr, Dover, PA 17315
Local realty services provided by:Better Homes and Gardens Real Estate Murphy & Co.
1850 Deerfield Dr,Dover, PA 17315
$249,900
- 3 Beds
- 3 Baths
- 1,876 sq. ft.
- Townhouse
- Active
Listed by: mark flinchbaugh, adam w flinchbaugh
Office: keller williams keystone realty
MLS#:PAYK2115650
Source:BRIGHTMLS
Price summary
- Price:$249,900
- Price per sq. ft.:$133.21
- Monthly HOA dues:$41.67
About this home
Check out this updated home in the desirable Ashcombe Farms neighborhood! Upgrades include a brand new shingle roof, luxury vinyl plank flooring and carpet, and a freshly painted interior. The main level welcomes you with a formal dining area just off the foyer, seamlessly flowing into the kitchen and living room. From the living room, step out onto the rear deck—perfect for relaxing or hosting guests. The primary suite features a full bath, walk-in closet, and private access to the deck—an ideal spot to enjoy your morning coffee. A guest bedroom, full bath, and convenient laundry area complete the main level. The finished lower level expands your living space with a spacious rec room featuring a sliding glass door leading to the patio. This level also includes an additional guest bedroom and full bath—perfect for visitors or extended stays. Close to parks, restaurants, shopping, and local amenities.
Contact an agent
Home facts
- Year built:2002
- Subdivision & Development:ASHCOMBE FARMS
- Listing ID #:PAYK2115650
- Updated:November 22, 2026 at 02:56 PM
Rooms and interior
- Bedrooms:3
- Total bathrooms:3
- Full bathrooms:3
- Rooms Total:11
- Flooring:Carpet, Luxury Vinyl Plank, Vinyl
- Dining Description:Dining Area, Dining Room, Formal/Separate Dining Room
- Bathrooms Description:Bathroom 2, Bathroom 3, Primary Bath(s), Primary Bathroom
- Kitchen Description:Carpet, Recessed Lighting
- Bedroom Description:Carpet, Entry Level Bedroom, Primary Bedroom, Walk In Closet(s)
- Basement:Yes
- Basement Description:Daylight, Full, Fully Finished
- Living area:1,876 sq. ft.
Heating and cooling
- Cooling:Central A/C
- Heating:Forced Air, Natural Gas
Structure and exterior
- Roof:Asphalt, Shingle
- Year built:2002
- Building area:1,876 sq. ft.
- Lot area:0.1 Acres
- Architectural Style:Ranch/Rambler
- Construction Materials:Vinyl Siding
- Exterior Features:Deck(s), Patio(s), Porch(es)
- Foundation Description:Concrete Perimeter
- Levels:1 Story
Utilities
- Water:Public
- Sewer:Public Sewer
Finances and disclosures
- Price:$249,900
- Price per sq. ft.:$133.21
- Tax amount:$4,397 (2026)
Features and amenities
- Laundry features:Laundry
- Amenities:Attic, Carpet, Ceiling Fan(s), Recessed Lighting, Water Treat System
Parking
- Parking description:Attached Garage, Covered Parking, Garage - Front Entry, Inside Access
- Garage:Yes
- Garage spaces:1
New listings near 1850 Deerfield Dr
- Coming Soon
 $264,900Coming Soon2 beds 2 baths1,331 sq. ft.
3340 Night In Gale Dr, DOVER, PA 17315
MLS# PAYK2115690Listed by: BERKSHIRE HATHAWAY HOMESERVICES HOMESALE REALTY - New
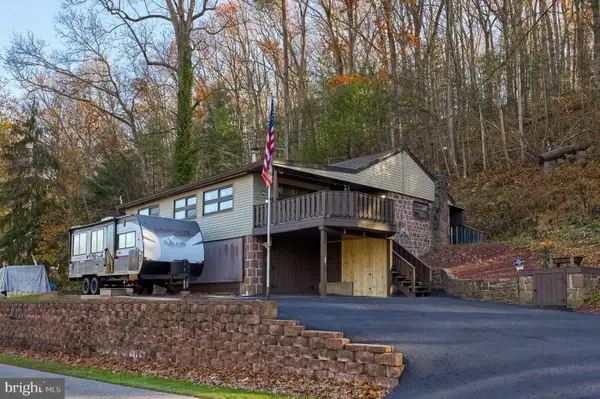 $325,000Active3 beds 2 baths1,144 sq. ft.
2850 Conewago Rd, DOVER, PA 17315
MLS# PAYK2115214Listed by: REALTY ONE GROUP UNLIMITED  $285,000Pending3 beds 1 baths1,036 sq. ft.
5950 Mountain Rd, DOVER, PA 17315
MLS# PAYK2115356Listed by: BERKSHIRE HATHAWAY HOMESERVICES HOMESALE REALTY- New
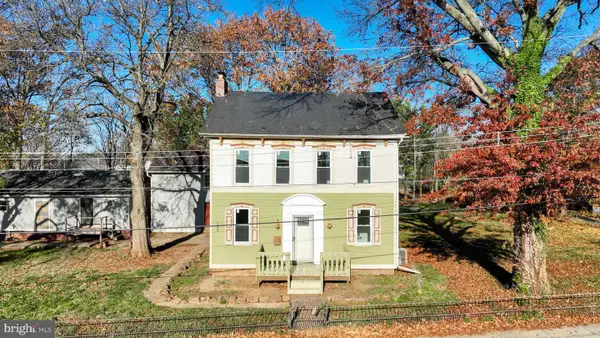 $349,900Active4 beds 2 baths2,016 sq. ft.
61 Mayfield St, DOVER, PA 17315
MLS# PAYK2115580Listed by: RE/MAX EVOLVED - New
 $59,900Active2 beds 1 baths744 sq. ft.
145 Pawnee Ave, DOVER, PA 17315
MLS# PAYK2115590Listed by: INCH & CO. REAL ESTATE, LLC  $80,000Pending3 beds 2 baths1,152 sq. ft.
800 York Rd #27, DOVER, PA 17315
MLS# PAYK2115426Listed by: KELLER WILLIAMS KEYSTONE REALTY- Open Sun, 1 to 3pmNew
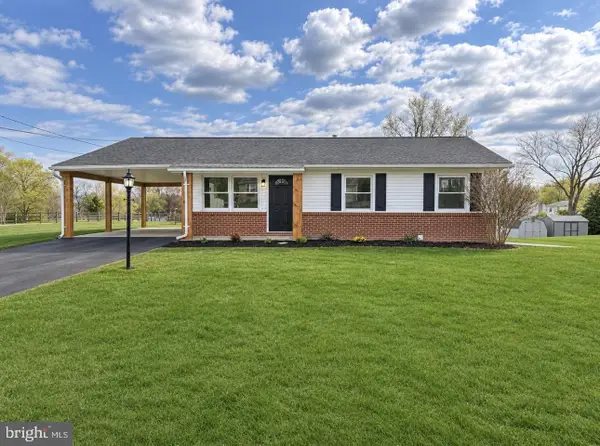 $286,745Active3 beds 2 baths1,320 sq. ft.
2574 Emig Mill Rd, DOVER, PA 17315
MLS# PAYK2115386Listed by: KELLER WILLIAMS KEYSTONE REALTY - Open Sun, 1 to 3pmNew
 $299,900Active3 beds 2 baths1,248 sq. ft.
3401 Partridge Dr, DOVER, PA 17315
MLS# PAYK2115378Listed by: COLDWELL BANKER REALTY - Open Sun, 10am to 5pmNew
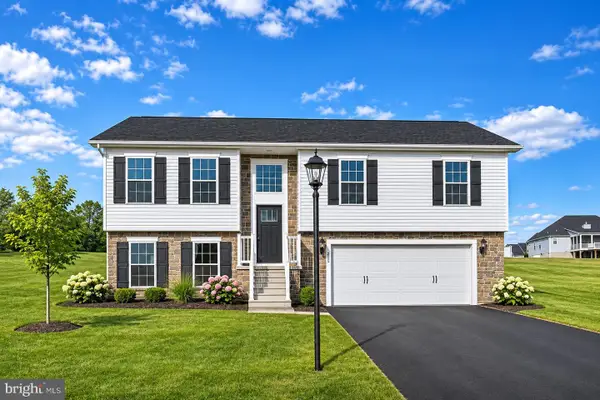 $391,262Active3 beds 2 baths1,342 sq. ft.
3640 Fieldstone Dr #lot 71, DOVER, PA 17315
MLS# PAYK2115352Listed by: JOSEPH A MYERS REAL ESTATE, INC.


Protect your home and budget from life's surprises with an Assurant Home Warranty, backed by a partner that supports you through every step of homeownership. Explore Plans.
© 2026 Better Homes and Gardens Real Estate LLC. An Anywhere Real Estate company. All rights reserved. Better Homes and Gardens® Real Estate is a registered trademark owned by Meredith Operations Corporation, licensed to Better Homes and Gardens Real Estate LLC and used with permission. Better Homes and Gardens Real Estate LLC fully supports the principles of the Fair Housing Act and the Equal Opportunity Act. Listing information is deemed reliable but is not guaranteed accurate.
Each office is independently owned and operated.
Any services or products provided by third parties are not provided by, affiliated with or related to Better Homes and Gardens Real Estate LLC, or its affiliated companies.