
3511 Village Rd, Dover, PA 17315
Local realty services provided by:Better Homes and Gardens Real Estate Valley Partners
3511 Village Rd,Dover, PA 17315
$299,900
- 3 Beds
- 1 Baths
- 1,050 sq. ft.
- Single family
- Active
Listed by: simon j. overmiller
Office: iron valley real estate of york county
MLS#:PAYK2110234
Source:BRIGHTMLS
Price summary
- Price:$299,900
- Price per sq. ft.:$285.62
About this home
Welcome to 3511 Village Road! Owned by the same family since 1979, this thoughtfully renovated rancher pairs the quality and character of an established home with fresh, modern updates throughout. A long covered front porch creates an inviting first impression, while fresh landscaping, mature shade trees and a flat, usable yard provide plenty of space to relax, play or entertain. An attached one-car garage adds everyday convenience.
Inside, enjoy true first-floor living with all bedrooms and laundry on the main level. New flooring, fresh paint and large windows give the home a bright, warm feel, with abundant natural light flowing through the main living spaces. The living area connects easily to a dedicated dining space just off the kitchen.
The kitchen is the showstopper! Light-and-bright modern countertops, a stylish new backsplash and refreshed cabinetry with soft-close doors and drawers are complemented by new hardware, recessed lighting, a new utility kitchen sink with accessories and range hood. The result is a polished, functional space equally suited to everyday meals and entertaining.
The updated bathroom features a brand-new double vanity with abundant cabinet and drawer storage. Downstairs, the spacious high-ceiling basement has been freshly painted from floor to floor, creating an exceptionally clean and versatile space for storage, a workshop, gym, recreation area or future finishing. The garage has also been freshly repainted.
Beautifully refreshed while retaining the charm and craftsmanship of its era, 3511 Village Road offers comfort, convenience and flexibility inside and out. Come see it in person—but once you do, you may not want to leave!...
Contact an agent
Home facts
- Year built:1979
- Subdivision & Development:DOVER
- Listing ID #:PAYK2110234
- Added:54 day(s) ago
- Updated:October 14, 2026 at 02:04 PM
Rooms and interior
- Bedrooms:3
- Total bathrooms:1
- Full bathrooms:1
- Flooring:Luxury Vinyl Plank
- Dining Description:Combination Kitchen/Dining, Dining Area
- Kitchen Description:Breakfast Area, Dishwasher, Kitchen - Eat-In, Kitchen - Table Space, Microwave, Oven/Range - Electric, Refrigerator, Water Heater
- Bedroom Description:Entry Level Bedroom
- Basement:Yes
- Basement Description:Interior Access, Unfinished, Windows
- Living area:1,050 sq. ft.
Heating and cooling
- Cooling:Central A/C
- Heating:Forced Air, Oil
Structure and exterior
- Roof:Asphalt
- Year built:1979
- Building area:1,050 sq. ft.
- Lot area:0.23 Acres
- Architectural Style:Ranch/Rambler
- Construction Materials:Aluminum Siding, Brick, Vinyl Siding
- Foundation Description:Block
- Levels:1 Story
Schools
- High school:DOVER AREA
- Middle school:DOVER AREA INTRMD
Utilities
- Water:Public
- Sewer:Public Sewer
Finances and disclosures
- Price:$299,900
- Price per sq. ft.:$285.62
- Tax amount:$3,279 (2026)
Features and amenities
- Laundry features:Dryer, Washer
- Amenities:Attic, Ceiling Fan(s)
Parking
- Parking description:Attached Garage, Garage - Front Entry, Inside Access
- Garage:Yes
- Garage spaces:1
New listings near 3511 Village Rd
- Coming Soon
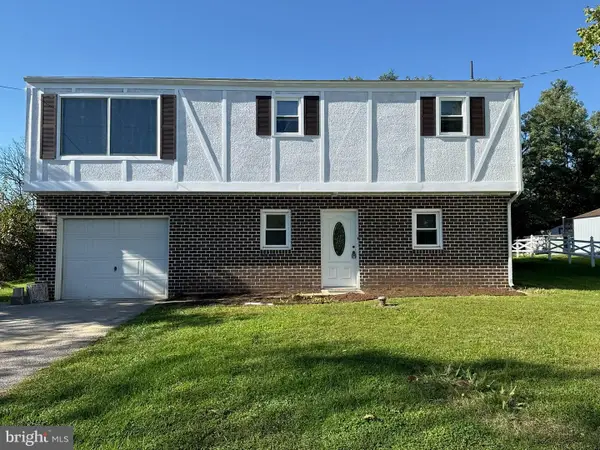 $319,900Coming Soon4 beds 2 baths1,720 sq. ft.
3421 Emig School Rd, DOVER, PA 17315
MLS# PAYK2113432Listed by: KELLER WILLIAMS KEYSTONE REALTY - Coming Soon
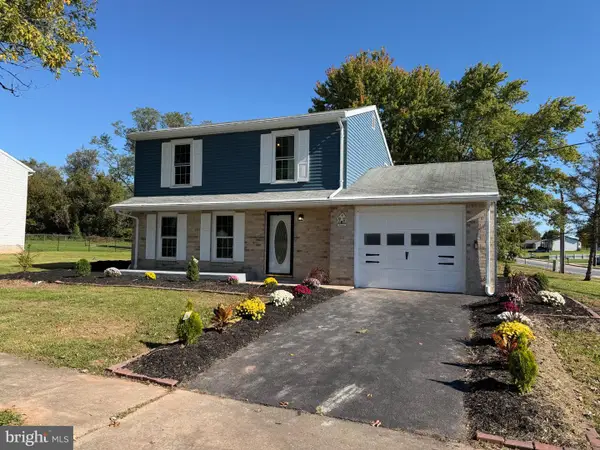 $299,900Coming Soon3 beds 1 baths1,200 sq. ft.
68 Allen Ln, DOVER, PA 17315
MLS# PAYK2113374Listed by: RENAISSANCE REALTY SALES, LLC - Coming Soon
 $189,900Coming Soon2 beds 2 baths1,169 sq. ft.
1706 Boxwood Ct, DOVER, PA 17315
MLS# PAYK2113100Listed by: HOWARD HANNA COMPANY-CAMP HILL - Coming Soon
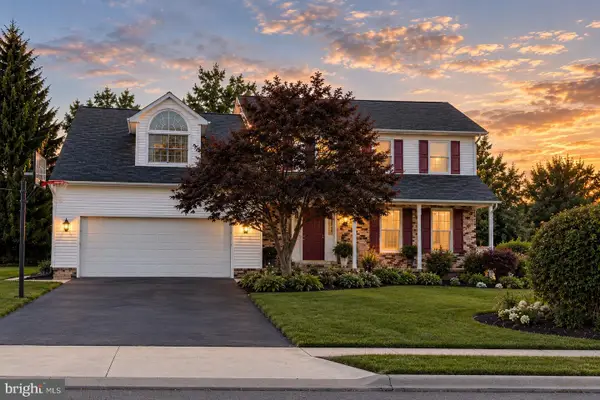 $399,900Coming Soon4 beds 3 baths2,490 sq. ft.
2805 Admire Springs Dr, DOVER, PA 17315
MLS# PAYK2112734Listed by: KELLER WILLIAMS KEYSTONE REALTY - New
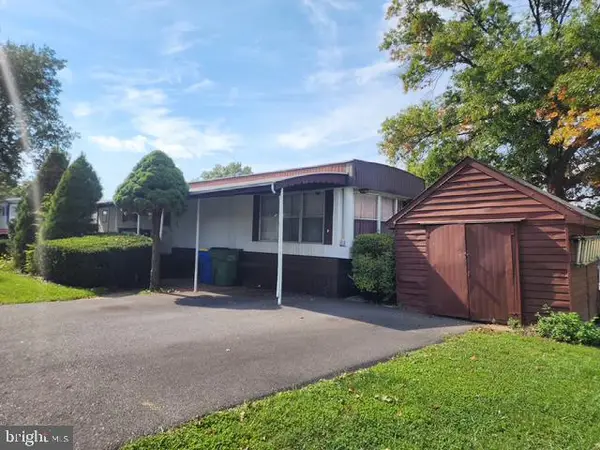 $19,900Active2 beds 1 baths732 sq. ft.
129 Seneca Ave, DOVER, PA 17315
MLS# PAYK2112910Listed by: CORE PARTNERS REALTY - New
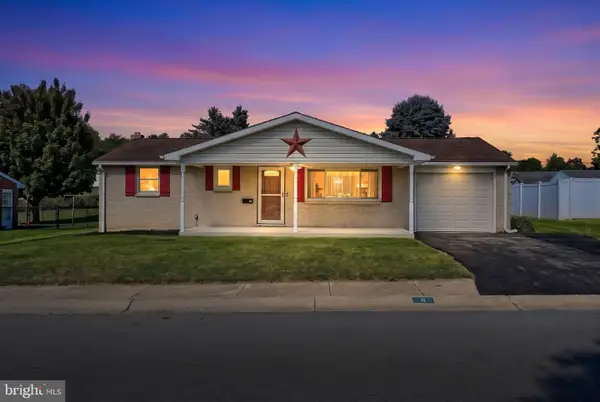 $240,000Active2 beds 1 baths900 sq. ft.
11 Mayfield St, DOVER, PA 17315
MLS# PAYK2113354Listed by: CUMMINGS & CO. REALTORS - New
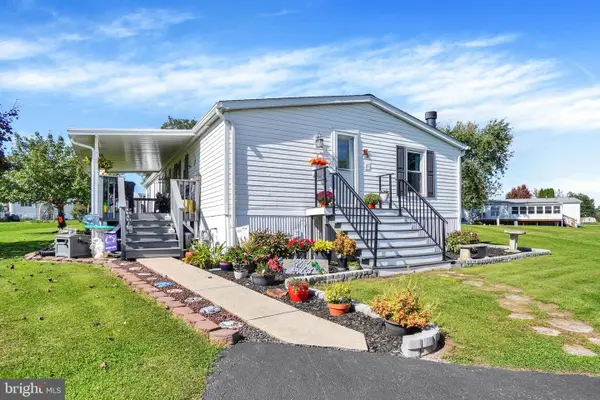 $120,000Active3 beds 2 baths1,512 sq. ft.
5645 Regal Ave, DOVER, PA 17315
MLS# PAYK2113194Listed by: INCH & CO. REAL ESTATE, LLC - New
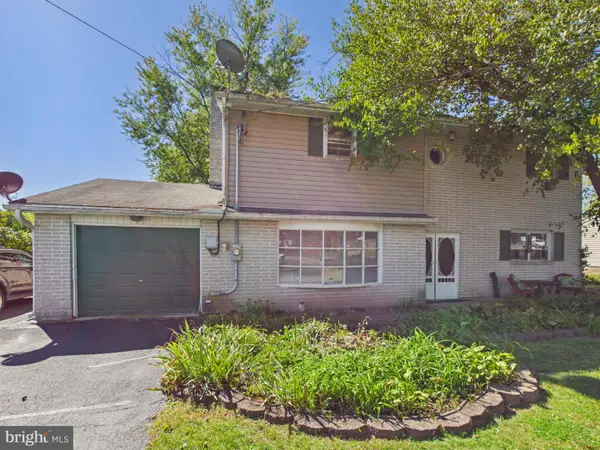 $285,000Active4 beds 2 baths2,064 sq. ft.
3670 S Salem Church Rd, DOVER, PA 17315
MLS# PAYK2113264Listed by: BERKSHIRE HATHAWAY HOMESERVICES HOMESALE REALTY - New
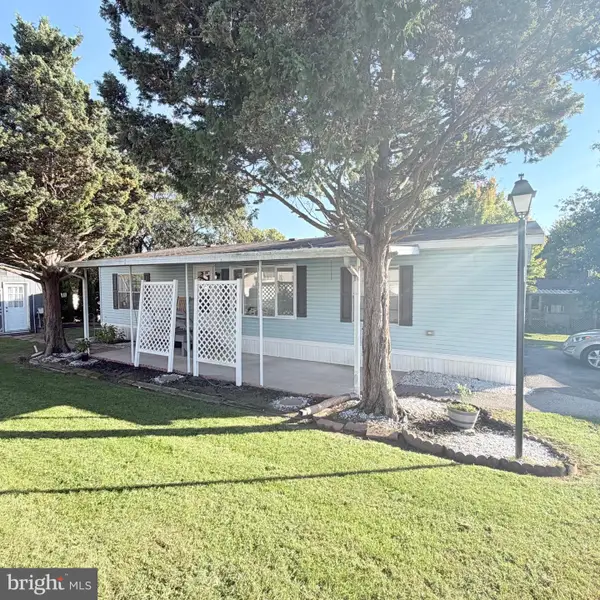 $94,900Active3 beds 2 baths1,296 sq. ft.
59 Meadowview Dr, DOVER, PA 17315
MLS# PAYK2113266Listed by: IRON VALLEY REAL ESTATE OF YORK COUNTY - New
 $340,000Active3 beds 2 baths3,280 sq. ft.
212 Gross Ave, DOVER, PA 17315
MLS# PAYK2113246Listed by: BERKSHIRE HATHAWAY HOMESERVICES HOMESALE REALTY


Protect your home and budget from life's surprises with an Assurant Home Warranty, backed by a partner that supports you through every step of homeownership. Explore Plans.
© 2026 Better Homes and Gardens Real Estate LLC. An Anywhere Real Estate company. All rights reserved. Better Homes and Gardens® Real Estate is a registered trademark owned by Meredith Operations Corporation, licensed to Better Homes and Gardens Real Estate LLC and used with permission. Better Homes and Gardens Real Estate LLC fully supports the principles of the Fair Housing Act and the Equal Opportunity Act. Listing information is deemed reliable but is not guaranteed accurate.
Each office is independently owned and operated.
Any services or products provided by third parties are not provided by, affiliated with or related to Better Homes and Gardens Real Estate LLC, or its affiliated companies.