
3631 Fieldstone Dr #lot 168, Dover, PA 17315
Local realty services provided by:Better Homes and Gardens Real Estate Realty Connect
3631 Fieldstone Dr #lot 168,Dover, PA 17315
$306,210
- 3 Beds
- 3 Baths
- 1,400 sq. ft.
- Single family
- Active
Upcoming open houses
- Wed, Oct 1411:00 am - 06:00 pm
- Sat, Oct 1711:00 am - 06:00 pm
Listed by: lindsey erin wood
Office: joseph a myers real estate, inc.
MLS#:PAYK2107304
Source:BRIGHTMLS
Price summary
- Price:$306,210
- Price per sq. ft.:$218.72
- Monthly HOA dues:$20
About this home
Quick Move-In Opportunity! Did You Know You May Be Able to Lower Your Mortgage Rate? Our preferred lenders offer rate buydown options that may allow eligible buyers to use a portion of the builder’s up to $17,000 incentive toward reducing their mortgage interest rate. Explore your options and discover how this valuable incentive could make homeownership more affordable!
Welcome to The Delray, a thoughtfully designed to-be-built 3-bedroom, 2.5-bath duplex home offered in the desirable King’s Court at Brownstone Manor community. This floor plan offers an open-concept layout with 9’ ceilings and Luxury Vinyl Plank flooring throughout the main level. The kitchen features granite countertops, a center island, 36” cabinetry, crown molding, pantry, and stainless steel appliances including an electric range, microwave, dishwasher, and garbage disposal. A 6’ sliding glass door in the dining area leads to an optional 6×12 composite deck—perfect for outdoor enjoyment.
Upstairs, the spacious owner’s suite includes a walk-in closet and private bath with a 5’ shower and built-in seat. Two additional bedrooms, a full hall bath with a tub/shower combo, and a convenient laundry closet complete the upper level. Brushed nickel lighting package is also included.
The Delray also includes a large unfinished basement with a 2-piece plumbing rough-in, giving you the option to expand your living space now or later. Natural gas heat, public water and sewer, and energy-efficient construction round out this fantastic home. Excellent parking options with a single-car garage, its own private driveway, and additional on-street parking available throughout the community. Perfect for guests or multi-car households.
Enjoy a low-maintenance lifestyle with close proximity to schools, shopping, and major commuter routes. Contact the listing agent or visit our model home for full details and design options. Limited opportunities remain—don’t miss your chance to build your dream home!...
Contact an agent
Home facts
- Year built:2026
- Subdivision & Development:KINGS COURT AT BROWNSTONE
- Listing ID #:PAYK2107304
- Added:98 day(s) ago
- Updated:October 14, 2026 at 02:04 PM
Rooms and interior
- Bedrooms:3
- Total bathrooms:3
- Full bathrooms:2
- Half bathrooms:1
- Flooring:Luxury Vinyl Plank, Partially Carpeted, Vinyl
- Dining Description:Combination Kitchen/Dining, Dining Room
- Bathrooms Description:Bathroom 2, Half Bath, Primary Bathroom
- Kitchen Description:Built-In Microwave, Carpet, Dishwasher, Disposal, Kitchen - Island, Oven/Range - Electric, Pantry, Recessed Lighting, Stainless Steel Appliances
- Bedroom Description:Carpet, Primary Bedroom, Walk In Closet(s)
- Basement:Yes
- Basement Description:Interior Access, Poured Concrete, Rough Bath Plumb, Space For Rooms, Sump Pump, Unfinished, Water Proofing System, Windows
- Living area:1,400 sq. ft.
Heating and cooling
- Cooling:Central A/C
- Heating:Forced Air, Natural Gas
Structure and exterior
- Roof:Architectural Shingle
- Year built:2026
- Building area:1,400 sq. ft.
- Lot area:0.09 Acres
- Lot Features:Front Yard, Rear Yard, SideYard(s)
- Architectural Style:Side-by-Side
- Construction Materials:Concrete, Shake Siding, Stick Built, Vinyl Siding
- Exterior Features:Exterior Lighting, Flood Lights, Sidewalks
- Foundation Description:Concrete Perimeter, Passive Radon Mitigation
- Levels:2 Stories
Utilities
- Water:Public
- Sewer:Public Sewer
Finances and disclosures
- Price:$306,210
- Price per sq. ft.:$218.72
- Tax amount:$849 (2025)
Features and amenities
- Laundry features:Hookup, Laundry
- Amenities:200+ Amp Service, Attic, Cable TV Available, Carbon Monoxide Detector(s), Carpet, Natural Gas Available, Phone Available, Recessed Lighting, Smoke Detector
Parking
- Parking description:Asphalt Driveway, Attached Garage, Garage - Front Entry, Garage Door Opener, Inside Access, On Street
- Garage:Yes
- Garage spaces:1
New listings near 3631 Fieldstone Dr #lot 168
- Coming Soon
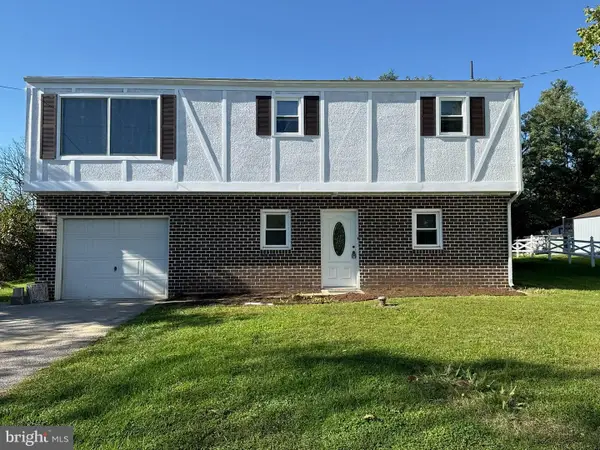 $319,900Coming Soon4 beds 2 baths1,720 sq. ft.
3421 Emig School Rd, DOVER, PA 17315
MLS# PAYK2113432Listed by: KELLER WILLIAMS KEYSTONE REALTY - Coming Soon
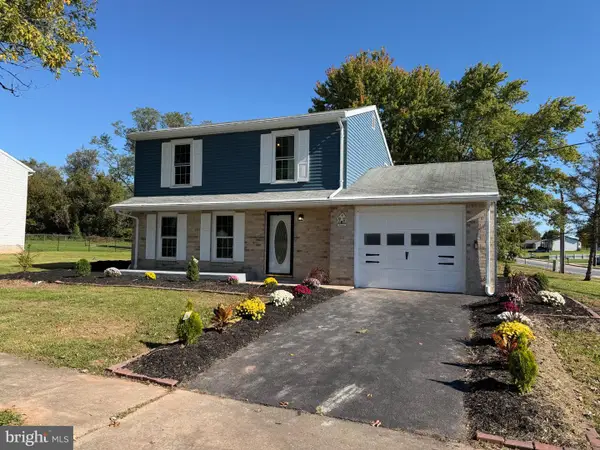 $299,900Coming Soon3 beds 1 baths1,200 sq. ft.
68 Allen Ln, DOVER, PA 17315
MLS# PAYK2113374Listed by: RENAISSANCE REALTY SALES, LLC - Coming Soon
 $189,900Coming Soon2 beds 2 baths1,169 sq. ft.
1706 Boxwood Ct, DOVER, PA 17315
MLS# PAYK2113100Listed by: HOWARD HANNA COMPANY-CAMP HILL - Coming Soon
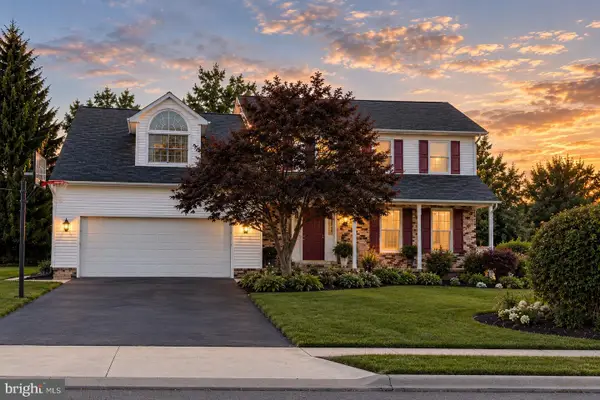 $399,900Coming Soon4 beds 3 baths2,490 sq. ft.
2805 Admire Springs Dr, DOVER, PA 17315
MLS# PAYK2112734Listed by: KELLER WILLIAMS KEYSTONE REALTY - New
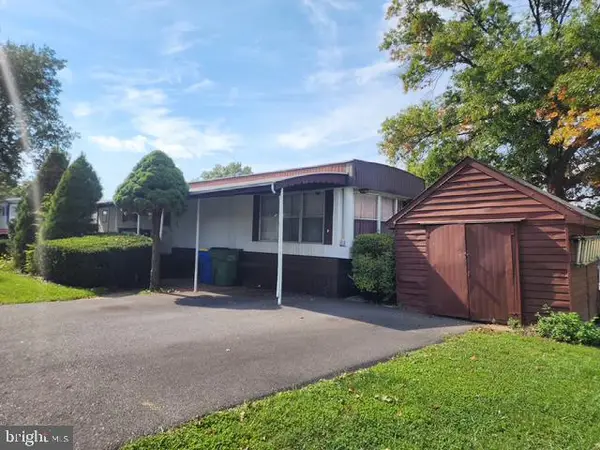 $19,900Active2 beds 1 baths732 sq. ft.
129 Seneca Ave, DOVER, PA 17315
MLS# PAYK2112910Listed by: CORE PARTNERS REALTY - New
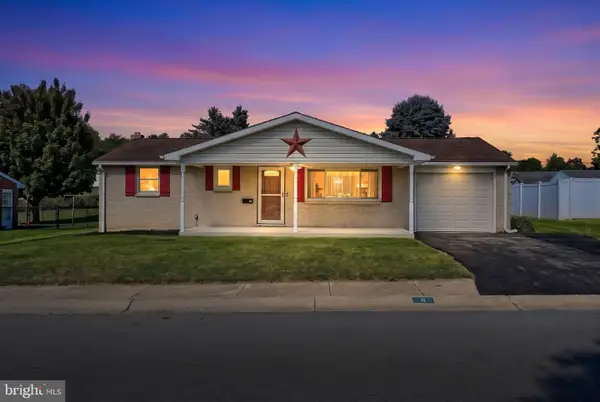 $240,000Active2 beds 1 baths900 sq. ft.
11 Mayfield St, DOVER, PA 17315
MLS# PAYK2113354Listed by: CUMMINGS & CO. REALTORS - New
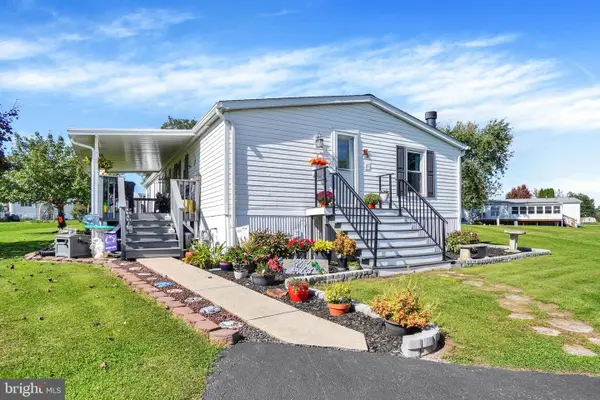 $120,000Active3 beds 2 baths1,512 sq. ft.
5645 Regal Ave, DOVER, PA 17315
MLS# PAYK2113194Listed by: INCH & CO. REAL ESTATE, LLC - New
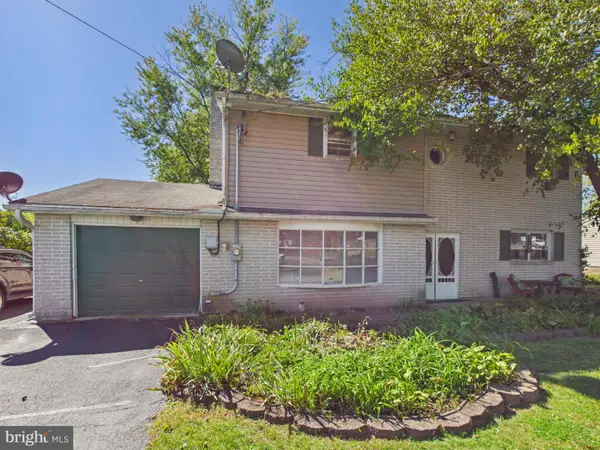 $285,000Active4 beds 2 baths2,064 sq. ft.
3670 S Salem Church Rd, DOVER, PA 17315
MLS# PAYK2113264Listed by: BERKSHIRE HATHAWAY HOMESERVICES HOMESALE REALTY - New
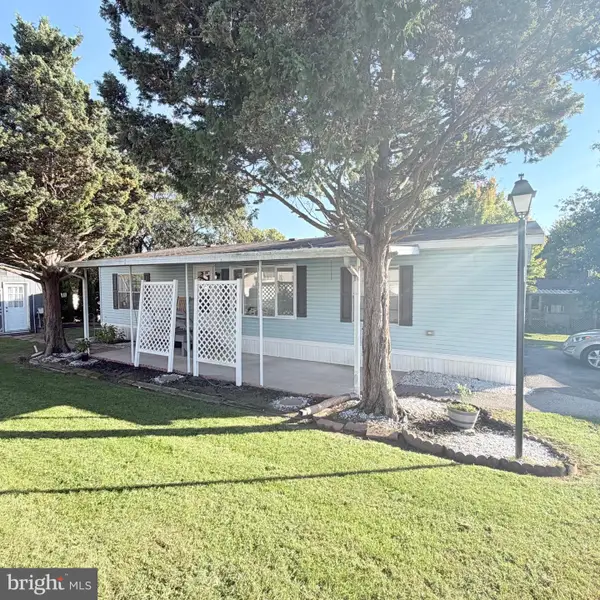 $94,900Active3 beds 2 baths1,296 sq. ft.
59 Meadowview Dr, DOVER, PA 17315
MLS# PAYK2113266Listed by: IRON VALLEY REAL ESTATE OF YORK COUNTY - New
 $340,000Active3 beds 2 baths3,280 sq. ft.
212 Gross Ave, DOVER, PA 17315
MLS# PAYK2113246Listed by: BERKSHIRE HATHAWAY HOMESERVICES HOMESALE REALTY


Protect your home and budget from life's surprises with an Assurant Home Warranty, backed by a partner that supports you through every step of homeownership. Explore Plans.
© 2026 Better Homes and Gardens Real Estate LLC. An Anywhere Real Estate company. All rights reserved. Better Homes and Gardens® Real Estate is a registered trademark owned by Meredith Operations Corporation, licensed to Better Homes and Gardens Real Estate LLC and used with permission. Better Homes and Gardens Real Estate LLC fully supports the principles of the Fair Housing Act and the Equal Opportunity Act. Listing information is deemed reliable but is not guaranteed accurate.
Each office is independently owned and operated.
Any services or products provided by third parties are not provided by, affiliated with or related to Better Homes and Gardens Real Estate LLC, or its affiliated companies.