
3840 Castle Dr #lot 313, Dover, PA 17315
Local realty services provided by:Better Homes and Gardens Real Estate Community Realty
3840 Castle Dr #lot 313,Dover, PA 17315
$314,197
- 3 Beds
- 3 Baths
- 1,839 sq. ft.
- Single family
- Pending
Listed by: lindsey erin wood
Office: joseph a myers real estate, inc.
MLS#:PAYK2103890
Source:BRIGHTMLS
Price summary
- Price:$314,197
- Price per sq. ft.:$170.85
- Monthly HOA dues:$20
About this home
The Delray II offers the same smart, open floor plan as the original Delray—just with a little more flair on the exterior. With board & batten shutters, a large gable with decorative pediment, shake siding, and vertical accents, this home has serious curb appeal.
Step inside to discover a bright and open first floor with 9’ ceilings and durable Luxury Vinyl Plank flooring throughout. The spacious living room flows into a well-appointed kitchen featuring granite countertops, 36" stained cabinets with crown molding, a center island, and stainless steel appliances including an electric range, microwave, dishwasher, and garbage disposal. The adjacent dining area includes a 6-foot sliding glass door, offering easy access to a future optional composite deck.
Upstairs, the layout is just as impressive. The owner’s suite features a large walk-in closet and a private bath with a 5-foot shower unit with a built-in seat. Two additional bedrooms each have their own closet, and the second-floor laundry closet makes laundry day a breeze.
The Delray II also includes a large unfinished basement with a 2-piece plumbing rough-in, giving you the option to expand your living space now or later. Natural gas heat, public water and sewer, and energy-efficient construction round out this fantastic home.
Whether you're starting your journey as a homeowner or looking for a fresh start, The Delray II delivers style, function, and value in a location you'll love. Additional Home sites are available....
Contact an agent
Home facts
- Year built:2026
- Subdivision & Development:KINGS COURT AT BROWNSTONE
- Listing ID #:PAYK2103890
- Added:143 day(s) ago
- Updated:October 14, 2026 at 08:26 AM
Rooms and interior
- Bedrooms:3
- Total bathrooms:3
- Full bathrooms:2
- Half bathrooms:1
- Flooring:Luxury Vinyl Plank, Partially Carpeted, Vinyl
- Dining Description:Combination Kitchen/Dining, Dining Area, Dining Room
- Bathrooms Description:Bathroom 2, Half Bath, Primary Bath(s), Primary Bathroom
- Kitchen Description:Breakfast Area, Built-In Microwave, Carpet, Crown Moldings, Dishwasher, Disposal, Kitchen - Island, Oven/Range - Electric, Pantry, Recessed Lighting, Refrigerator, Stainless Steel Appliances, Upgraded Countertops
- Bedroom Description:Carpet, Primary Bedroom, Walk In Closet(s)
- Basement:Yes
- Basement Description:Drainage System, Improved, Interior Access, Partially Finished, Poured Concrete, Space For Rooms, Sump Pump
- Living area:1,839 sq. ft.
Heating and cooling
- Cooling:Central A/C
- Heating:90% Forced Air, Natural Gas
Structure and exterior
- Roof:Architectural Shingle
- Year built:2026
- Building area:1,839 sq. ft.
- Lot area:0.2 Acres
- Lot Features:Front Yard, Premium, Rear Yard, SideYard(s)
- Architectural Style:Side-by-Side
- Construction Materials:Shake Siding, Stick Built, Vinyl Siding
- Exterior Features:Exterior Lighting, Flood Lights, Gutter System, Sidewalks
- Foundation Description:Passive Radon Mitigation
- Levels:2 Stories
Utilities
- Water:Public
- Sewer:Public Sewer
Finances and disclosures
- Price:$314,197
- Price per sq. ft.:$170.85
- Tax amount:$892 (2025)
Features and amenities
- Laundry features:Hookup, Laundry
- Amenities:200+ Amp Service, Attic, Cable TV Available, Carbon Monoxide Detector(s), Carpet, Crown Moldings, Electric Available, Natural Gas Available, Phone Available, Recessed Lighting, Smoke Detector
Parking
- Parking description:Asphalt Driveway, Attached Garage, Garage - Front Entry, Garage - Side Entry, Garage Door Opener, Inside Access, On Street
- Garage:Yes
- Garage spaces:1
New listings near 3840 Castle Dr #lot 313
- Coming Soon
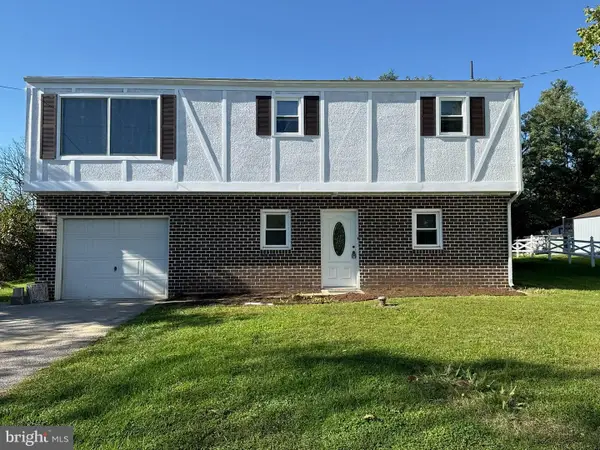 $319,900Coming Soon4 beds 2 baths1,720 sq. ft.
3421 Emig School Rd, DOVER, PA 17315
MLS# PAYK2113432Listed by: KELLER WILLIAMS KEYSTONE REALTY - Coming Soon
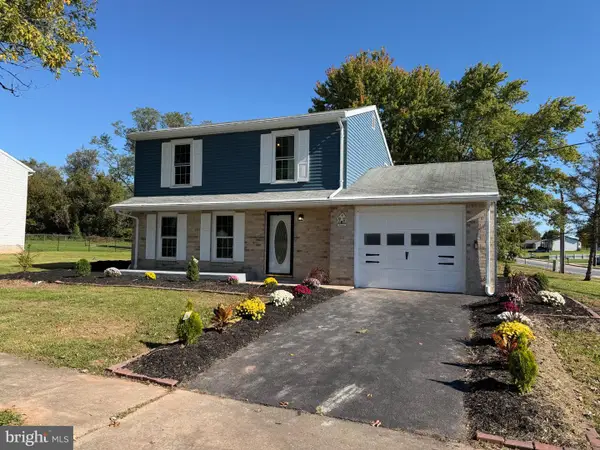 $299,900Coming Soon3 beds 1 baths1,200 sq. ft.
68 Allen Ln, DOVER, PA 17315
MLS# PAYK2113374Listed by: RENAISSANCE REALTY SALES, LLC - Coming Soon
 $189,900Coming Soon2 beds 2 baths1,169 sq. ft.
1706 Boxwood Ct, DOVER, PA 17315
MLS# PAYK2113100Listed by: HOWARD HANNA COMPANY-CAMP HILL - Coming Soon
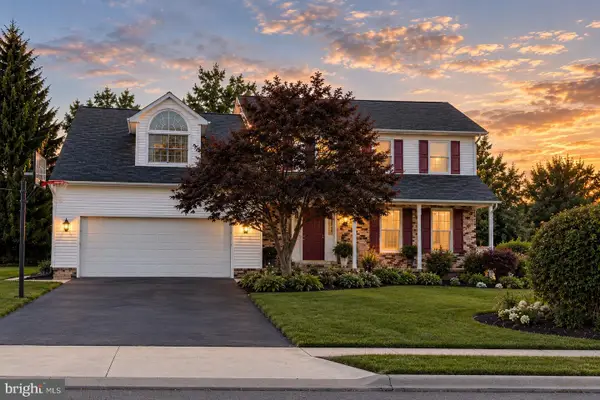 $399,900Coming Soon4 beds 3 baths2,490 sq. ft.
2805 Admire Springs Dr, DOVER, PA 17315
MLS# PAYK2112734Listed by: KELLER WILLIAMS KEYSTONE REALTY - New
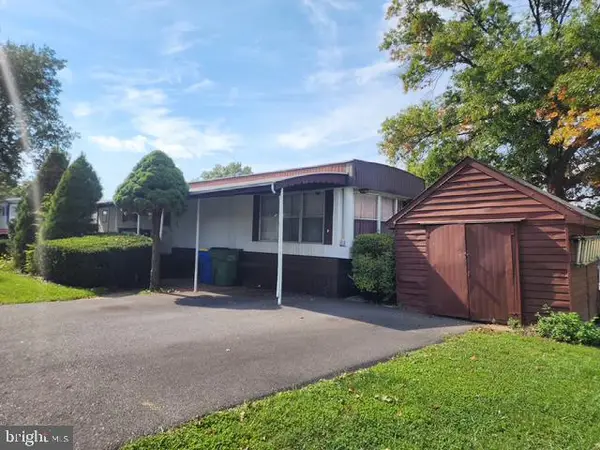 $19,900Active2 beds 1 baths732 sq. ft.
129 Seneca Ave, DOVER, PA 17315
MLS# PAYK2112910Listed by: CORE PARTNERS REALTY - New
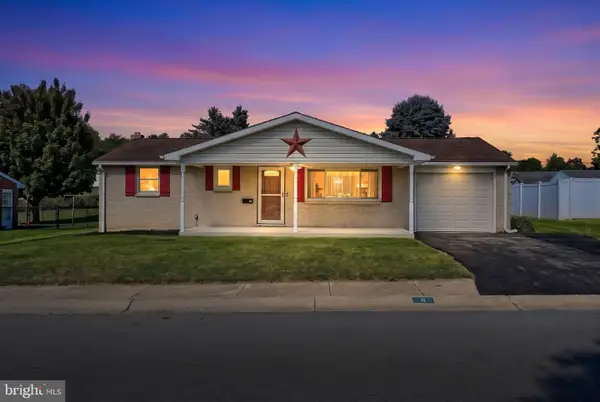 $240,000Active2 beds 1 baths900 sq. ft.
11 Mayfield St, DOVER, PA 17315
MLS# PAYK2113354Listed by: CUMMINGS & CO. REALTORS - New
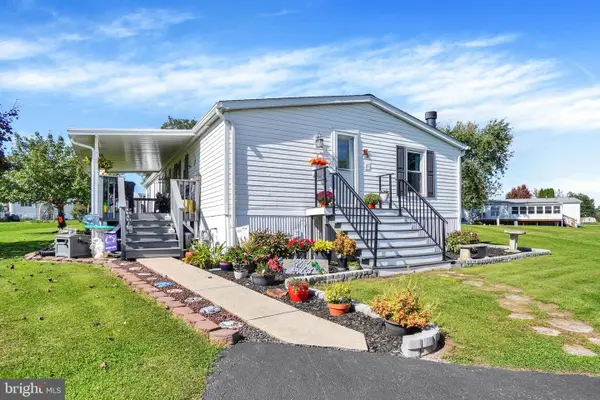 $120,000Active3 beds 2 baths1,512 sq. ft.
5645 Regal Ave, DOVER, PA 17315
MLS# PAYK2113194Listed by: INCH & CO. REAL ESTATE, LLC - New
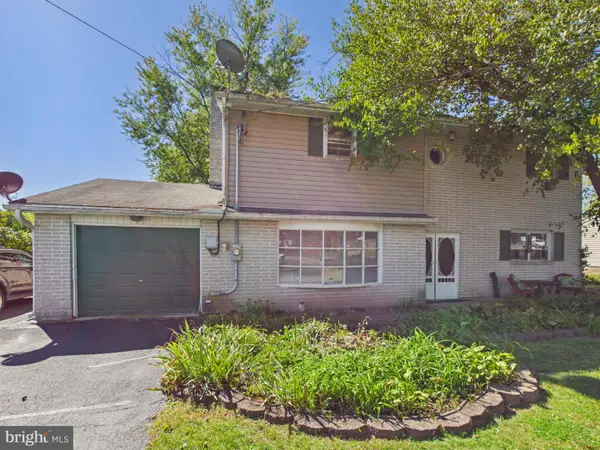 $285,000Active4 beds 2 baths2,064 sq. ft.
3670 S Salem Church Rd, DOVER, PA 17315
MLS# PAYK2113264Listed by: BERKSHIRE HATHAWAY HOMESERVICES HOMESALE REALTY - New
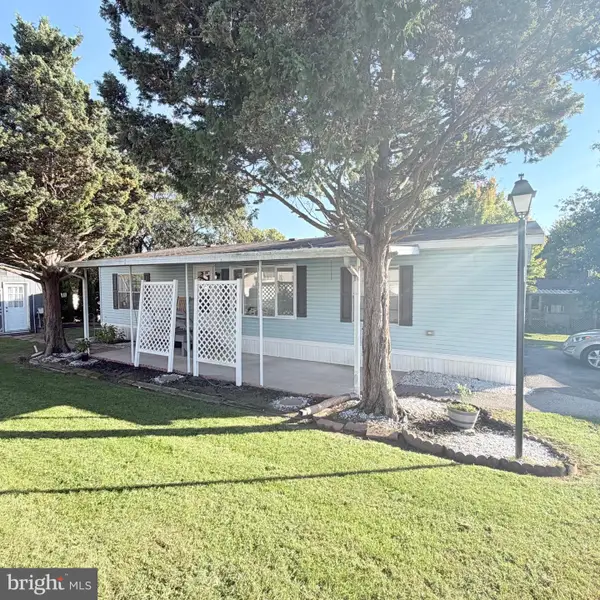 $94,900Active3 beds 2 baths1,296 sq. ft.
59 Meadowview Dr, DOVER, PA 17315
MLS# PAYK2113266Listed by: IRON VALLEY REAL ESTATE OF YORK COUNTY - New
 $340,000Active3 beds 2 baths3,280 sq. ft.
212 Gross Ave, DOVER, PA 17315
MLS# PAYK2113246Listed by: BERKSHIRE HATHAWAY HOMESERVICES HOMESALE REALTY


Protect your home and budget from life's surprises with an Assurant Home Warranty, backed by a partner that supports you through every step of homeownership. Explore Plans.
© 2026 Better Homes and Gardens Real Estate LLC. An Anywhere Real Estate company. All rights reserved. Better Homes and Gardens® Real Estate is a registered trademark owned by Meredith Operations Corporation, licensed to Better Homes and Gardens Real Estate LLC and used with permission. Better Homes and Gardens Real Estate LLC fully supports the principles of the Fair Housing Act and the Equal Opportunity Act. Listing information is deemed reliable but is not guaranteed accurate.
Each office is independently owned and operated.
Any services or products provided by third parties are not provided by, affiliated with or related to Better Homes and Gardens Real Estate LLC, or its affiliated companies.