
6505 Davidsburg Rd, Dover, PA 17315
Local realty services provided by:Better Homes and Gardens Real Estate Cassidon Realty
Listed by: michael j hackenberger
Office: berkshire hathaway homeservices homesale realty
MLS#:PAYK2110536
Source:BRIGHTMLS
Price summary
- Price:$695,000
- Price per sq. ft.:$288.62
About this home
This is a one of kind Property. Featuring: 9.88 Acres, Offering Conewago Creek frontage, Open Pastures, Bank Barn with stone foundation, In-Ground Pool with Pool House, Three Car Detached Garage, and a 2.5 Story Brick Farmhouse with immense character and charm. For openers, this 9.88 acres is level, and very usable, offering split rail and wire fencing pastures for your horses or other animals. The stone bank barn offers a few stalls, and a workshop in the lower level, and a completely open second floor to accommodate your storage needs. There is also a large deck off the second floor of the barn overlooking the inground pool, pastures, creek, and surrounding farmland. The L shaped In-ground pool offers a pool house with dry bar, and a large patio. Off to the side is the three-car detached garage with electric, and three garage door openers. Walking up to the home, you will be greeted by brick sidewalks, porches and patios, a working hand pump well, and of course the house dinner bell. There are two separate basements, both accessed from the exterior of the home. Entering the first floor you will be greeted by a large Living Room and Dining room with pegged wood floors, an EIK with all appliances and a breakfast bar, back foyer with ceramic tile floor, a Sunroom with ceramic tile floor, 9 windows and a washer and dryer. Also, on the first floor there is a family room with a wood stove, half bath, and the back stairway to the office / Den. Ascending to the second floor from the front staircase, you will find four spacious bedrooms, the hall bath, and the 5th bedroom /Office/ Den. There are two walk up attics, along with a lot of built-ins, and closet space. There are really too many features to list, you must spend some time at this property to take it all in. Pictures do not do it justice!!! You must experience this property to truly appreciate it!!!...
Contact an agent
Home facts
- Year built:1870
- Subdivision & Development:WASHINGTON TWP
- Listing ID #:PAYK2110536
- Added:48 day(s) ago
- Updated:October 14, 2026 at 08:26 AM
Rooms and interior
- Bedrooms:4
- Total bathrooms:1
- Full bathrooms:1
- Rooms Total:13
- Flooring:Carpet, Ceramic Tile, Hardwood, Vinyl, Wood
- Dining Description:Combination Kitchen/Dining, Dining Room, Formal/Separate Dining Room
- Bathrooms Description:Bathroom 1, Half Bath
- Kitchen Description:Breakfast Area, Built-Ins, Carpet, Dishwasher, Double/Dual Staircase, Kitchen - Eat-In, Oven/Range - Electric, Recessed Lighting, Refrigerator
- Bedroom Description:Carpet
- Basement:Yes
- Basement Description:Dirt Floor, Outside Entrance, Poured Concrete
- Living area:2,408 sq. ft.
Heating and cooling
- Heating:Hot Water, Oil, Radiator
Structure and exterior
- Roof:Architectural Shingle
- Year built:1870
- Building area:2,408 sq. ft.
- Lot area:9.88 Acres
- Lot Features:Additional Lot(s), Rural
- Architectural Style:Colonial
- Construction Materials:Frame, Masonry
- Exterior Features:Awning(s), Brick, Patio(s), Porch(es)
- Foundation Description:Stone
- Levels:2 Stories
Schools
- High school:NORTHERN
Utilities
- Water:Well
- Sewer:On Site Septic
Finances and disclosures
- Price:$695,000
- Price per sq. ft.:$288.62
- Tax amount:$6,643 (2026)
Features and amenities
- Laundry features:Dryer In Unit, Laundry, Washer In Unit
- Amenities:200+ Amp Service, Attic, Built-Ins, Cable TV Available, Carpet, Ceiling Fan(s), Chair Railings, Double/Dual Staircase, Electric Available, Phone Available, Recessed Lighting, Replacement Windows, Storm Windows
- Pool features:Fenced, Filtered, In Ground
Parking
- Parking description:Asphalt Driveway, Detached Garage, Garage Door Opener
- Garage:Yes
- Garage spaces:3
New listings near 6505 Davidsburg Rd
- Coming Soon
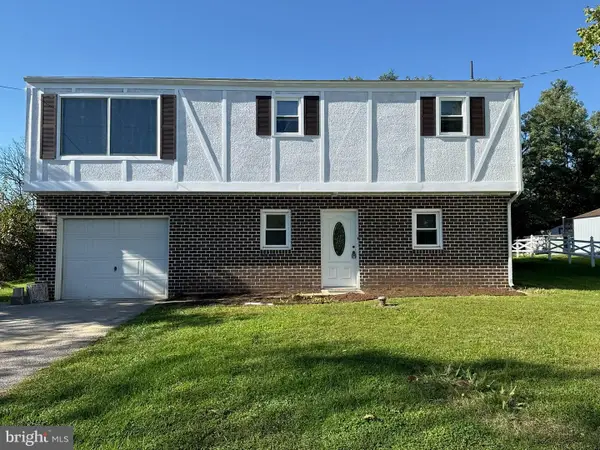 $319,900Coming Soon4 beds 2 baths1,720 sq. ft.
3421 Emig School Rd, DOVER, PA 17315
MLS# PAYK2113432Listed by: KELLER WILLIAMS KEYSTONE REALTY - Coming Soon
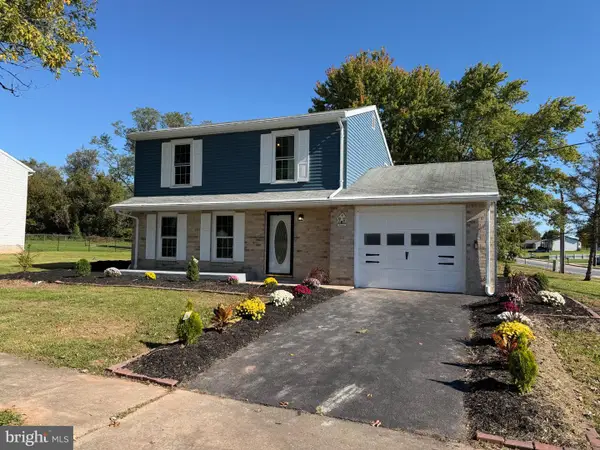 $299,900Coming Soon3 beds 1 baths1,200 sq. ft.
68 Allen Ln, DOVER, PA 17315
MLS# PAYK2113374Listed by: RENAISSANCE REALTY SALES, LLC - Coming Soon
 $189,900Coming Soon2 beds 2 baths1,169 sq. ft.
1706 Boxwood Ct, DOVER, PA 17315
MLS# PAYK2113100Listed by: HOWARD HANNA COMPANY-CAMP HILL - Coming Soon
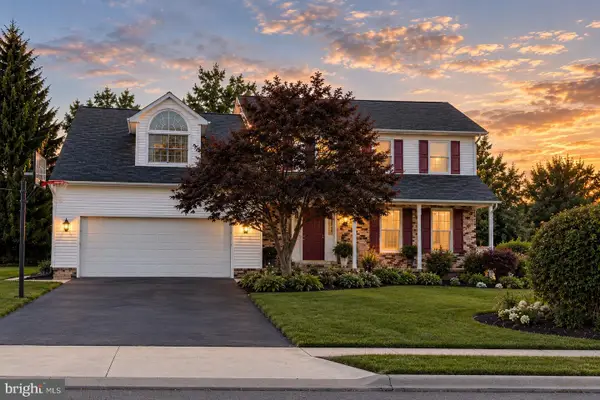 $399,900Coming Soon4 beds 3 baths2,490 sq. ft.
2805 Admire Springs Dr, DOVER, PA 17315
MLS# PAYK2112734Listed by: KELLER WILLIAMS KEYSTONE REALTY - New
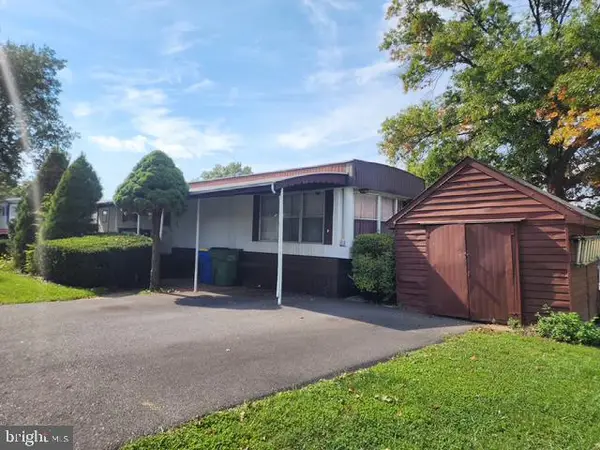 $19,900Active2 beds 1 baths732 sq. ft.
129 Seneca Ave, DOVER, PA 17315
MLS# PAYK2112910Listed by: CORE PARTNERS REALTY - New
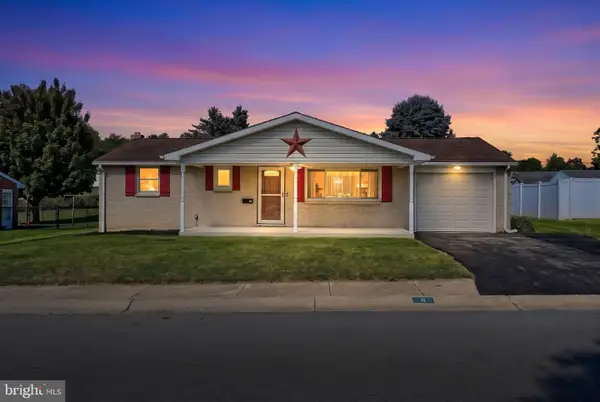 $240,000Active2 beds 1 baths900 sq. ft.
11 Mayfield St, DOVER, PA 17315
MLS# PAYK2113354Listed by: CUMMINGS & CO. REALTORS - New
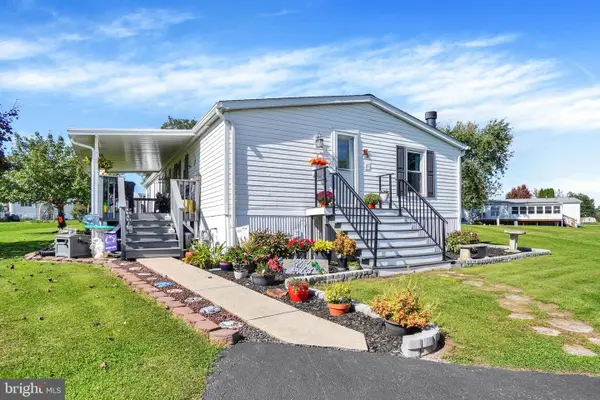 $120,000Active3 beds 2 baths1,512 sq. ft.
5645 Regal Ave, DOVER, PA 17315
MLS# PAYK2113194Listed by: INCH & CO. REAL ESTATE, LLC - New
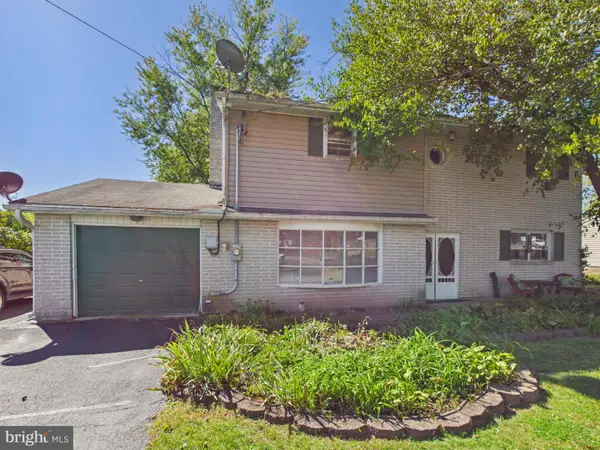 $285,000Active4 beds 2 baths2,064 sq. ft.
3670 S Salem Church Rd, DOVER, PA 17315
MLS# PAYK2113264Listed by: BERKSHIRE HATHAWAY HOMESERVICES HOMESALE REALTY - New
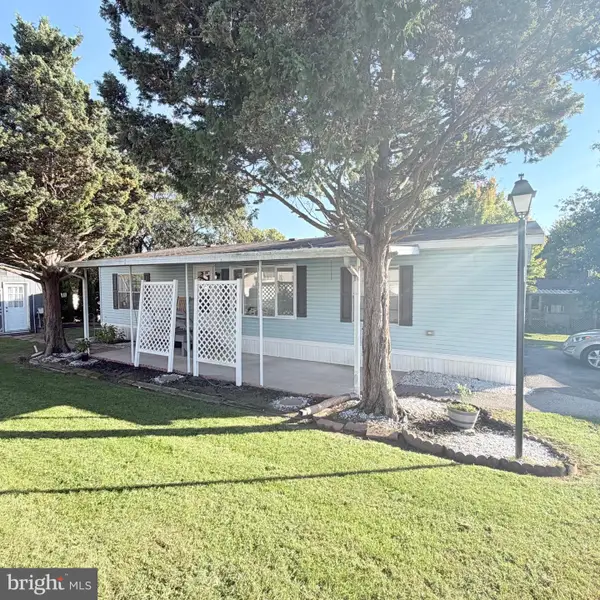 $94,900Active3 beds 2 baths1,296 sq. ft.
59 Meadowview Dr, DOVER, PA 17315
MLS# PAYK2113266Listed by: IRON VALLEY REAL ESTATE OF YORK COUNTY - New
 $340,000Active3 beds 2 baths3,280 sq. ft.
212 Gross Ave, DOVER, PA 17315
MLS# PAYK2113246Listed by: BERKSHIRE HATHAWAY HOMESERVICES HOMESALE REALTY


Protect your home and budget from life's surprises with an Assurant Home Warranty, backed by a partner that supports you through every step of homeownership. Explore Plans.
© 2026 Better Homes and Gardens Real Estate LLC. An Anywhere Real Estate company. All rights reserved. Better Homes and Gardens® Real Estate is a registered trademark owned by Meredith Operations Corporation, licensed to Better Homes and Gardens Real Estate LLC and used with permission. Better Homes and Gardens Real Estate LLC fully supports the principles of the Fair Housing Act and the Equal Opportunity Act. Listing information is deemed reliable but is not guaranteed accurate.
Each office is independently owned and operated.
Any services or products provided by third parties are not provided by, affiliated with or related to Better Homes and Gardens Real Estate LLC, or its affiliated companies.