
895 Shadowbrooke Dr, Dover, PA 17315
Local realty services provided by:Better Homes and Gardens Real Estate Murphy & Co.
Listed by: jane k ginter, kimberly a pasko
Office: berkshire hathaway homeservices homesale realty
MLS#:PAYK2114342
Source:BRIGHTMLS
Price summary
- Price:$424,900
- Price per sq. ft.:$249.94
- Monthly HOA dues:$158
About this home
Welcome to Sagebrook – Where Comfort, Style & Easy Living Come Together! Why Wait to Build? Nearly New, Beautifully Upgraded, Mauve Model Ranch Style Home in Sagebrook 55+
Welcome home to this stunning, nearly new Mauve model ranch-style residence, located in the sought-after Sagebrook 55+ community! Just two years young and loaded with upgrades, this beautifully designed home offers the perfect combination of modern elegance, comfort, and convenient one-level living. From the moment you step inside, you will appreciate the inviting foyer featuring an elegant tray ceiling and beautiful luxury plank flooring that flows throughout the home. With 9-foot ceilings and a spacious open floor plan, this home offers an airy, welcoming atmosphere that is perfect for both everyday living and entertaining.
The heart of the home is the impressive kitchen, thoughtfully designed with upgraded granite countertops, stainless steel appliances, abundant cabinetry, a spacious pantry, and a generous center island with seating for four to six guests. Whether preparing a quiet dinner or entertaining family and friends, this kitchen is sure to impress! The adjoining family room is filled with natural sunlight, creating a warm and inviting gathering space. A separate formal dining area provides the perfect setting for holiday celebrations, special occasions, or intimate dinners. Throughout the home, you will appreciate the attention to detail and the many thoughtful upgrades, including custom-made plantation shutters and remote-controlled window blinds, adding both elegance and everyday convenience. Retreat to the spacious primary suite, complete with a large walk-in closet and a beautifully appointed private bathroom featuring a tiled shower stall and generous vanity. The main bathroom is enhanced by an attractive tiled accent wall, adding another touch of custom style and sophistication. A second bedroom offers comfortable accommodations for guests, along with ample closet space. Additional highlights include a private laundry room with washer and dryer included, a convenient two-car garage with automatic opener, and a charming custom-built peg bench located in the hallway just inside the garage entrance—perfect for keeping everyday essentials organized. Step outside and enjoy your covered concrete patio, an ideal place to relax with your morning coffee, unwind with a good book, or simply enjoy the fresh air. With its thoughtful design, beautiful upgrades, custom window treatments, and easy one-level living, this exceptional Mauve model offers the perfect blend of style, comfort, and functionality. Why wait to build when you can move right into this beautifully upgraded, two-year-old home?
Come experience the comfort, elegance, and carefree lifestyle that Sagebrook has to offer. Schedule your private showing today!...
Contact an agent
Home facts
- Year built:2024
- Subdivision & Development:SAGEBROOK
- Listing ID #:PAYK2114342
- Updated:November 04, 2026 at 03:50 PM
Rooms and interior
- Bedrooms:2
- Total bathrooms:2
- Full bathrooms:2
- Flooring:Luxury Vinyl Plank
- Dining Description:Dining Area
- Kitchen Description:Built-In Microwave, Dishwasher, Disposal, Exhaust Fan, Kitchen - Island, Oven/Range - Electric, Pantry, Recessed Lighting, Refrigerator, Stainless Steel Appliances, Upgraded Countertops, Water Heater
- Bedroom Description:Entry Level Bedroom, Walk In Closet(s)
- Living area:1,700 sq. ft.
Heating and cooling
- Cooling:Central A/C
- Heating:Forced Air, Natural Gas
Structure and exterior
- Roof:Architectural Shingle
- Year built:2024
- Building area:1,700 sq. ft.
- Lot area:0.19 Acres
- Lot Features:Backs - Open Common Area, Front Yard, Level, Rear Yard, SideYard(s)
- Architectural Style:Ranch/Rambler
- Construction Materials:Stick Built, Vinyl Siding
- Exterior Features:Patio(s), Roof, Sidewalks
- Foundation Description:Passive Radon Mitigation, Slab
- Levels:1 Story
Schools
- High school:DOVER AREA
- Middle school:DOVER AREA INTRMD
Utilities
- Water:Public
- Sewer:Public Sewer
Finances and disclosures
- Price:$424,900
- Price per sq. ft.:$249.94
- Tax amount:$6,017 (2026)
Features and amenities
- Laundry features:Dryer, Dryer In Unit, Washer, Washer In Unit
- Amenities:200+ Amp Service, Attic, Cable TV Available, Electric Available, Insulated Windows, Natural Gas Available, Recessed Lighting, Window Treatments
Parking
- Parking description:Attached Garage, Garage - Front Entry, Garage Door Opener, Inside Access, Off Street, On Street, Paved Driveway
- Garage:Yes
- Garage spaces:2
New listings near 895 Shadowbrooke Dr
- Coming Soon
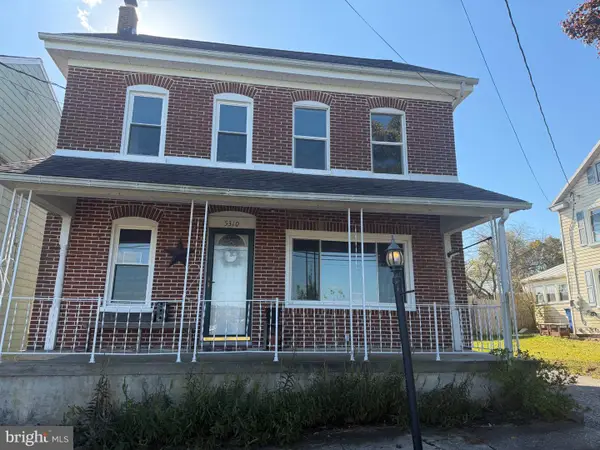 $265,000Coming Soon4 beds 2 baths1,560 sq. ft.
5310 Davidsburg Rd, DOVER, PA 17315
MLS# PAYK2114598Listed by: KELLER WILLIAMS KEYSTONE REALTY - Coming SoonOpen Sat, 12 to 2pm
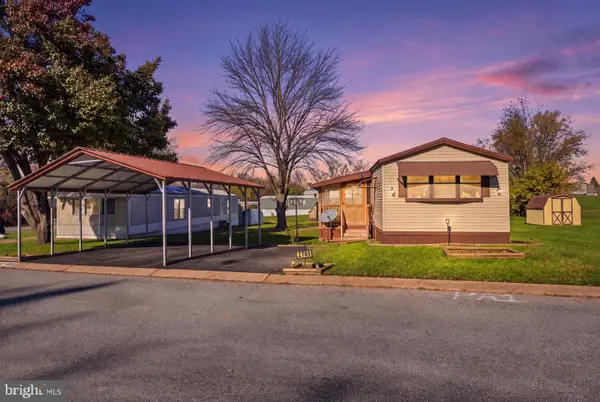 $59,900Coming Soon2 beds 2 baths1,008 sq. ft.
2703 Genna Cir, DOVER, PA 17315
MLS# PAYK2114610Listed by: KELLER WILLIAMS KEYSTONE REALTY - Coming Soon
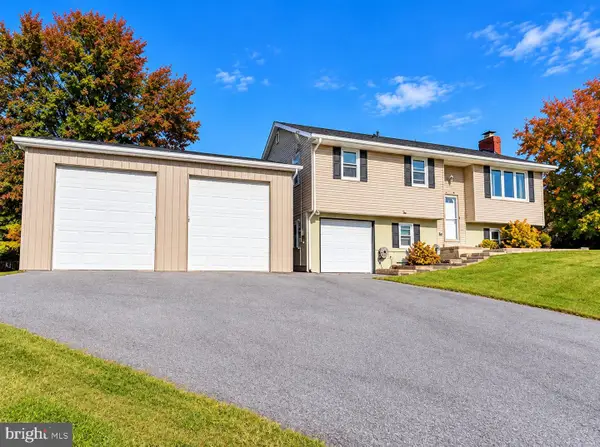 $339,900Coming Soon3 beds 2 baths1,751 sq. ft.
3275 Cardinal Ln, DOVER, PA 17315
MLS# PAYK2114438Listed by: HOUSE BROKER REALTY LLC - Coming Soon
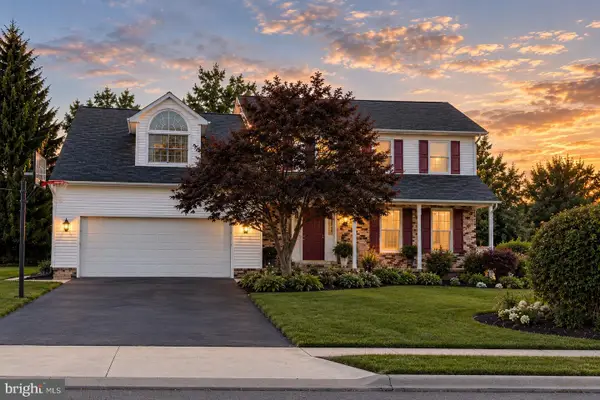 $399,900Coming Soon4 beds 3 baths2,490 sq. ft.
2805 Admire Springs Dr, DOVER, PA 17315
MLS# PAYK2112734Listed by: KELLER WILLIAMS KEYSTONE REALTY - New
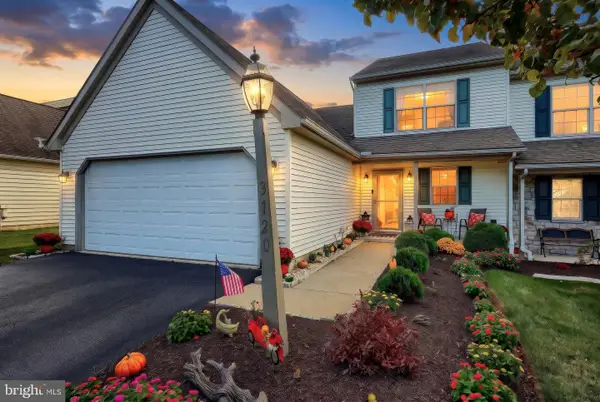 $324,900Active3 beds 2 baths1,728 sq. ft.
3120 Faire Wynd Pl, DOVER, PA 17315
MLS# PAYK2114756Listed by: CUMMINGS & CO. REALTORS - Open Wed, 10am to 5pmNew
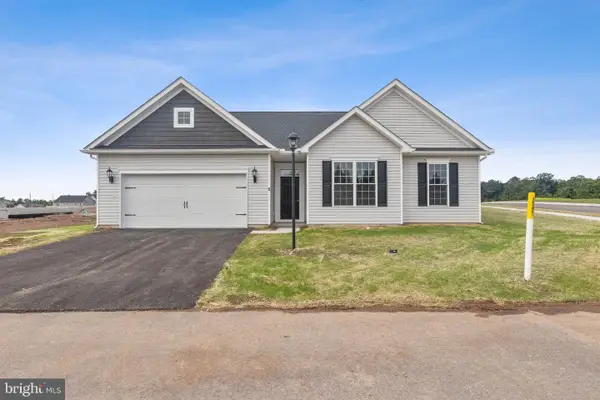 $458,951Active3 beds 2 baths1,984 sq. ft.
2661 Victorian Dr #lot 61, DOVER, PA 17315
MLS# PAYK2113412Listed by: JOSEPH A MYERS REAL ESTATE, INC. 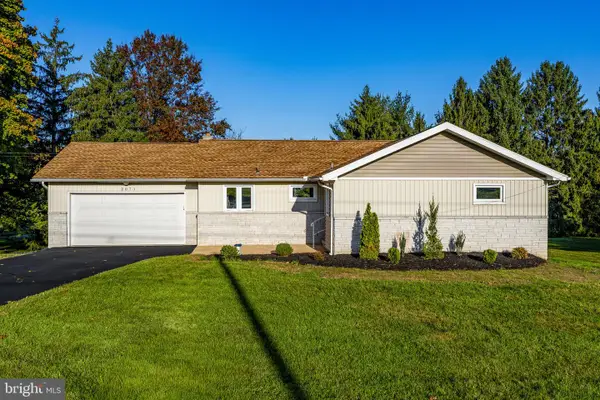 $339,900Pending3 beds 2 baths2,147 sq. ft.
2071 Palomino Rd, DOVER, PA 17315
MLS# PAYK2114358Listed by: KINGSWAY REALTY - EPHRATA- New
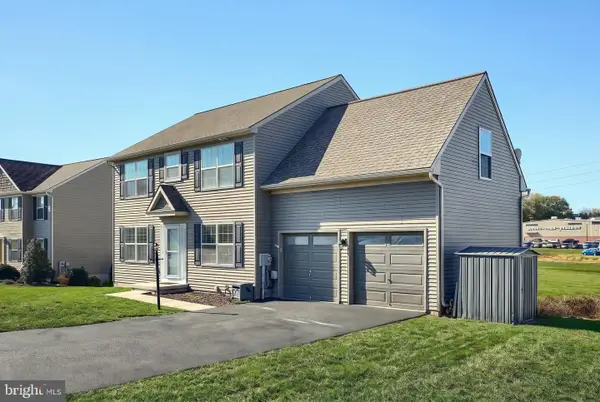 $425,000Active5 beds 3 baths3,560 sq. ft.
3745 Belmont Ave #6, DOVER, PA 17315
MLS# PAYK2114170Listed by: CAVALRY REALTY LLC - New
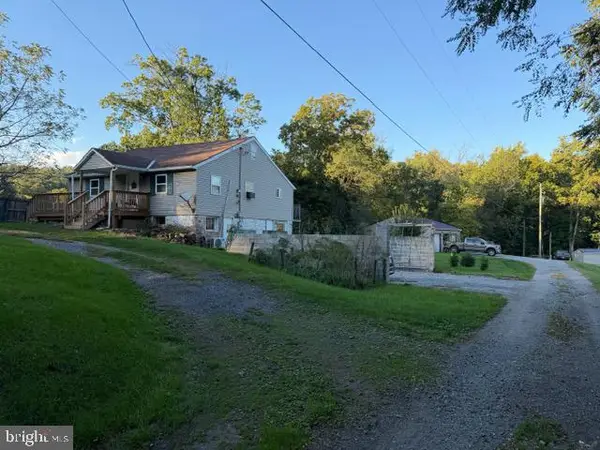 $206,900Active2 beds 1 baths1,260 sq. ft.
4823 Lewisberry Rd, DOVER, PA 17315
MLS# PAYK2114200Listed by: REALTY ONE GROUP UNLIMITED


Protect your home and budget from life's surprises with an Assurant Home Warranty, backed by a partner that supports you through every step of homeownership. Explore Plans.
© 2026 Better Homes and Gardens Real Estate LLC. An Anywhere Real Estate company. All rights reserved. Better Homes and Gardens® Real Estate is a registered trademark owned by Meredith Operations Corporation, licensed to Better Homes and Gardens Real Estate LLC and used with permission. Better Homes and Gardens Real Estate LLC fully supports the principles of the Fair Housing Act and the Equal Opportunity Act. Listing information is deemed reliable but is not guaranteed accurate.
Each office is independently owned and operated.
Any services or products provided by third parties are not provided by, affiliated with or related to Better Homes and Gardens Real Estate LLC, or its affiliated companies.