
Abbey Plan At Donwood Estates, Dover, PA 17315
Local realty services provided by:Better Homes and Gardens Real Estate Premier
Abbey Plan At Donwood Estates,Dover, PA 17315
$424,990
- 3 Beds
- 2 Baths
- 1,662 sq. ft.
- Single family
- Active
Listed by: kathleen calvert
Office: berks homes realty, llc.
MLS#:PAYK2110236
Source:BRIGHTMLS
Price summary
- Price:$424,990
- Price per sq. ft.:$255.71
- Monthly HOA dues:$33
About this home
October Savings: Make it yours for less! Berks Homes will match your first $10,000 in the Selection Gallery. You pay half and we pay half on up to $20,000 in selections, for savings of up to $10,000 on this To-Be-Built Home. Offer expires 10/31/26. See Sales Consultant for full details.
Welcome home to the Abbey, a thoughtfully designed one-story plan at Donwood Estates offering 1,662 square feet of comfortable living space. With 3 bedrooms, 2 full bathrooms, and an inviting open-concept layout, the Abbey is built for everyday living and easy entertaining. The Owner's Suite offers a peaceful retreat, while the full unfinished basement gives you room to grow — finish it your way, whenever you're ready. A two-car garage adds everyday convenience. The price shown reflects the base home, giving you the freedom to shape it into something truly your own through structural and Selection Gallery choices — any upgrades you choose along the way will be added to the final price. Every Berks Homes new construction home comes backed by a 10-Year Limited Home Warranty for lasting peace of mind. Photos and renderings may include options and upgrades not reflected in the list price and may have been enhanced or virtually staged. Subdivision assessment is pending; taxes will be based on the improved lot and home....
Contact an agent
Home facts
- Year built:2026
- Subdivision & Development:DONWOOD ESTATES
- Listing ID #:PAYK2110236
- Added:55 day(s) ago
- Updated:October 14, 2026 at 02:04 PM
Rooms and interior
- Bedrooms:3
- Total bathrooms:2
- Full bathrooms:2
- Flooring:Carpet, Vinyl
- Dining Description:Combination Kitchen/Dining
- Bathrooms Description:Primary Bath(s)
- Kitchen Description:Breakfast Area, Carpet, Combination Kitchen/Living, Dishwasher, Disposal, Energy Efficient Appliances, Microwave, Oven/Range - Electric, Water Heater
- Bedroom Description:Carpet
- Basement:Yes
- Basement Description:Full, Interior Access, Space For Rooms, Unfinished
- Living area:1,662 sq. ft.
Heating and cooling
- Cooling:Central A/C
- Heating:Central, Forced Air, Natural Gas, Programmable Thermostat
Structure and exterior
- Roof:Architectural Shingle, Asphalt, Fiberglass
- Year built:2026
- Building area:1,662 sq. ft.
- Lot Features:Level, Partly Wooded
- Architectural Style:Ranch/Rambler
- Construction Materials:Batts Insulation, CPVC/PVC, Concrete, Frame, Glass, Stick Built, Vinyl Siding
- Exterior Features:Exterior Lighting
- Foundation Description:Concrete Perimeter, Passive Radon Mitigation
- Levels:1 Story
Utilities
- Water:Public
- Sewer:Public Sewer
Finances and disclosures
- Price:$424,990
- Price per sq. ft.:$255.71
Features and amenities
- Laundry features:Has Laundry, Hookup, Washer/Dryer Hookups Only
- Amenities:200+ Amp Service, Cable TV Available, Carbon Monoxide Detector(s), Carpet, Double Pane Windows, Electric Available, Insulated Windows, Phone Available, Smoke Detector
Parking
- Parking description:Attached Garage, Garage - Front Entry, Inside Access
- Garage:Yes
- Garage spaces:2
New listings near Abbey Plan At Donwood Estates
- Coming Soon
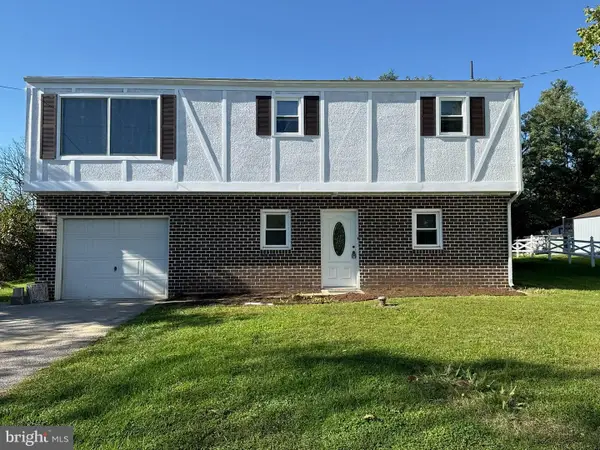 $319,900Coming Soon4 beds 2 baths1,720 sq. ft.
3421 Emig School Rd, DOVER, PA 17315
MLS# PAYK2113432Listed by: KELLER WILLIAMS KEYSTONE REALTY - Coming Soon
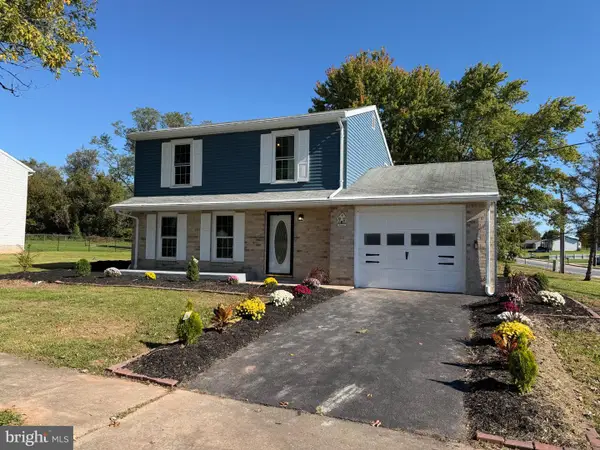 $299,900Coming Soon3 beds 1 baths1,200 sq. ft.
68 Allen Ln, DOVER, PA 17315
MLS# PAYK2113374Listed by: RENAISSANCE REALTY SALES, LLC - Coming Soon
 $189,900Coming Soon2 beds 2 baths1,169 sq. ft.
1706 Boxwood Ct, DOVER, PA 17315
MLS# PAYK2113100Listed by: HOWARD HANNA COMPANY-CAMP HILL - Coming Soon
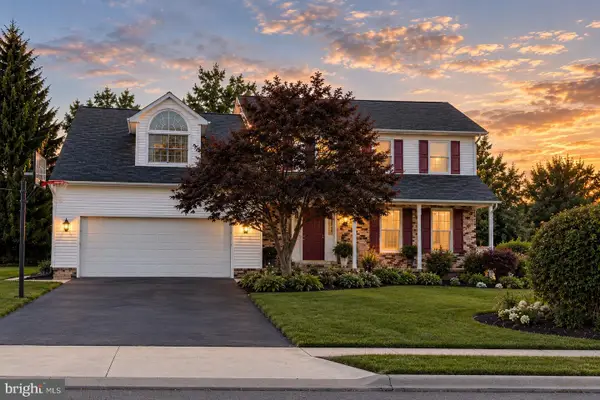 $399,900Coming Soon4 beds 3 baths2,490 sq. ft.
2805 Admire Springs Dr, DOVER, PA 17315
MLS# PAYK2112734Listed by: KELLER WILLIAMS KEYSTONE REALTY - New
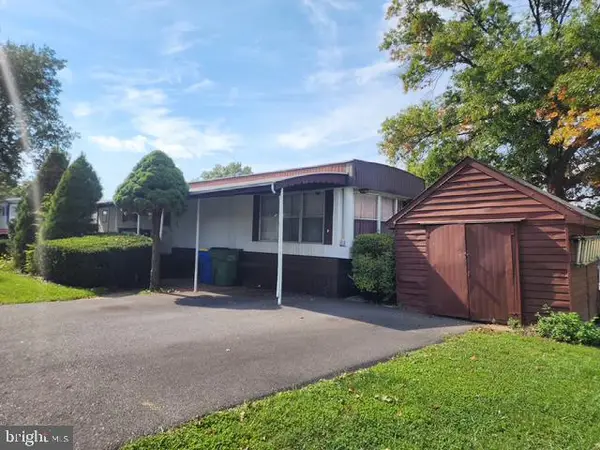 $19,900Active2 beds 1 baths732 sq. ft.
129 Seneca Ave, DOVER, PA 17315
MLS# PAYK2112910Listed by: CORE PARTNERS REALTY - New
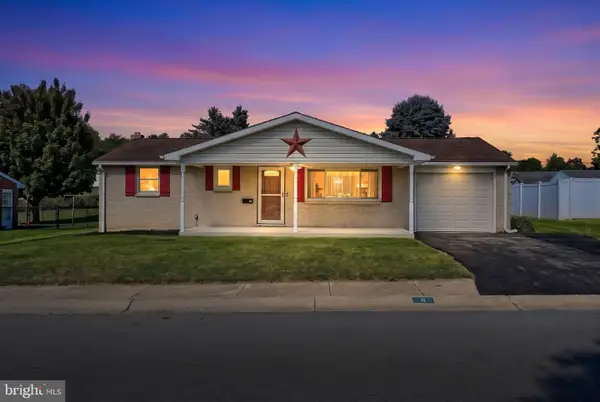 $240,000Active2 beds 1 baths900 sq. ft.
11 Mayfield St, DOVER, PA 17315
MLS# PAYK2113354Listed by: CUMMINGS & CO. REALTORS - New
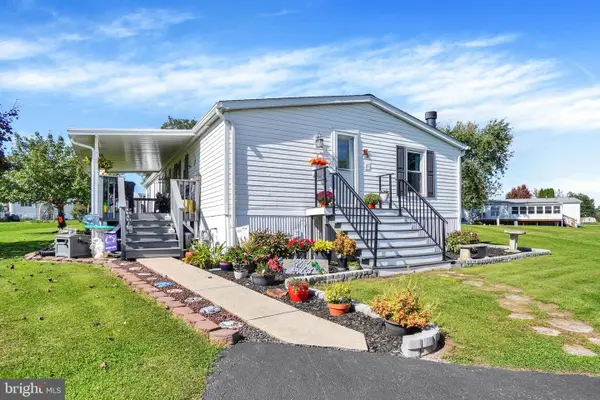 $120,000Active3 beds 2 baths1,512 sq. ft.
5645 Regal Ave, DOVER, PA 17315
MLS# PAYK2113194Listed by: INCH & CO. REAL ESTATE, LLC - New
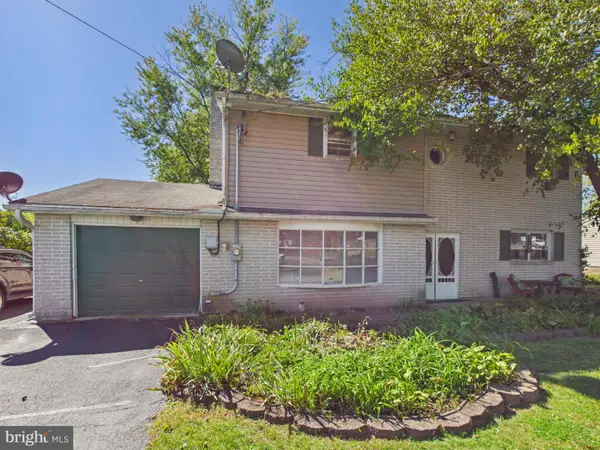 $285,000Active4 beds 2 baths2,064 sq. ft.
3670 S Salem Church Rd, DOVER, PA 17315
MLS# PAYK2113264Listed by: BERKSHIRE HATHAWAY HOMESERVICES HOMESALE REALTY - New
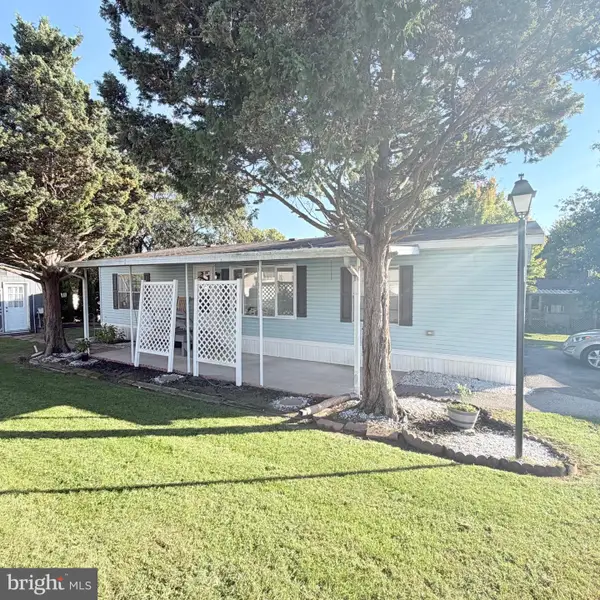 $94,900Active3 beds 2 baths1,296 sq. ft.
59 Meadowview Dr, DOVER, PA 17315
MLS# PAYK2113266Listed by: IRON VALLEY REAL ESTATE OF YORK COUNTY - New
 $340,000Active3 beds 2 baths3,280 sq. ft.
212 Gross Ave, DOVER, PA 17315
MLS# PAYK2113246Listed by: BERKSHIRE HATHAWAY HOMESERVICES HOMESALE REALTY


Protect your home and budget from life's surprises with an Assurant Home Warranty, backed by a partner that supports you through every step of homeownership. Explore Plans.
© 2026 Better Homes and Gardens Real Estate LLC. An Anywhere Real Estate company. All rights reserved. Better Homes and Gardens® Real Estate is a registered trademark owned by Meredith Operations Corporation, licensed to Better Homes and Gardens Real Estate LLC and used with permission. Better Homes and Gardens Real Estate LLC fully supports the principles of the Fair Housing Act and the Equal Opportunity Act. Listing information is deemed reliable but is not guaranteed accurate.
Each office is independently owned and operated.
Any services or products provided by third parties are not provided by, affiliated with or related to Better Homes and Gardens Real Estate LLC, or its affiliated companies.