
1039 Harmony Hill Rd, Downingtown, PA 19335
Local realty services provided by:Better Homes and Gardens Real Estate Valley Partners
1039 Harmony Hill Rd,Downingtown, PA 19335
$1,235,000
- 5 Beds
- 4 Baths
- 4,573 sq. ft.
- Single family
- Coming Soon
Upcoming open houses
- Sat, Sep 2611:00 am - 01:00 pm
- Sun, Sep 2711:00 am - 12:00 pm
Listed by: lauren b dickerman, tiffany rose dirocco
Office: keller williams real estate -exton
MLS#:PACT2136374
Source:BRIGHTMLS
Price summary
- Price:$1,235,000
- Price per sq. ft.:$270.06
About this home
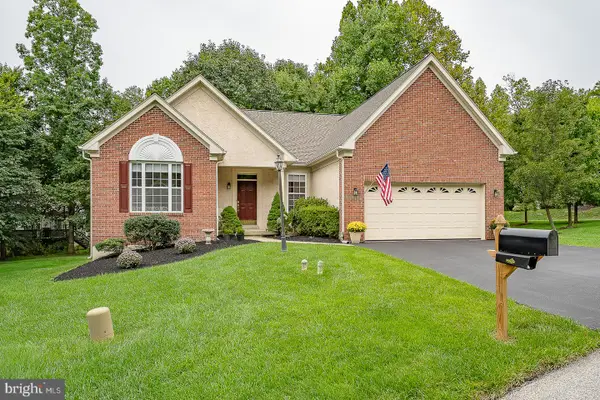
Welcome to 1039 Harmony Hill Road, a beautifully appointed 5-bedroom, 3.5-bath home with brand new roof (w/gutter guards August 2026) nestled on 3 private acres within the highly desirable West Chester Area School District. Set back from the road, the property offers a peaceful setting with plenty of privacy, while the spacious front porch provides the perfect spot to enjoy your morning coffee and take in the surroundings. Inside, an inviting foyer welcomes you into the thoughtfully designed main level. The formal living room and den are separated by a striking double-sided fireplace, creating a warm and versatile space for both relaxing and entertaining. Just off the foyer, the formal dining room offers an elegant setting for gatherings. Toward the rear of the home, the spacious family room with radiant heated flooring, impresses with a cathedral ceiling, stone-accented fireplace, and sliding glass doors that open to the back deck, seamlessly blending indoor and outdoor living. The eat-in kitchen offers a dedicated dining area, ample cabinetry and counter space, and stainless steel appliances. A convenient mudroom and powder room complete the main level. Upstairs, the spacious primary suite features a tray ceiling, walk-in closet, and an en-suite bath complete with radiant heated floors, a glass-enclosed walk-in shower, soaking tub, and double vanity. A versatile workspace or reading nook provides an ideal spot for working from home, reading, or quiet relaxation. Three additional generously sized bedrooms share a full hall bath with a glass-enclosed shower, while the conveniently located laundry room adds to the functionality of the upper level. The walk-out lower level expands the living space with a beautifully finished bar area, game room, fifth bedroom, and full bath—ideal for hosting guests, entertaining, or creating a private retreat. Step outside to enjoy the expansive back deck overlooking the private backyard, complete with a gazebo and hot tub for year-round relaxation. Toward the rear of the property, a firepit creates the perfect setting for enjoying summer evenings or crisp fall nights with family and friends. With its spacious interior, whole house vacuum, finished lower level, DIY workshop in garage (w/temperature control mini split), and serene 3-acre setting, this home offers the perfect blend of comfort, privacy, and entertaining space. Don't miss the opportunity to make 1039 Harmony Hill Road your new home—schedule your showing today!...
Contact an agent
Home facts
- Year built:1997
- Subdivision & Development:HARMONY HILL
- Listing ID #:PACT2136374
- Updated:September 22, 2026 at 09:53 PM
Rooms and interior
- Bedrooms:5
- Total bathrooms:4
- Full bathrooms:3
- Half bathrooms:1
- Flooring:Carpet, Wood
- Dining Description:Combination Kitchen/Dining, Dining Room, Formal/Separate Dining Room
- Bathrooms Description:Full Bath, Half Bath, Primary Bath(s), Primary Bathroom
- Kitchen Description:Breakfast Area, Carpet, Kitchen - Eat-In, Kitchen - Island, Kitchen - Table Space, Recessed Lighting
- Bedroom Description:Carpet, Primary Bedroom
- Basement:Yes
- Basement Description:Fully Finished, Walkout Level
- Living area:4,573 sq. ft.
Heating and cooling
- Cooling:Central A/C
- Heating:Electric, Forced Air, Natural Gas
Structure and exterior
- Roof:Shingle
- Year built:1997
- Building area:4,573 sq. ft.
- Lot area:3 Acres
- Architectural Style:Colonial
- Construction Materials:Stucco, Wood Siding
- Exterior Features:Deck(s), Patio(s), Porch(es)
- Foundation Description:Concrete Perimeter
- Levels:2 Stories
Utilities
- Water:Well
- Sewer:On Site Septic, Private Sewer
Finances and disclosures
- Price:$1,235,000
- Price per sq. ft.:$270.06
- Tax amount:$10,609 (2026)
Features and amenities
- Laundry features:Laundry
- Amenities:Bar, Carpet, Ceiling Fan(s), Recessed Lighting
Parking
- Parking description:Attached Garage, Garage - Side Entry, Inside Access
- Garage:Yes
- Garage spaces:3
New listings near 1039 Harmony Hill Rd
- Coming SoonOpen Wed, 5 to 6pm
 $600,000Coming Soon4 beds 3 baths2,172 sq. ft.
4009 Katie Ln, DOWNINGTOWN, PA 19335
MLS# PACT2135758Listed by: FOUR OAKS REAL ESTATE LLC - Coming SoonOpen Sun, 1 to 3pm
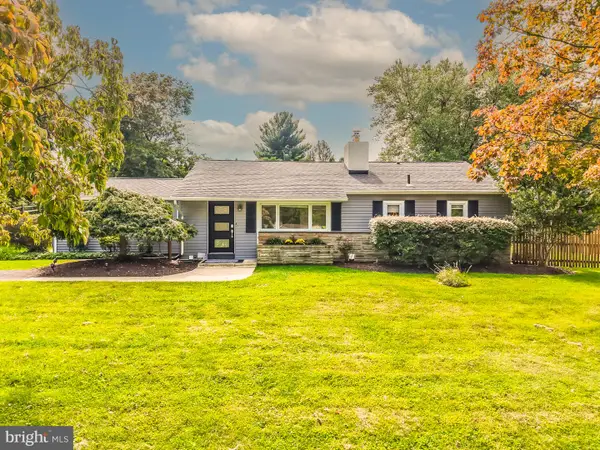 $599,000Coming Soon3 beds 2 baths1,821 sq. ft.
634 Overlook Dr, DOWNINGTOWN, PA 19335
MLS# PACT2136112Listed by: EXP REALTY, LLC - Coming Soon
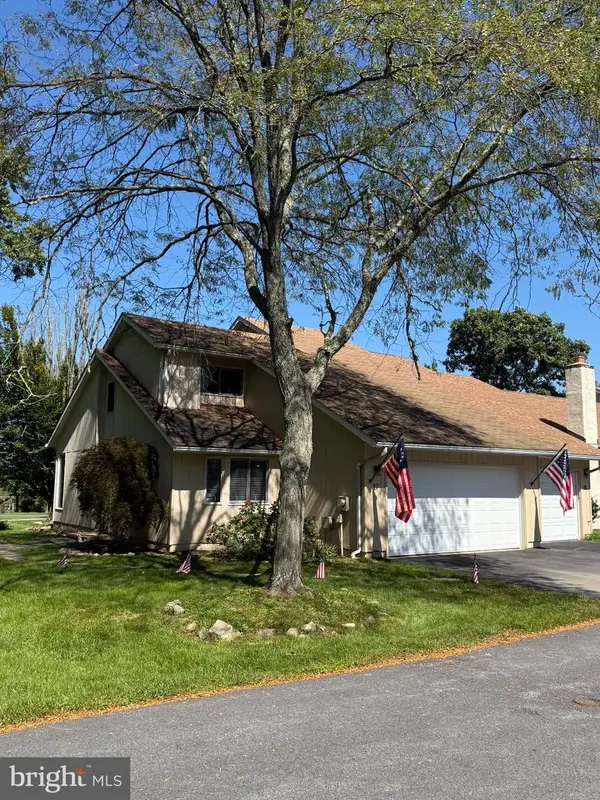 $368,000Coming Soon3 beds 2 baths1,112 sq. ft.
17 Delancey Pl, DOWNINGTOWN, PA 19335
MLS# PACT2136130Listed by: KELLER WILLIAMS REAL ESTATE -EXTON - Coming Soon
 $742,500Coming Soon3 beds 3 baths1,663 sq. ft.
75 Lyndell Rd, DOWNINGTOWN, PA 19335
MLS# PACT2135882Listed by: KELLER WILLIAMS REAL ESTATE -EXTON - Coming SoonOpen Fri, 4 to 6pm
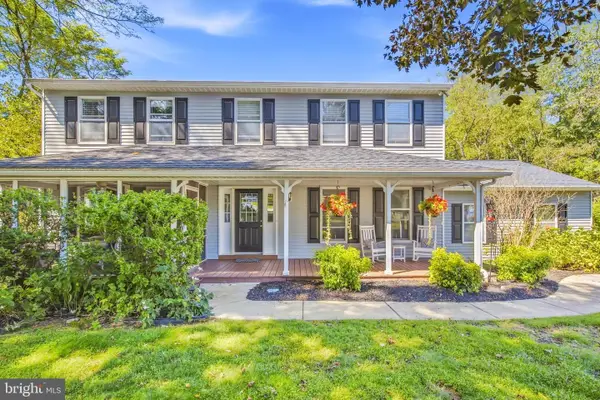 $749,900Coming Soon4 beds 4 baths2,800 sq. ft.
1520 Hillcrest Ln, DOWNINGTOWN, PA 19335
MLS# PACT2135754Listed by: REAL OF PENNSYLVANIA - Coming Soon
 $335,000Coming Soon3 beds 1 baths832 sq. ft.
5 Aston Ave, DOWNINGTOWN, PA 19335
MLS# PACT2136048Listed by: RE/MAX TOWN & COUNTRY - Coming Soon
 $860,000Coming Soon4 beds 3 baths3,729 sq. ft.
1731 Teresa Ct, DOWNINGTOWN, PA 19335
MLS# PACT2135344Listed by: EXP REALTY, LLC - New
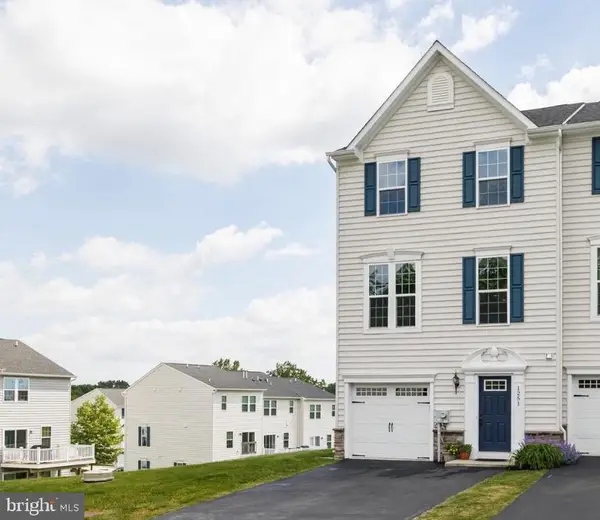 $459,900Active3 beds 3 baths2,657 sq. ft.
1251 Goldenrod Dr, DOWNINGTOWN, PA 19335
MLS# PACT2136454Listed by: PROSPERITY REAL ESTATE & INVESTMENT SERVICES - New
 $555,000Active2 beds 3 baths2,130 sq. ft.
4201 Journeymans Trl, DOWNINGTOWN, PA 19335
MLS# PACT2136400Listed by: BHHS FOX & ROACH MALVERN-PAOLI


Protect your home and budget from life's surprises with an Assurant Home Warranty, backed by a partner that supports you through every step of homeownership. Explore Plans.
© 2026 Better Homes and Gardens Real Estate LLC. An Anywhere Real Estate company. All rights reserved. Better Homes and Gardens® Real Estate is a registered trademark owned by Meredith Operations Corporation, licensed to Better Homes and Gardens Real Estate LLC and used with permission. Better Homes and Gardens Real Estate LLC fully supports the principles of the Fair Housing Act and the Equal Opportunity Act. Listing information is deemed reliable but is not guaranteed accurate.
Each office is independently owned and operated.
Any services or products provided by third parties are not provided by, affiliated with or related to Better Homes and Gardens Real Estate LLC, or its affiliated companies.