
119 Maggies Ln, Downingtown, PA 19335
Local realty services provided by:Better Homes and Gardens Real Estate Murphy & Co.
119 Maggies Ln,Downingtown, PA 19335
$699,000
- 4 Beds
- 4 Baths
- 3,121 sq. ft.
- Single family
- Active
Listed by: betty s patterson
Office: bhhs fox & roach malvern-paoli
MLS#:PACT2132974
Source:BRIGHTMLS
Price summary
- Price:$699,000
- Price per sq. ft.:$223.97
About this home
Enjoy peace of mind at 119 Maggies Ln., with numberous improvements and updates. 2026: New Roof with transferable warranty, carpeting, retaining wall, deck stained and joist brackets replaced. 2025: New central air, hot water heater, whole house water softener, tile in kitchen and laundry. This well-maintained home enjoys 1.1 acres of privacy on a cul-de-sac in the award-winning Downingtown School District (Downingtown East & STEM Academy). All with no HOA! This property, located in Uwchlan Township, is one of the largest lots in the neighborhood. Inside, you'll find more than 3,100 sq.ft. of finished living space with beautiful hardwood floors throughout most of home. The living room features French doors and custom built-ins. The warm and inviting family room centers around a brick-hearth fireplace with a wood/coal-burning stove, built-in shelving, recessed lighting, and crown molding. The formal dining room features a bay window and chair rail and opens to the kitchen which offers Corian countertops, a tile backsplash, abundant cabinetry, updated appliances and flooring, and generous eating area. Beyond the kitchen is a sizeable laundry room with pantry, cabinetry and tile flooring. Upstairs features four bedrooms including a primary suite with hardwood floors, ceiling fan, two closets and a full private bath. The three additional bedrooms also feature hardwood floors and ceiling fans. The hall bathroom has tile floor, tub/shower combo and Corian top vanity. The finished lower level adds a generous living and entertaining space with new carpet, wood-burning fireplace, powder room, ample light and open to the brick patio. The elevated wood deck, a wonderful extension of the living space, offers a place to enjoy morning coffee, entertain, or unwind while watching the sunsets. If you want a private escape that feels like you are in the Poconos--with proximty to great schools, trails, Marsh Creek and other parks, shopping, major roads, Septa Regional Rail, and much more--this is the property for you....
Contact an agent
Home facts
- Year built:1973
- Subdivision & Development:WOODMONT
- Listing ID #:PACT2132974
- Added:47 day(s) ago
- Updated:September 28, 2026 at 01:56 PM
Rooms and interior
- Bedrooms:4
- Total bathrooms:4
- Full bathrooms:2
- Half bathrooms:2
- Rooms Total:10
- Dining Description:Dining Room
- Bedroom Description:Primary Bedroom
- Basement:Yes
- Basement Description:Full, Fully Finished, Outside Entrance
- Living area:3,121 sq. ft.
Heating and cooling
- Cooling:Central A/C
- Heating:Baseboard - Electric, Electric
Structure and exterior
- Roof:Shingle
- Year built:1973
- Building area:3,121 sq. ft.
- Lot area:1.1 Acres
- Lot Features:Cul-de-sac, Trees/Wooded
- Architectural Style:Colonial
- Construction Materials:Brick, Vinyl Siding
- Exterior Features:Deck(s), Patio(s)
- Foundation Description:Brick/Mortar
- Levels:2 Stories
Schools
- High school:DOWNINGTOWN HIGH SCHOOL EAST CAMPUS
- Middle school:LIONVILLE
- Elementary school:EAST WARD
Utilities
- Water:Public
- Sewer:Public Sewer
Finances and disclosures
- Price:$699,000
- Price per sq. ft.:$223.97
- Tax amount:$7,076 (2026)
Features and amenities
- Amenities:200+ Amp Service
Parking
- Parking description:Attached Garage, Inside Access
- Garage:Yes
- Garage spaces:2
New listings near 119 Maggies Ln
- Coming SoonOpen Sat, 1 to 3pm
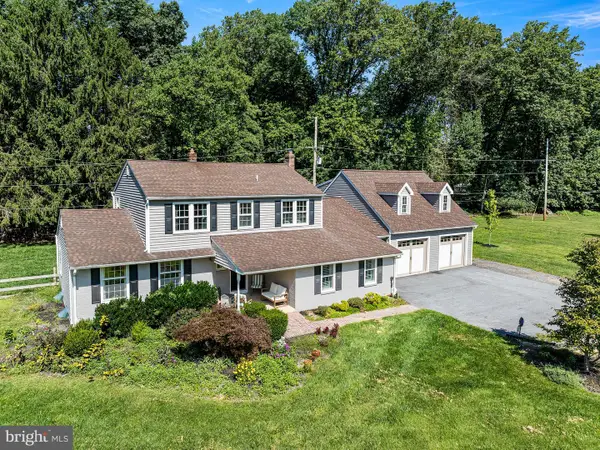 $925,000Coming Soon6 beds 5 baths4,327 sq. ft.
17 Mcilvain Dr, DOWNINGTOWN, PA 19335
MLS# PACT2136786Listed by: RE/MAX PREFERRED - MALVERN - Coming Soon
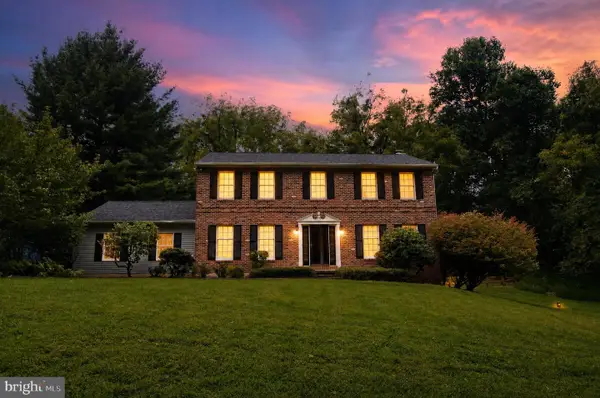 $625,000Coming Soon4 beds 3 baths2,240 sq. ft.
1544 Stouff Rd, DOWNINGTOWN, PA 19335
MLS# PACT2135848Listed by: KELLER WILLIAMS REAL ESTATE -EXTON - Coming SoonOpen Fri, 5 to 7pm
 $525,000Coming Soon3 beds 4 baths2,708 sq. ft.
16 Graham Dr, DOWNINGTOWN, PA 19335
MLS# PACT2136222Listed by: COMPASS PENNSYLVANIA, LLC - Coming Soon
 $335,000Coming Soon3 beds 1 baths832 sq. ft.
5 Aston Ave, DOWNINGTOWN, PA 19335
MLS# PACT2136048Listed by: RE/MAX TOWN & COUNTRY - Coming Soon
 $860,000Coming Soon4 beds 3 baths3,729 sq. ft.
1731 Teresa Ct, DOWNINGTOWN, PA 19335
MLS# PACT2135344Listed by: EXP REALTY, LLC - New
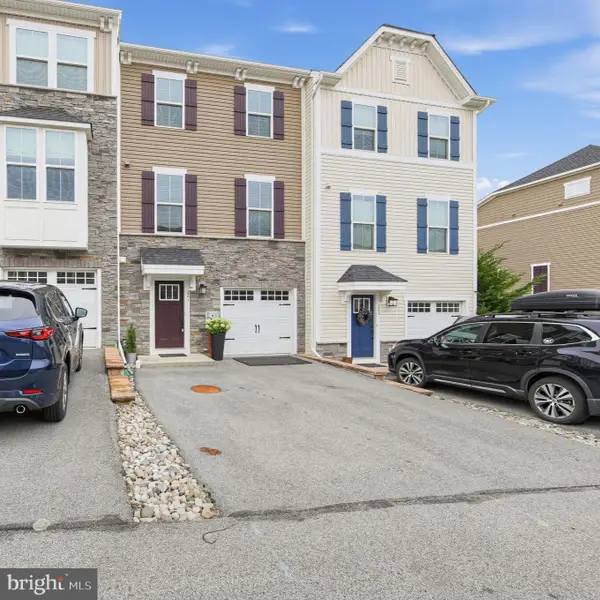 $485,000Active3 beds 4 baths1,680 sq. ft.
221 Sugar Maple Sq, DOWNINGTOWN, PA 19335
MLS# PACT2136498Listed by: COLDWELL BANKER REALTY - New
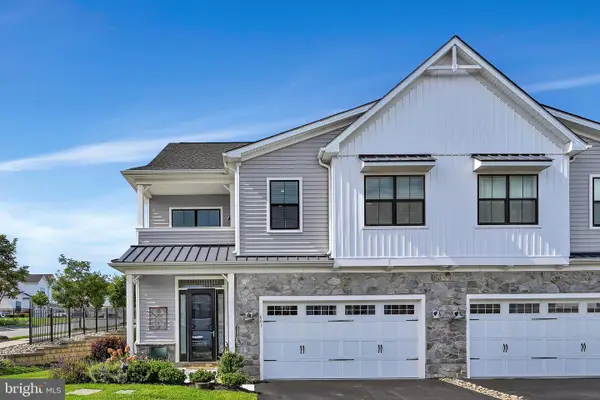 $825,000Active3 beds 3 baths2,872 sq. ft.
601 Appaloosa Rd, DOWNINGTOWN, PA 19335
MLS# PACT2136626Listed by: RE/MAX TOWN & COUNTRY - Open Sun, 12 to 2pmNew
 $375,000Active3 beds 2 baths1,248 sq. ft.
3314 E Summit Ave, DOWNINGTOWN, PA 19335
MLS# PACT2136140Listed by: KELLER WILLIAMS REAL ESTATE -EXTON - New
 $305,000Active3 beds 3 baths1,538 sq. ft.
254 Carlyn Ct, DOWNINGTOWN, PA 19335
MLS# PACT2136458Listed by: RE/MAX PROFESSIONAL REALTY 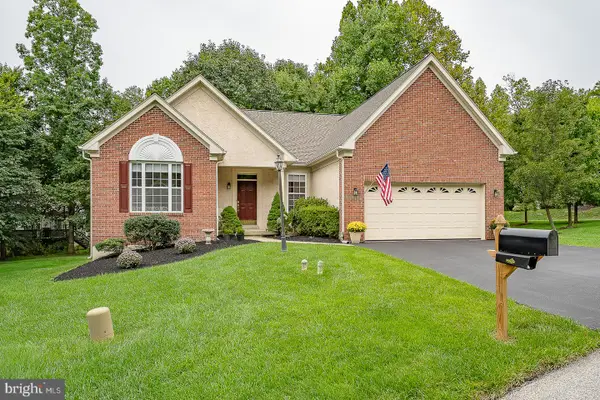 $555,000Pending2 beds 3 baths2,130 sq. ft.
4201 Journeymans Trl, DOWNINGTOWN, PA 19335
MLS# PACT2136400Listed by: BHHS FOX & ROACH MALVERN-PAOLI


Protect your home and budget from life's surprises with an Assurant Home Warranty, backed by a partner that supports you through every step of homeownership. Explore Plans.
© 2026 Better Homes and Gardens Real Estate LLC. An Anywhere Real Estate company. All rights reserved. Better Homes and Gardens® Real Estate is a registered trademark owned by Meredith Operations Corporation, licensed to Better Homes and Gardens Real Estate LLC and used with permission. Better Homes and Gardens Real Estate LLC fully supports the principles of the Fair Housing Act and the Equal Opportunity Act. Listing information is deemed reliable but is not guaranteed accurate.
Each office is independently owned and operated.
Any services or products provided by third parties are not provided by, affiliated with or related to Better Homes and Gardens Real Estate LLC, or its affiliated companies.