
1206 Gilray Dr, Downingtown, PA 19335
Local realty services provided by:Better Homes and Gardens Real Estate Valley Partners
1206 Gilray Dr,Downingtown, PA 19335
$729,900
- 2 Beds
- 3 Baths
- 2,399 sq. ft.
- Single family
- Active
Listed by: michele myers
Office: realty one group advocates
MLS#:PACT2135072
Source:BRIGHTMLS
Price summary
- Price:$729,900
- Price per sq. ft.:$304.25
- Monthly HOA dues:$295
About this home
Why wait for new construction when this beautifully finished 2025 Craftsman-style home is ready for you now? Welcome to 1206 Gilray Drive in Brandywine Walk, a sought-after 55+ community offering low-maintenance living without sacrificing space, style or the ability to entertain family and friends. With 2 bedrooms plus a main-level office/flex room, 3 full baths and 2,399 square feet of finished living space, this detached single home offers the look and feel of new construction—with the upgrades and additional finished space already in place.
Stone accents, attractive landscaping and an attached two-car garage create a welcoming first impression. Step inside to a bright, open main level with 1,421 square feet designed for easy one-floor living. The beautifully appointed kitchen features crisp white cabinetry, quartz countertops, stainless steel appliances, subway tile backsplash, recessed lighting and a generous center island with seating. The kitchen flows seamlessly into the dining area and spacious great room, where a gas fireplace with classic mantel creates an inviting focal point. Abundant windows fill the space with natural light, while sliding glass doors extend the living area outdoors.
The covered rear porch is a wonderful place to start the morning or unwind at the end of the day, complete with maintenance-free decking and railing, recessed lighting and a ceiling fan.
The main-level primary suite provides a comfortable private retreat with a spacious bedroom and ensuite bath featuring a long dual-sink quartz vanity, abundant storage and an oversized tiled shower with glass enclosure. A second bedroom and full hall bath provide comfortable accommodations for guests, while a separate office with egress offers valuable flexibility for working from home, hobbies or additional guest space. A dedicated laundry room with generous shelving and storage adds to the convenience of true main-level living.
But the living space doesn't stop there. The 978-square-foot finished lower level dramatically expands the possibilities with an impressive recreation and entertaining area and a fabulous wet bar featuring quartz countertops, extensive cabinetry, glass-front display cabinets, wine storage, stemware rack, sink, under-cabinet lighting and seating for four. Whether hosting a crowd, watching the big game or simply relaxing, this is a space designed to be enjoyed. A third full bath, egress and large separate storage room add even more functionality.
Built in 2025 and beautifully finished from top to bottom, 1206 Gilray Drive offers 2,399 finished square feet, a main-level primary suite, exceptional entertaining space and the opportunity to enjoy the Brandywine Walk lifestyle today—not months from now. Why build, wait and add the extras later when it’s all here and ready to go?...
Contact an agent
Home facts
- Year built:2025
- Subdivision & Development:BRANDYWINE WALK
- Listing ID #:PACT2135072
- Added:20 day(s) ago
- Updated:September 23, 2026 at 01:57 PM
Rooms and interior
- Bedrooms:2
- Total bathrooms:3
- Full bathrooms:3
- Rooms Total:7
- Bathrooms Description:Primary Bath(s)
- Kitchen Description:Kitchen - Gourmet, Kitchen - Island, Recessed Lighting, Wet/Dry Bar
- Bedroom Description:Entry Level Bedroom
- Basement:Yes
- Basement Description:Fully Finished
- Living area:2,399 sq. ft.
Heating and cooling
- Cooling:Central A/C
- Heating:Central, Natural Gas
Structure and exterior
- Roof:Architectural Shingle
- Year built:2025
- Building area:2,399 sq. ft.
- Lot area:0.18 Acres
- Architectural Style:Craftsman
- Construction Materials:Vinyl Siding
- Foundation Description:Concrete Perimeter
- Levels:1 Story
Utilities
- Water:Public
- Sewer:Public Sewer
Finances and disclosures
- Price:$729,900
- Price per sq. ft.:$304.25
- Tax amount:$8,050 (2026)
Features and amenities
- Laundry features:Laundry
- Amenities:200+ Amp Service, Ceiling Fan(s), Recessed Lighting, Wet/Dry Bar
Parking
- Parking description:Additional Storage Area, Attached Garage
- Garage:Yes
- Garage spaces:2
New listings near 1206 Gilray Dr
- Coming SoonOpen Sat, 11am to 1pm
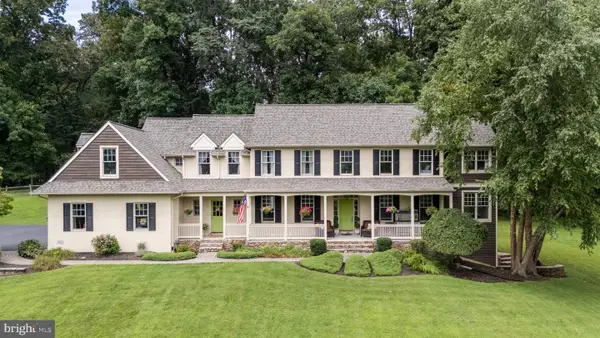 $1,235,000Coming Soon5 beds 4 baths4,573 sq. ft.
1039 Harmony Hill Rd, DOWNINGTOWN, PA 19335
MLS# PACT2136374Listed by: KELLER WILLIAMS REAL ESTATE -EXTON - Coming SoonOpen Sun, 1 to 3pm
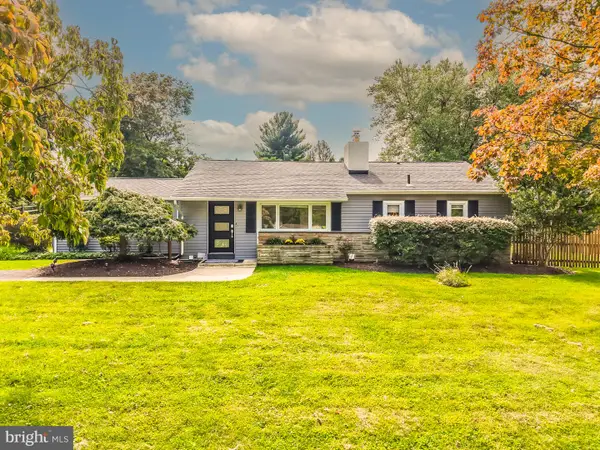 $599,000Coming Soon3 beds 2 baths1,821 sq. ft.
634 Overlook Dr, DOWNINGTOWN, PA 19335
MLS# PACT2136112Listed by: EXP REALTY, LLC - Coming Soon
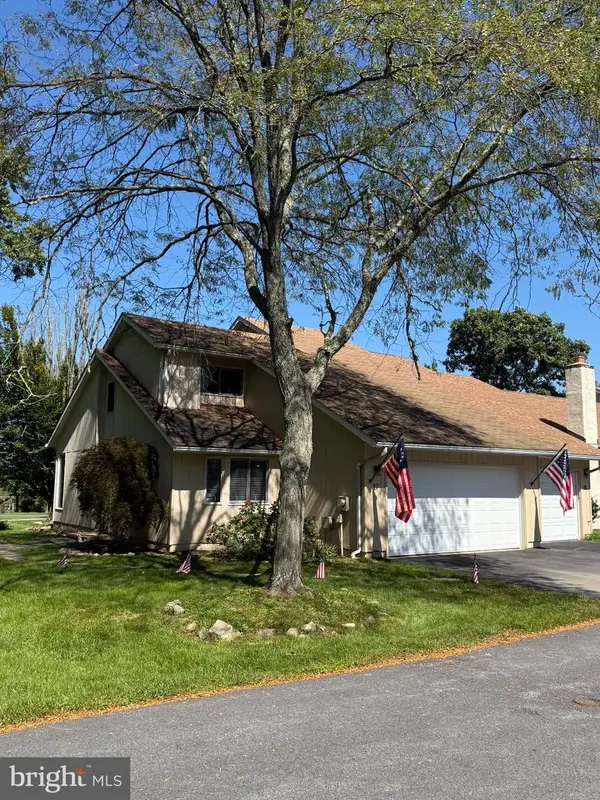 $368,000Coming Soon3 beds 2 baths1,112 sq. ft.
17 Delancey Pl, DOWNINGTOWN, PA 19335
MLS# PACT2136130Listed by: KELLER WILLIAMS REAL ESTATE -EXTON - Coming Soon
 $742,500Coming Soon3 beds 3 baths1,663 sq. ft.
75 Lyndell Rd, DOWNINGTOWN, PA 19335
MLS# PACT2135882Listed by: KELLER WILLIAMS REAL ESTATE -EXTON - Coming SoonOpen Fri, 4 to 6pm
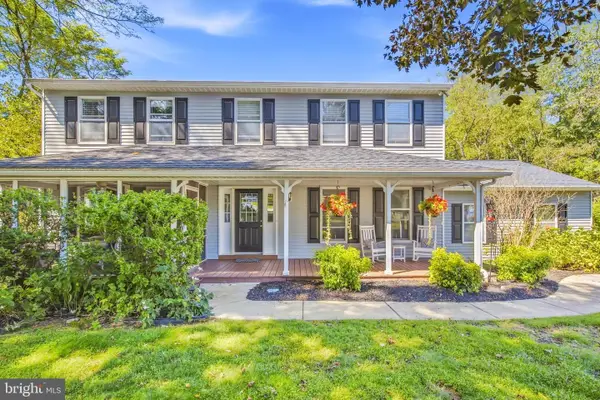 $749,900Coming Soon4 beds 4 baths2,800 sq. ft.
1520 Hillcrest Ln, DOWNINGTOWN, PA 19335
MLS# PACT2135754Listed by: REAL OF PENNSYLVANIA - Coming Soon
 $335,000Coming Soon3 beds 1 baths832 sq. ft.
5 Aston Ave, DOWNINGTOWN, PA 19335
MLS# PACT2136048Listed by: RE/MAX TOWN & COUNTRY - Coming Soon
 $860,000Coming Soon4 beds 3 baths3,729 sq. ft.
1731 Teresa Ct, DOWNINGTOWN, PA 19335
MLS# PACT2135344Listed by: EXP REALTY, LLC - New
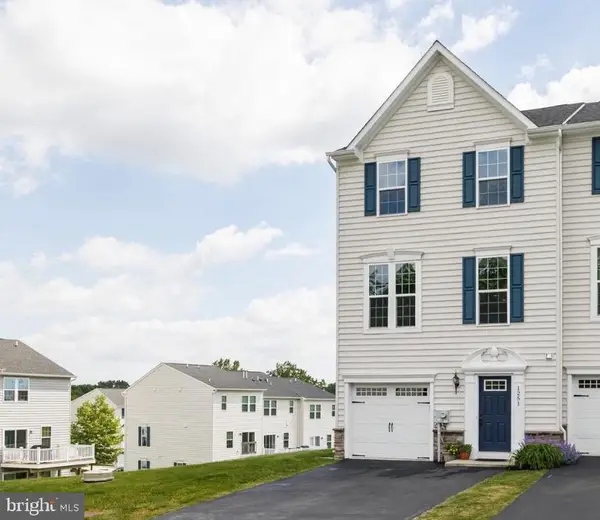 $459,900Active3 beds 3 baths2,657 sq. ft.
1251 Goldenrod Dr, DOWNINGTOWN, PA 19335
MLS# PACT2136454Listed by: PROSPERITY REAL ESTATE & INVESTMENT SERVICES - New
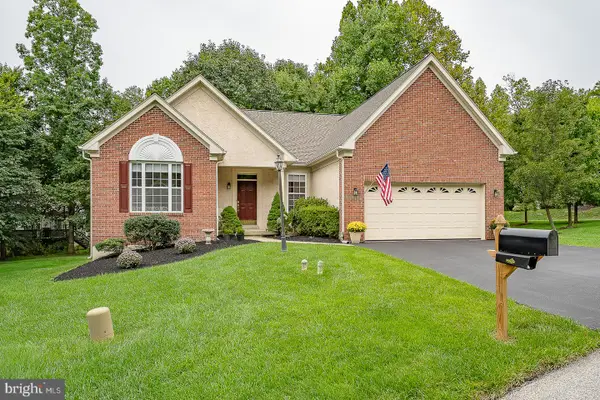 $555,000Active2 beds 3 baths2,130 sq. ft.
4201 Journeymans Trl, DOWNINGTOWN, PA 19335
MLS# PACT2136400Listed by: BHHS FOX & ROACH MALVERN-PAOLI - Open Wed, 5 to 6pmNew
 $600,000Active4 beds 3 baths2,172 sq. ft.
4009 Katie Ln, DOWNINGTOWN, PA 19335
MLS# PACT2135758Listed by: FOUR OAKS REAL ESTATE LLC


Protect your home and budget from life's surprises with an Assurant Home Warranty, backed by a partner that supports you through every step of homeownership. Explore Plans.
© 2026 Better Homes and Gardens Real Estate LLC. An Anywhere Real Estate company. All rights reserved. Better Homes and Gardens® Real Estate is a registered trademark owned by Meredith Operations Corporation, licensed to Better Homes and Gardens Real Estate LLC and used with permission. Better Homes and Gardens Real Estate LLC fully supports the principles of the Fair Housing Act and the Equal Opportunity Act. Listing information is deemed reliable but is not guaranteed accurate.
Each office is independently owned and operated.
Any services or products provided by third parties are not provided by, affiliated with or related to Better Homes and Gardens Real Estate LLC, or its affiliated companies.