
132 Aspen Dr, Downingtown, PA 19335
Local realty services provided by:Better Homes and Gardens Real Estate Reserve
132 Aspen Dr,Downingtown, PA 19335
$1,025,000
- 4 Beds
- 3 Baths
- 4,375 sq. ft.
- Single family
- Active
Listed by: karen boyd
Office: long & foster real estate, inc.
MLS#:PACT2139386
Source:BRIGHTMLS
Price summary
- Price:$1,025,000
- Price per sq. ft.:$234.29
About this home
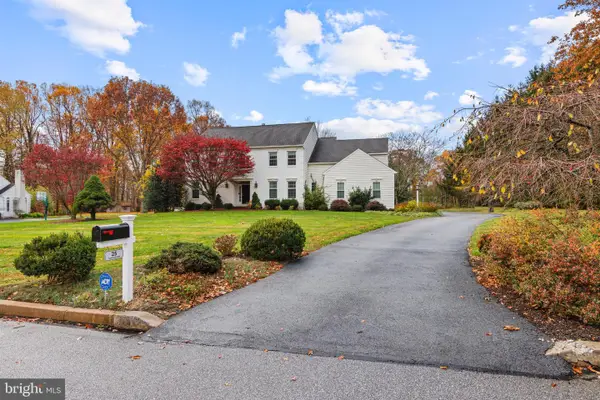
Experience sweeping, manicured lawns that roll gently toward a lush tree line, framing some of the most spectacular vistas Chester County has to offer! Welcome home to 132 Aspen Drive, your own private country retreat on 3.6 breathtaking acres in the sought-after Marshall Creek Farm community PLUS Downingtown Schools PLUS no HOA! Such striking curb appeal, with its stone & new HardiePlank siding, charming dormers, and wide paver walkway framed by new pathway lights plus expertly landscaped blooming gardens. Over the covered front Porch, through the new front door with sidelites, and into a soaring two-story Reception Foyer and a main level replete with gleaming hardwood floors and exquisite millwork & crown molding. The Living Room (imagine as a Study/Office!) includes double doors into a Family Room with a wall of sun-filled windows plus floor-to-ceiling stone fireplace & hearth flanked by arched half-moon windows. The spectacular Sunroom has a distinctive bay-shaped design featuring oversized windows that capture panoramic views of the bucolic yards and acreage. Twin skylights bathe the space in natural light, while scenic wall murals and elegant millwork enhance its tranquil charm. Includes french doors out to both the Deck and Patio! The Breakfast Room and gracious formal Dining Room offer inviting settings for everyday dining and festive gatherings alike. The gourmet Kitchen showcases raised-panel cabinetry and glass curios; under cabinet lighting; emerald & onyx hued quartz counters; travertine tile backsplash; stainless steel appliances including a custom range hood; peninsula with cabinets; walk-in pantry; extra recessed lighting; and diagonal laid tile flooring. Continue down to the side-entry Mudroom with multiple built-in pantries, and the Valet Laundry with basin sink and generous storage closet. This floor also has a remodeled Powder Room and access into the expansive 3-Car Garage with new garage doors. Up the turned staircase to a Primary Suite styled to be your own personal sanctuary: double doors lead into the sizeable Bedroom; refined Sitting Room with vaulted ceiling; and the fabulous 17x16 walk-in wardrobe closet of your dreams --- custom crafted storage/center island/shelving systems that showcase essential organization and boutique-inspired style. The remodeled Primary Bath offers an indulgent escape: soaring ceiling with skylights; sculpted freestanding soaking tub; tiled shower with frameless glass door; and a dual-sink marble-top vanity. Down the hall are 3 more Bedrooms, all with ample closets, and a remodeled Full Bath with a dual-sink vanity and a tub/shower combo with tiled surround. WOW! --- the Walk-Out Finished Lower Level has new LVP flooring throughout its large, versatile space, and also includes: a bonus Fitness Room (imagine as an Office!); an under-the-stairs cupboard/play alcove; storage w/built-in cabinets; and glass framed doors out to the lower Patio & yards. Outside the park-like setting includes multiple spaces for entertaining; enjoying the natural setting; and both savoring morning coffee & sipping cocktails as the sun sets. Enjoy the new TimberTech composite Deck & SunSetter awning plus steps down to the yards (perfect for pets!). The bluestone Patio offers shaded & sunny spaces, and do not miss the large storage shed; newly sealed expanded driveway; and mature trees & colorful plantings. So much MORE: new roof with gutters/guards/downspouts (2020); new furnace (2024) w/new tank (2022); new heat pump (2022); new well pump (2025); new chimney liner (2021); partially floored Attic for storage; and a Generac whole-home generator. Just minutes to Rtes 322/30/Bypass/PA Turnpike, train station, shopping, dining, parks, STEM Academy & everywhere you want to be! BONUS ---includes an AHS ShieldComplete Home Warranty: their highest tier of coverage & added peace-of-mind for you! Some photos virtually staged. Verification (including sq ft/size/lay-out/more) lies with the consumer....
Contact an agent
Home facts
- Year built:1992
- Subdivision & Development:MARSHALL CREEK FAR
- Listing ID #:PACT2139386
- Added:3 day(s) ago
- Updated:November 13, 2026 at 03:01 PM
Rooms and interior
- Bedrooms:4
- Total bathrooms:3
- Full bathrooms:2
- Half bathrooms:1
- Dining Description:Dining Area, Dining Room
- Bathrooms Description:Full Bath, Half Bath, Primary Bathroom
- Kitchen Description:Breakfast Area, Built-In Microwave, Built-In Range, Built-Ins, Crown Moldings, Dishwasher, Kitchen - Gourmet, Oven/Range - Electric, Pantry, Range Hood, Recessed Lighting, Refrigerator, Stainless Steel Appliances, Upgraded Countertops
- Bedroom Description:Primary Bedroom, Walk In Closet(s)
- Basement:Yes
- Basement Description:Fully Finished, Improved, Interior Access, Shelving, Walkout Level, Windows
- Living area:4,375 sq. ft.
Heating and cooling
- Cooling:Central A/C
- Heating:Electric, Heat Pump(s), Oil
Structure and exterior
- Year built:1992
- Building area:4,375 sq. ft.
- Lot area:3.6 Acres
- Lot Features:Backs to Trees, Cleared, Front Yard, Landscaping, Level, Open, Rear Yard, SideYard(s)
- Architectural Style:Colonial, Traditional
- Construction Materials:HardiPlank Type, Stone
- Exterior Features:Deck(s), Extensive Hardscape, Exterior Lighting, Patio(s), Porch(es)
- Foundation Description:Permanent
- Levels:2 Stories
Schools
- High school:DOWNINGTOWN HIGH SCHOOL WEST CAMPUS
- Middle school:DOWNINGTOWN
- Elementary school:BRANDYWINE WALLACE
Utilities
- Water:Well
- Sewer:On Site Septic
Finances and disclosures
- Price:$1,025,000
- Price per sq. ft.:$234.29
- Tax amount:$13,031 (2026)
Features and amenities
- Laundry features:Dryer, Laundry, Washer
- Amenities:Attic, Built-Ins, Ceiling Fan(s), Crown Moldings, Recessed Lighting, Skylight(s), Water Treat System, Window Treatments
Parking
- Parking description:Asphalt Driveway, Attached Garage, Garage - Side Entry, Garage Door Opener, Inside Access, Paved Driveway
- Garage:Yes
- Garage spaces:3
New listings near 132 Aspen Dr
- Coming Soon
 $579,999Coming Soon4 beds 3 baths1,734 sq. ft.
1307 Campbell Cir, DOWNINGTOWN, PA 19335
MLS# PACT2139174Listed by: KLINE REAL ESTATE WORKS - Coming Soon
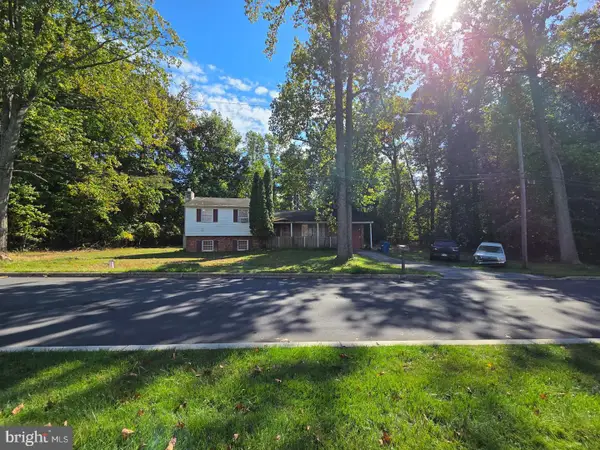 $399,999Coming Soon3 beds 3 baths1,938 sq. ft.
1309 Campbell Cir, DOWNINGTOWN, PA 19335
MLS# PACT2137642Listed by: KLINE REAL ESTATE WORKS - New
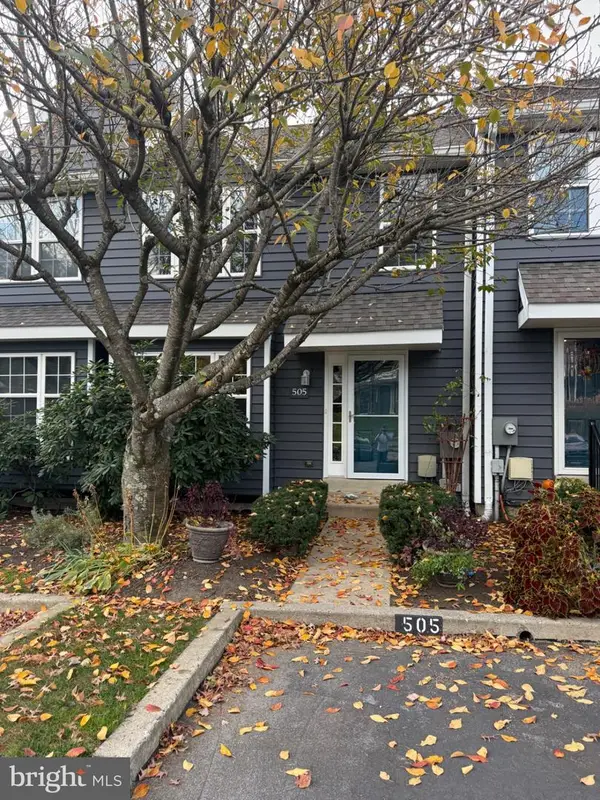 $449,000Active3 beds 4 baths1,620 sq. ft.
505 Driftwood Ln, DOWNINGTOWN, PA 19335
MLS# PACT2139260Listed by: BHHS FOX & ROACH MALVERN-PAOLI - New
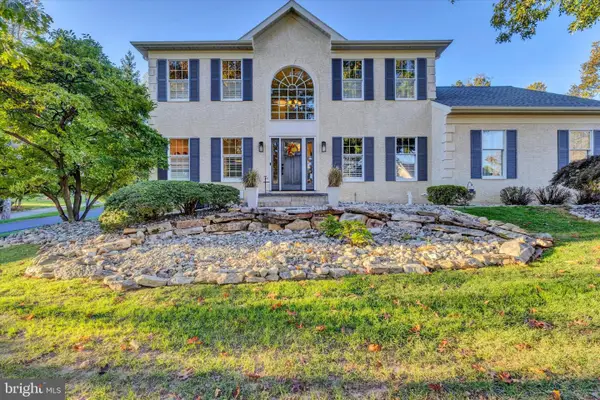 $875,000Active4 beds 4 baths3,700 sq. ft.
826 Williamsburg Blvd, DOWNINGTOWN, PA 19335
MLS# PACT2138536Listed by: KELLER WILLIAMS REAL ESTATE -EXTON - Open Sat, 12 to 2pmNew
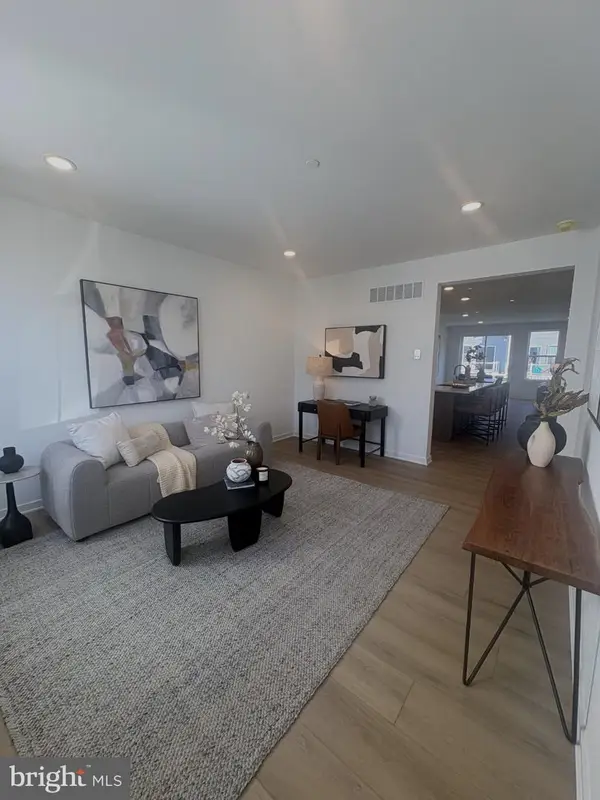 $590,000Active3 beds 3 baths2,500 sq. ft.
212 Declan Ct, DOWNINGTOWN, PA 19335
MLS# PACT2139566Listed by: TOLL BROTHERS REAL ESTATE, INC. - New
 $995,000Active4 beds 4 baths4,126 sq. ft.
25 Yarmouth Ln, DOWNINGTOWN, PA 19335
MLS# PACT2139512Listed by: BHHS FOX & ROACH MALVERN-PAOLI - Open Fri, 11am to 4pmNew
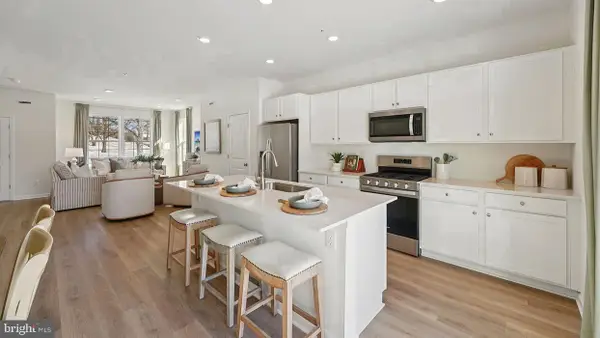 $425,850Active3 beds 3 baths1,763 sq. ft.
510 Lyanna Way, DOWNINGTOWN, PA 19335
MLS# PACT2139438Listed by: D.R. HORTON REALTY OF PENNSYLVANIA - Open Fri, 4 to 6pmNew
 $399,000Active3 beds 2 baths1,995 sq. ft.
39 Gunning Ln #10, DOWNINGTOWN, PA 19335
MLS# PACT2139296Listed by: LPT REALTY, LLC - Open Sun, 1 to 2pmNew
 $550,000Active2 beds 3 baths2,106 sq. ft.
4107 Milltown Trail, DOWNINGTOWN, PA 19335
MLS# PACT2138840Listed by: FOUR OAKS REAL ESTATE LLC


Protect your home and budget from life's surprises with an Assurant Home Warranty, backed by a partner that supports you through every step of homeownership. Explore Plans.
© 2026 Better Homes and Gardens Real Estate LLC. An Anywhere Real Estate company. All rights reserved. Better Homes and Gardens® Real Estate is a registered trademark owned by Meredith Operations Corporation, licensed to Better Homes and Gardens Real Estate LLC and used with permission. Better Homes and Gardens Real Estate LLC fully supports the principles of the Fair Housing Act and the Equal Opportunity Act. Listing information is deemed reliable but is not guaranteed accurate.
Each office is independently owned and operated.
Any services or products provided by third parties are not provided by, affiliated with or related to Better Homes and Gardens Real Estate LLC, or its affiliated companies.