
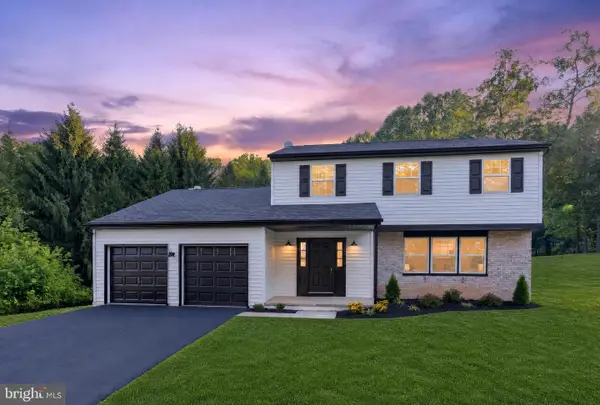
1462 Stock Grange Rd, Downingtown, PA 19335
Local realty services provided by:Better Homes and Gardens Real Estate GSA Realty
1462 Stock Grange Rd,Downingtown, PA 19335
$930,000
- 4 Beds
- 5 Baths
- - sq. ft.
- Single family
- Sold
Listed by: patricia a johnson, stacie gianelos
Office: long & foster real estate, inc.
MLS#:PACT2126486
Source:BRIGHTMLS
Sorry, we are unable to map this address
Price summary
- Price:$930,000
- Monthly HOA dues:$63.33
About this home
Experience the pinnacle of sophisticated living in this magnificent executive home. Spanning over 5000 square feet of meticulously planned design, this home offers an exqusite lifestyle tailored for bith grand entertaining and intimate family moments. The gourmet chef's kitchen features a center island, pantry, tons of cabinet space and granite countertops plus breakfast area. The enormous family room has a stone fireplace as the focal point, and accesses the large deck, creating an amazing space for family movie night and entertaining. The first floor private office is an added bonus. In addition, the living room and dining rooms just add a more formal area for entertaining. There is a separate mudroom entrance which provides the perfect landing point for shoes and book bags. From the elegant front stairway ascend to the breathtaking primary retreat complete with a spa-like ensuite, large sitting room and fantastic walk-in closets. Two bedrooms with jack-n jill bathroom plus a princess suite complete the second floor living space. There is more: . Below, the walk-out lower level transforms into a private resort, boasting a full bar and home gym that open directly onto a masterfully landscaped terrace and custom patio. A storage room plus powder room complete the space. Experience luxury and comfort at its finest.” This home is a must to add to your house tour - you wont be disappointed. Make your appoitment today and make this amazing house the place to call home!...
Contact an agent
Home facts
- Year built:2005
- Subdivision & Development:CHESTNUT RIDGE ESTATES
- Listing ID #:PACT2126486
- Added:69 day(s) ago
- Updated:August 06, 2026 at 05:56 AM
Rooms and interior
- Bedrooms:4
- Total bathrooms:5
- Full bathrooms:3
- Half bathrooms:2
- Flooring:Carpet, Ceramic Tile, Hardwood
- Dining Description:Dining Room
- Bathrooms Description:Primary Bathroom
- Basement:Yes
- Basement Description:Daylight, Full, Fully Finished
Heating and cooling
- Cooling:Central A/C
- Heating:90% Forced Air, Natural Gas
Structure and exterior
- Roof:Shingle
- Year built:2005
- Architectural Style:Traditional
- Construction Materials:HardiPlank Type
- Foundation Description:Concrete Perimeter
- Levels:3 Story
Utilities
- Water:Public
- Sewer:Public Sewer
Finances and disclosures
- Price:$930,000
- Tax amount:$12,477 (2025)
New listings near 1462 Stock Grange Rd
- Coming SoonOpen Thu, 12 to 2pm
 $570,000Coming Soon3 beds 3 baths
11 Osprey Ln, DOWNINGTOWN, PA 19335
MLS# PACT2132660Listed by: BHHS FOX & ROACH-ROSEMONT - Coming SoonOpen Sat, 12 to 3pm
 $380,000Coming Soon4 beds 2 baths
4 Hillcrest Dr, DOWNINGTOWN, PA 19335
MLS# PACT2132618Listed by: KW GREATER WEST CHESTER - New
 $469,990Active3 beds 3 baths1,763 sq. ft.
518 Lyanna Way, DOWNINGTOWN, PA 19335
MLS# PACT2132542Listed by: D.R. HORTON REALTY OF PENNSYLVANIA - Coming SoonOpen Thu, 4 to 6pm
 $339,900Coming Soon3 beds 4 baths
550 Lancaster Ct, DOWNINGTOWN, PA 19335
MLS# PACT2131472Listed by: EXP REALTY, LLC - Coming Soon
 $279,500Coming Soon3 beds 2 baths
112 Embreeville Rd, DOWNINGTOWN, PA 19335
MLS# PACT2132276Listed by: VRA REALTY - Coming Soon
 $639,900Coming Soon4 beds 3 baths
810 Dowlin Forge Rd, DOWNINGTOWN, PA 19335
MLS# PACT2132310Listed by: LONG & FOSTER REAL ESTATE, INC. - Open Sat, 12 to 2pmNew
 $425,000Active3 beds 2 baths1,976 sq. ft.
14 Windemere Ct, DOWNINGTOWN, PA 19335
MLS# PACT2132456Listed by: KELLER WILLIAMS REAL ESTATE -EXTON - New
 $649,900Active4 beds 4 baths2,198 sq. ft.
170 Lenora Ln, DOWNINGTOWN, PA 19335
MLS# PACT2132404Listed by: KINGSWAY REALTY - LANCASTER - Coming SoonOpen Thu, 5 to 7pm
 $695,000Coming Soon4 beds 3 baths
127 Governors Cir, DOWNINGTOWN, PA 19335
MLS# PACT2132344Listed by: VRA REALTY - Coming Soon
 $725,000Coming Soon4 beds 3 baths
126 Garris Rd, DOWNINGTOWN, PA 19335
MLS# PACT2123096Listed by: REAL BROKER, LLC


Protect your home and budget from life's surprises with an Assurant Home Warranty, backed by a partner that supports you through every step of homeownership. Explore Plans.
© 2026 Better Homes and Gardens Real Estate LLC. An Anywhere Real Estate company. All rights reserved. Better Homes and Gardens® Real Estate is a registered trademark owned by Meredith Operations Corporation, licensed to Better Homes and Gardens Real Estate LLC and used with permission. Better Homes and Gardens Real Estate LLC fully supports the principles of the Fair Housing Act and the Equal Opportunity Act. Listing information is deemed reliable but is not guaranteed accurate.
Each office is independently owned and operated.
Any services or products provided by third parties are not provided by, affiliated with or related to Better Homes and Gardens Real Estate LLC, or its affiliated companies.