
246 Roosevelt Ave, Downingtown, PA 19335
Local realty services provided by:Better Homes and Gardens Real Estate Premier
246 Roosevelt Ave,Downingtown, PA 19335
$450,000
- 3 Beds
- 3 Baths
- - sq. ft.
- Townhouse
- Sold
Listed by: kimberly b brooks miraglia
Office: coldwell banker realty
MLS#:PACT2131950
Source:BRIGHTMLS
Sorry, we are unable to map this address
Price summary
- Price:$450,000
- Monthly HOA dues:$75
About this home
Showings start Saturday, August 1, 2026, with a grand opening, Open House from 12-2pm.
Welcome to Main Street Village, one of Downingtown Borough's most sought-after communities, where charming streets, a vibrant downtown, and an unbeatable walkable lifestyle come together. Enjoy being just steps from local restaurants, parks, the Struble Trail (with its planned connection to the Chester Valley Trail), and the Downingtown Train Station (with renovations planned to start in 2027) . Conveniently located near Route 30, the Pennsylvania Turnpike, Routes 322 and 100, Wegmans, major shopping centers, and SEPTA's Paoli/Thorndale Line to Philadelphia, it's easy to see why this neighborhood continues to be one of Chester County's most desirable places to call home. All of this is located within the award-winning Downingtown Area School District.
Situated on a picturesque lot, this beautifully updated townhome backs to a peaceful tree line and a tranquil creek, offering exceptional private views from the expanded rear deck. Visitor parking is conveniently located nearby, making entertaining easy.
Step inside to discover a bright, open floor plan filled with natural light and extensive updates throughout. The main level features new hardwood flooring, fresh finishes, and a spacious family room highlighted by a cozy gas fireplace, ceiling fan, and sliding glass doors leading to the oversized deck—creating the perfect indoor-outdoor living space. The adjoining dining area flows seamlessly into the spacious kitchen, which has been refreshed with a brand new dishwasher and refrigerator. An updated powder room with new vanity top, toilet and fixtures, along with a convenient coat closet, complete the main level.
The unfinished walkout basement offers outstanding storage and endless possibilities for future living space, home gym, recreation room, or office, with sliding doors leading to the rear yard and interior access to the garage.
Upstairs, you'll find brand-new carpeting throughout, an inviting primary suite featuring a ceiling fan, two closets including a walk-in closet, and a private en-suite bath with stall shower. Two additional generously sized bedrooms with new ceiling fans share a hall bath, while the convenient second-floor laundry and linen closet add everyday practicality.
Additional recent improvements include new ceiling fans, updated door hardware, fresh paint throughout, creating a move-in-ready home that perfectly blends style, comfort, and low-maintenance living.
From its beautiful wooded setting and updated interior, to its incredible walkable location and award-winning schools, this exceptional Main Street Village home truly offers the best of Downingtown Borough living. Don't miss your opportunity to make it yours!
NOTE: Listing features an AI-generated staging and kitchen renovation concept rendering to show the property's future potential. It does not reflect the current physical state of the kitchen. Please see the adjacent unaltered photo for current condition....
Contact an agent
Home facts
- Year built:2001
- Subdivision & Development:MAIN STREET VILLAG
- Listing ID #:PACT2131950
- Added:53 day(s) ago
- Updated:September 18, 2026 at 11:53 PM
Rooms and interior
- Bedrooms:3
- Total bathrooms:3
- Full bathrooms:2
- Half bathrooms:1
- Dining Description:Combination Dining/Living, Dining Area, Dining Room
- Kitchen Description:Breakfast Area, Carpet, Kitchen - Eat-In
- Bedroom Description:Carpet, Walk In Closet(s)
- Basement:Yes
- Basement Description:Daylight, Full
Heating and cooling
- Cooling:Central A/C
- Heating:90% Forced Air, Natural Gas
Structure and exterior
- Year built:2001
- Architectural Style:Traditional
- Construction Materials:Vinyl Siding
- Exterior Features:Sidewalks, Street Lights
- Foundation Description:Concrete Perimeter, Slab
- Levels:3 Story
Schools
- High school:DHS EAST
- Middle school:LIONVILLE
- Elementary school:EAST WARD
Utilities
- Water:Public
- Sewer:Public Sewer
Finances and disclosures
- Price:$450,000
- Tax amount:$6,184 (2026)
Features and amenities
- Laundry features:Laundry
- Amenities:Carpet, Ceiling Fan(s)
Parking
- Parking description:Additional Storage Area, Attached Garage, Basement Garage, Garage - Front Entry, Inside Access, Off Street, Parking Lot
- Garage:Yes
- Garage spaces:1
New listings near 246 Roosevelt Ave
- Coming Soon
 $742,500Coming Soon3 beds 3 baths1,663 sq. ft.
75 Lyndell Rd, DOWNINGTOWN, PA 19335
MLS# PACT2135882Listed by: KELLER WILLIAMS REAL ESTATE -EXTON - Coming SoonOpen Fri, 4 to 6pm
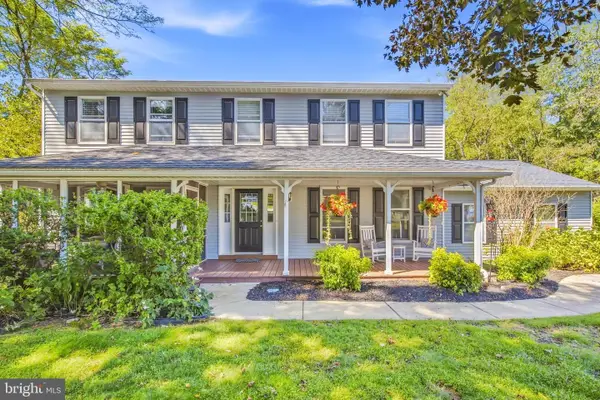 $749,900Coming Soon4 beds 4 baths2,800 sq. ft.
1520 Hillcrest Ln, DOWNINGTOWN, PA 19335
MLS# PACT2135754Listed by: REAL OF PENNSYLVANIA - Coming Soon
 $335,000Coming Soon3 beds 1 baths832 sq. ft.
5 Aston Ave, DOWNINGTOWN, PA 19335
MLS# PACT2136048Listed by: RE/MAX TOWN & COUNTRY - Coming Soon
 $860,000Coming Soon4 beds 3 baths3,729 sq. ft.
1731 Teresa Ct, DOWNINGTOWN, PA 19335
MLS# PACT2135344Listed by: EXP REALTY, LLC - Open Sun, 1 to 3pmNew
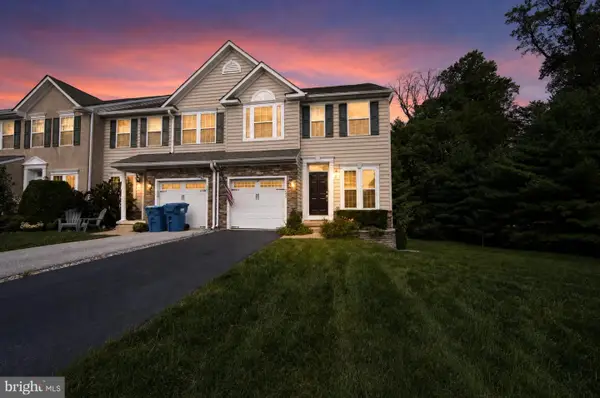 $559,900Active3 beds 4 baths2,835 sq. ft.
229 Tall Trees Cir #229, DOWNINGTOWN, PA 19335
MLS# PACT2136284Listed by: HAWKINS REAL ESTATE COMPANY - New
 $335,000Active3 beds 1 baths1,620 sq. ft.
338 Mary St, DOWNINGTOWN, PA 19335
MLS# PACT2135502Listed by: KW GREATER WEST CHESTER - New
 $525,000Active3 beds 3 baths2,400 sq. ft.
95 Locks Farm Ln, DOWNINGTOWN, PA 19335
MLS# PACT2135992Listed by: LONG & FOSTER REAL ESTATE, INC. - Open Sat, 12 to 2pm
 $575,000Pending3 beds 3 baths2,246 sq. ft.
5 Raymond Cir, DOWNINGTOWN, PA 19335
MLS# PACT2135970Listed by: KELLER WILLIAMS REAL ESTATE -EXTON - New
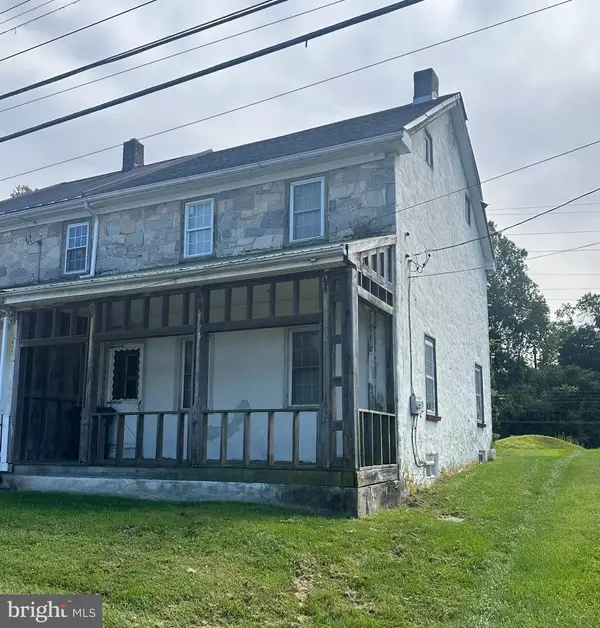 $224,900Active3 beds -- baths1,276 sq. ft.
4200 W Lincoln, DOWNINGTOWN, PA 19335
MLS# PACT2136030Listed by: RE/MAX PROFESSIONAL REALTY - Open Sat, 1 to 3pmNew
 $510,000Active3 beds 3 baths2,110 sq. ft.
1874 Boulder Dr, DOWNINGTOWN, PA 19335
MLS# PACT2135988Listed by: TESLA REALTY GROUP, LLC


Protect your home and budget from life's surprises with an Assurant Home Warranty, backed by a partner that supports you through every step of homeownership. Explore Plans.
© 2026 Better Homes and Gardens Real Estate LLC. An Anywhere Real Estate company. All rights reserved. Better Homes and Gardens® Real Estate is a registered trademark owned by Meredith Operations Corporation, licensed to Better Homes and Gardens Real Estate LLC and used with permission. Better Homes and Gardens Real Estate LLC fully supports the principles of the Fair Housing Act and the Equal Opportunity Act. Listing information is deemed reliable but is not guaranteed accurate.
Each office is independently owned and operated.
Any services or products provided by third parties are not provided by, affiliated with or related to Better Homes and Gardens Real Estate LLC, or its affiliated companies.