
3314 E Summit Ave, Downingtown, PA 19335
Local realty services provided by:Better Homes and Gardens Real Estate Murphy & Co.
3314 E Summit Ave,Downingtown, PA 19335
$375,000
- 3 Beds
- 2 Baths
- 1,248 sq. ft.
- Single family
- Active
Upcoming open houses
- Sun, Oct 0412:00 pm - 02:00 pm
Listed by: leslie ann boccio
Office: keller williams real estate -exton
MLS#:PACT2136140
Source:BRIGHTMLS
Price summary
- Price:$375,000
- Price per sq. ft.:$300.48
About this home
Discover the charm of this delightful ranch-style home nestled in the serene CALN TWP. With 3 spacious bedrooms and 2 full bathrooms, this residence offers a perfect blend of comfort and functionality, where privacy, open space, and everyday convenience come together in a setting that feels both peaceful and connected. Tucked away from the road and surrounded by a blend of open lawn and mature trees, this property offers the kind of space and freedom that is increasingly hard to find. Step inside to find a spacious living room with a picturesque window that overlooks the valley of Chester County.
The heart of the home features a well-appointed spacious kitchen equipped with all of the essential appliances, including a dishwasher, electric oven/range, microwave and refrigerator making meal prep a breeze. Solid oak cabinets are plentiful along with a large country island with sink. All three entry-level bedrooms adds convenience, while the full basement provides additional space to refinish for recreation or relaxation. Enjoy the outdoors in your serene rear yard, ideal for gardening or entertaining. The large front porch invites you to unwind, enjoy a morning coffee or sunset in the evening after dinner while enjoying the fresh air. The new rear deck is a comfortable size for gatherings and expand it to create a backyard oasis with a firepit and additional sitting patio area. Situated on a elevated lot, this property boasts ample parking with an attached garage and a paved driveway, ensuring easy access for you and your guests. With a lot size of 0.35 acres, there's plenty of room to create your own outdoor entertainment space. New roof in 2023, HVAC 2018, Hot Water Heater 2018. The peaceful street view enhances the tranquil setting, making it a perfect retreat from the hustle and bustle of daily life. This home is not just a place to live; it's a place to create lasting memories, just as the one and only owner has done. Enjoy many local attractions and trails, such as Struble Trail, Chambers Lake and Marsh Creek State Park along with United Sports Center Complex and Academy Sports Complex. Conveniently located with easy access to Route 30, Downingtown, Exton, West Chester, Lancaster, and the train station, this home offers the perfect combination of peaceful country living and everyday convenience. If you've been searching for a well-built home with character, space, and major mechanical updates already completed, this is one you won't want to miss. Don't miss the opportunity to make it yours!...
Contact an agent
Home facts
- Year built:1974
- Subdivision & Development:0000000000000000000
- Listing ID #:PACT2136140
- Added:1 day(s) ago
- Updated:September 25, 2026 at 05:37 AM
Rooms and interior
- Bedrooms:3
- Total bathrooms:2
- Full bathrooms:2
- Rooms Total:5
- Flooring:Carpet, Concrete, Vinyl
- Dining Description:Combination Kitchen/Dining
- Kitchen Description:Breakfast Area, Built-In Microwave, Carpet, Dishwasher, Disposal, Kitchen - Eat-In, Kitchen - Island, Kitchen - Table Space, Oven/Range - Electric, Pantry, Recessed Lighting, Refrigerator, Water Heater
- Bedroom Description:Carpet
- Basement:Yes
- Basement Description:Daylight, Full, Interior Access, Outside Entrance, Partial, Unfinished
- Living area:1,248 sq. ft.
Heating and cooling
- Cooling:Central A/C
- Heating:Hot Water, Oil
Structure and exterior
- Roof:Architectural Shingle, Shingle
- Year built:1974
- Building area:1,248 sq. ft.
- Lot area:0.35 Acres
- Lot Features:Middle Of Block
- Architectural Style:Ranch/Rambler
- Construction Materials:Brick Front, Frame, Vinyl Siding
- Exterior Features:Deck(s), Exterior Lighting, Porch(es), Sidewalks
- Foundation Description:Block
- Levels:1 Story
Schools
- High school:CASH
- Middle school:SCOTT
- Elementary school:OTHER
Utilities
- Water:Public
- Sewer:Public Sewer
Finances and disclosures
- Price:$375,000
- Price per sq. ft.:$300.48
- Tax amount:$6,269 (2026)
Features and amenities
- Laundry features:Dryer - Electric, Washer
- Amenities:200+ Amp Service, Attic, Cable TV, Carpet, Ceiling Fan(s), Phone Available, Recessed Lighting
Parking
- Parking description:Asphalt Driveway, Attached Garage, Garage - Front Entry, Garage Door Opener, On Street
- Garage:Yes
- Garage spaces:1
New listings near 3314 E Summit Ave
- Coming Soon
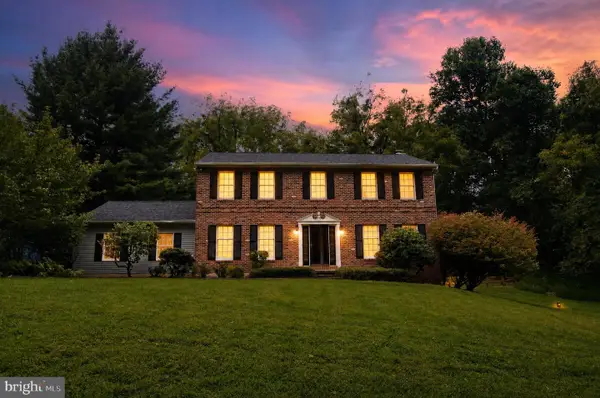 $625,000Coming Soon4 beds 3 baths2,240 sq. ft.
1544 Stouff Rd, DOWNINGTOWN, PA 19335
MLS# PACT2135848Listed by: KELLER WILLIAMS REAL ESTATE -EXTON - Coming Soon
 $742,500Coming Soon3 beds 3 baths1,663 sq. ft.
75 Lyndell Rd, DOWNINGTOWN, PA 19335
MLS# PACT2135882Listed by: KELLER WILLIAMS REAL ESTATE -EXTON - Coming Soon
 $335,000Coming Soon3 beds 1 baths832 sq. ft.
5 Aston Ave, DOWNINGTOWN, PA 19335
MLS# PACT2136048Listed by: RE/MAX TOWN & COUNTRY - Coming Soon
 $860,000Coming Soon4 beds 3 baths3,729 sq. ft.
1731 Teresa Ct, DOWNINGTOWN, PA 19335
MLS# PACT2135344Listed by: EXP REALTY, LLC - New
 $305,000Active3 beds 3 baths1,538 sq. ft.
254 Carlyn Ct, DOWNINGTOWN, PA 19335
MLS# PACT2136458Listed by: RE/MAX PROFESSIONAL REALTY - New
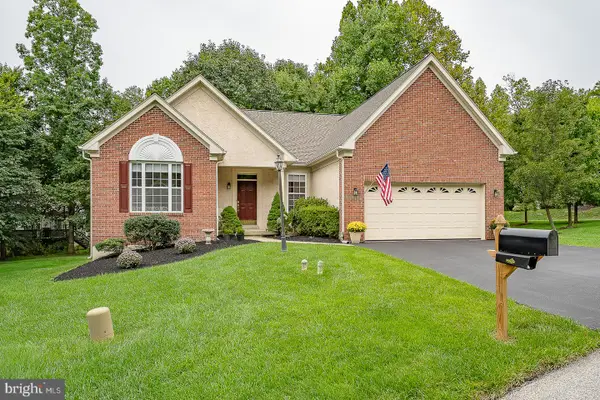 $555,000Active2 beds 3 baths2,130 sq. ft.
4201 Journeymans Trl, DOWNINGTOWN, PA 19335
MLS# PACT2136400Listed by: BHHS FOX & ROACH MALVERN-PAOLI - Open Fri, 5 to 6pmNew
 $600,000Active4 beds 3 baths2,172 sq. ft.
4009 Katie Ln, DOWNINGTOWN, PA 19335
MLS# PACT2135758Listed by: FOUR OAKS REAL ESTATE LLC - Open Sat, 11am to 2pmNew
 $999,999Active4 beds 3 baths4,335 sq. ft.
1370 Stonegate Dr, DOWNINGTOWN, PA 19335
MLS# PACT2136442Listed by: COLDWELL BANKER REALTY - Open Sat, 11am to 1pmNew
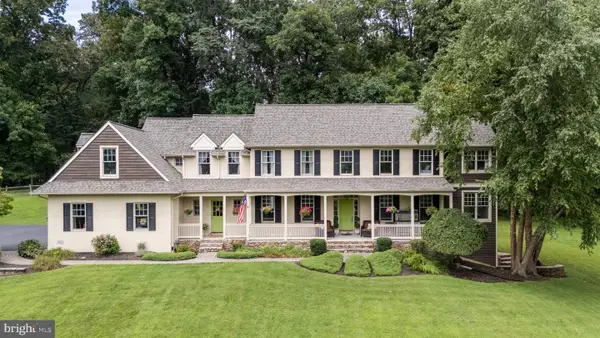 $1,235,000Active5 beds 4 baths4,573 sq. ft.
1039 Harmony Hill Rd, DOWNINGTOWN, PA 19335
MLS# PACT2136374Listed by: KELLER WILLIAMS REAL ESTATE -EXTON


Protect your home and budget from life's surprises with an Assurant Home Warranty, backed by a partner that supports you through every step of homeownership. Explore Plans.
© 2026 Better Homes and Gardens Real Estate LLC. An Anywhere Real Estate company. All rights reserved. Better Homes and Gardens® Real Estate is a registered trademark owned by Meredith Operations Corporation, licensed to Better Homes and Gardens Real Estate LLC and used with permission. Better Homes and Gardens Real Estate LLC fully supports the principles of the Fair Housing Act and the Equal Opportunity Act. Listing information is deemed reliable but is not guaranteed accurate.
Each office is independently owned and operated.
Any services or products provided by third parties are not provided by, affiliated with or related to Better Homes and Gardens Real Estate LLC, or its affiliated companies.