
3647 Humpton Rd, Downingtown, PA 19335
Local realty services provided by:Better Homes and Gardens Real Estate Valley Partners
3647 Humpton Rd,Downingtown, PA 19335
$425,000
- 3 Beds
- 2 Baths
- 1,812 sq. ft.
- Single family
- Coming Soon
Listed by: richard l finaldi
Office: re/max main line-kimberton
MLS#:PACT2137244
Source:BRIGHTMLS
Price summary
- Price:$425,000
- Price per sq. ft.:$234.55
About this home
COMING SOON! Beautifully and fully remodeled 3-bedroom, 2-full-bath home on a generous 1-acre lot. This home has been extensively renovated throughout and includes a Finished Basement adding an additional 500sf of living space. Thoughtful improvements and attention to detail can be found throughout the home, creating a fresh, move-in-ready property with plenty of space for everyday living and entertaining. Conveniently located with access to shopping, dining, parks, and major roadways. All dimensions of lot and building/room sizes are estimates and should be confirmed by consumer for accuracy. Professional photos and additional property details coming soon!
Contact an agent
Home facts
- Year built:1976
- Subdivision & Development:INGLESIDE VILLAGE
- Listing ID #:PACT2137244
- Updated:October 10, 2026 at 03:47 AM
Rooms and interior
- Bedrooms:3
- Total bathrooms:2
- Full bathrooms:2
- Rooms Total:7
- Flooring:Luxury Vinyl Plank, Tile/Brick
- Dining Description:Dining Room
- Kitchen Description:Dishwasher, Microwave, Oven - Self Cleaning, Oven/Range - Electric
- Bedroom Description:Primary Bedroom
- Basement:Yes
- Basement Description:Fully Finished, Sump Pump, Walkout Stairs
- Living area:1,812 sq. ft.
Heating and cooling
- Cooling:Central A/C
- Heating:Electric, Heat Pump(s)
Structure and exterior
- Roof:Pitched, Shingle
- Year built:1976
- Building area:1,812 sq. ft.
- Lot area:0.94 Acres
- Lot Features:Backs to Trees, Front Yard, Level, Middle Of Block, Rear Yard, SideYard(s)
- Architectural Style:Ranch/Rambler
- Construction Materials:Concrete, Vinyl Siding
- Foundation Description:Concrete Perimeter
- Levels:1 Story
Utilities
- Water:Well
- Sewer:Public Sewer
Finances and disclosures
- Price:$425,000
- Price per sq. ft.:$234.55
- Tax amount:$5,968 (2026)
Features and amenities
- Laundry features:Laundry
- Amenities:200+ Amp Service, Double Hung Windows, Replacement Windows
Parking
- Parking description:Asphalt Driveway, Detached Garage, Garage - Front Entry, Off Street
- Garage:Yes
- Garage spaces:1
New listings near 3647 Humpton Rd
- Coming Soon
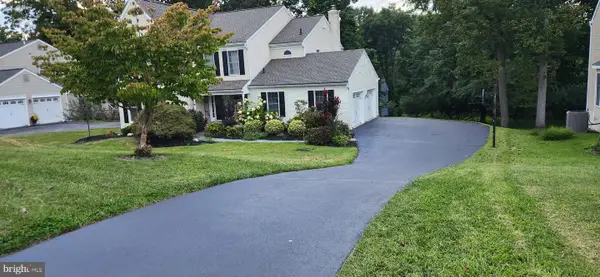
 $760,000Coming Soon4 beds 3 baths3,138 sq. ft.
102 Honey Tree Ct, DOWNINGTOWN, PA 19335
MLS# PACT2137568Listed by: BHHS FOX & ROACH-WEST CHESTER - Coming SoonOpen Sat, 12 to 2pm
 $725,000Coming Soon4 beds 3 baths3,444 sq. ft.
315 Bolton Ln, DOWNINGTOWN, PA 19335
MLS# PACT2137300Listed by: BHHS FOX & ROACH MALVERN-PAOLI - Coming Soon
 $860,000Coming Soon4 beds 3 baths3,729 sq. ft.
1731 Teresa Ct, DOWNINGTOWN, PA 19335
MLS# PACT2135344Listed by: EXP REALTY, LLC - Open Sat, 11am to 12pmNew
 $675,000Active4 beds 3 baths2,470 sq. ft.
1480 Sawmill Rd, DOWNINGTOWN, PA 19335
MLS# PACT2137460Listed by: KELLER WILLIAMS REAL ESTATE -EXTON - New
 $130,000Active3 beds 2 baths1,084 sq. ft.
1 Township Rd, DOWNINGTOWN, PA 19335
MLS# PACT2137296Listed by: VRA REALTY - New
 $400,000Active3 beds 2 baths1,865 sq. ft.
448 Garfield Ave, DOWNINGTOWN, PA 19335
MLS# PACT2137540Listed by: FOUR OAKS REAL ESTATE LLC - New
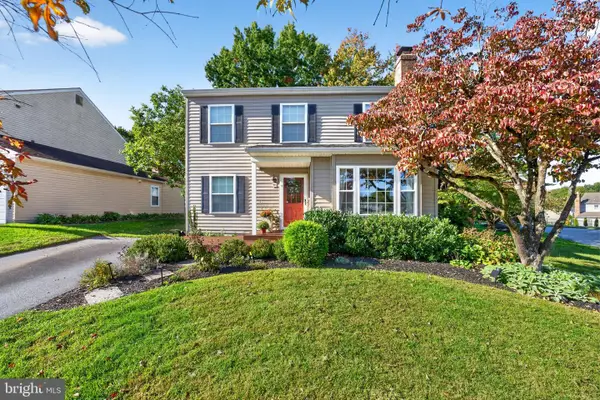 $505,000Active3 beds 2 baths1,404 sq. ft.
1300 Decatur Ct, DOWNINGTOWN, PA 19335
MLS# PACT2136854Listed by: LONG & FOSTER REAL ESTATE, INC. - Open Sat, 12 to 2pmNew
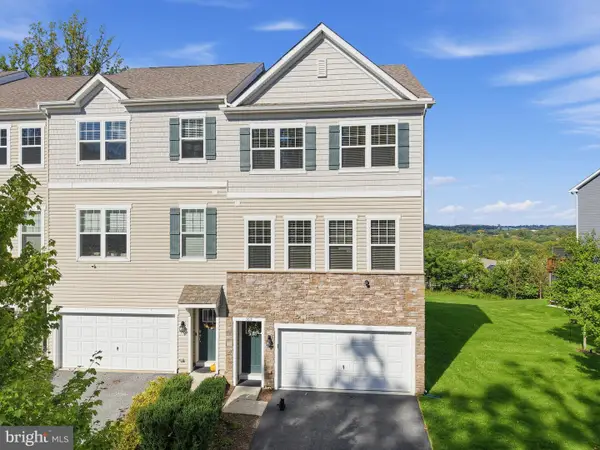 $579,900Active3 beds 4 baths2,408 sq. ft.
365 Dawson Pl, DOWNINGTOWN, PA 19335
MLS# PACT2137394Listed by: ENGEL & VOLKERS - Open Sat, 12 to 1pmNew
 $699,000Active5 beds 4 baths3,169 sq. ft.
401 Oakland Dr, DOWNINGTOWN, PA 19335
MLS# PACT2135842Listed by: VRA REALTY


Protect your home and budget from life's surprises with an Assurant Home Warranty, backed by a partner that supports you through every step of homeownership. Explore Plans.
© 2026 Better Homes and Gardens Real Estate LLC. An Anywhere Real Estate company. All rights reserved. Better Homes and Gardens® Real Estate is a registered trademark owned by Meredith Operations Corporation, licensed to Better Homes and Gardens Real Estate LLC and used with permission. Better Homes and Gardens Real Estate LLC fully supports the principles of the Fair Housing Act and the Equal Opportunity Act. Listing information is deemed reliable but is not guaranteed accurate.
Each office is independently owned and operated.
Any services or products provided by third parties are not provided by, affiliated with or related to Better Homes and Gardens Real Estate LLC, or its affiliated companies.