
448 Garfield Ave, Downingtown, PA 19335
Local realty services provided by:Better Homes and Gardens Real Estate Cassidon Realty
448 Garfield Ave,Downingtown, PA 19335
$400,000
- 3 Beds
- 2 Baths
- 1,865 sq. ft.
- Single family
- Active
Listed by: andrea n fonash
Office: four oaks real estate llc.
MLS#:PACT2137540
Source:BRIGHTMLS
Price summary
- Price:$400,000
- Price per sq. ft.:$214.48
About this home
Welcome to 448 Garfield Avenue, where thoughtfully updated living meets the charm and convenience of walkable Downingtown Borough! Renovated in 2019, this inviting 3-bedroom, 2-full-bath Cape Cod twin offers an open-concept floor plan, a gorgeous sun-filled kitchen, a private second-floor primary suite and an additional 380 square feet of finished lower-level living space. With a total of 1,865 square feet of finished living area, a generous corner lot and a location in the Downingtown Area School District, this home offers an exceptional combination of space, style and convenience.
Step inside to discover a bright, welcoming interior where beautiful hardwood floors and an open layout create an effortless flow between the living room, dining area and kitchen. The spacious kitchen is truly the heart of the home, featuring crisp white shaker-style cabinetry, quartz countertops, a stylish tile backsplash, stainless steel appliances, recessed lighting and a breakfast bar with seating. Abundant natural light fills the space, while sliding glass doors open to the covered rear deck, making indoor-outdoor entertaining a breeze. Whether enjoying your morning coffee, hosting a gathering or simply relaxing outdoors, this inviting space is sure to become a favorite.
The main level also features two comfortably sized bedrooms with hardwood flooring and a beautifully updated full bathroom, providing flexibility for guest accommodations, a home office or additional living needs.
Upstairs, the spacious primary suite offers a wonderful private retreat, complete with its own full bathroom and an enormous walk-in closet. This thoughtfully designed second-floor space provides separation from the main living areas and exceptional storage.
Looking for even more room? The finished lower level adds approximately 380 square feet of versatile living space, perfect for a recreation room, home theater, fitness area, home office or hobby space. With attractive flooring and recessed lighting, this additional finished area offers endless possibilities.
Outside, the generous corner lot provides room to enjoy the outdoors, while the covered rear deck offers a comfortable space for dining, entertaining or unwinding. A storage shed and driveway parking add everyday convenience.
LOCATION LOCATION LOCATION! Situated in the highly walkable Borough of Downingtown, you'll enjoy easy access to downtown restaurants, coffee shops, local shopping, parks and community events. Nearby Downingtown SEPTA Regional Rail service and major commuter routes make traveling throughout Chester County and beyond convenient....
Contact an agent
Home facts
- Year built:1955
- Subdivision & Development:NONE AVAILABLE
- Listing ID #:PACT2137540
- Added:1 day(s) ago
- Updated:October 10, 2026 at 02:44 AM
Rooms and interior
- Bedrooms:3
- Total bathrooms:2
- Full bathrooms:2
- Flooring:Ceramic Tile, Hardwood, Laminated
- Dining Description:Combination Dining/Living, Dining Room
- Kitchen Description:Built-In Microwave, Dishwasher, Oven/Range - Gas, Refrigerator, Stainless Steel Appliances
- Bedroom Description:Primary Bedroom
- Basement:Yes
- Basement Description:Full
- Living area:1,865 sq. ft.
Heating and cooling
- Cooling:Central A/C
- Heating:Forced Air, Natural Gas
Structure and exterior
- Year built:1955
- Building area:1,865 sq. ft.
- Lot area:0.19 Acres
- Lot Features:Corner Lot/Unit
- Architectural Style:Cape Cod
- Construction Materials:Vinyl Siding
- Exterior Features:Patio(s), Sidewalks
- Foundation Description:Block
- Levels:2 Stories
Utilities
- Water:Public
- Sewer:Public Sewer
Finances and disclosures
- Price:$400,000
- Price per sq. ft.:$214.48
- Tax amount:$4,371 (2026)
Parking
- Parking description:Asphalt Driveway, On Street
New listings near 448 Garfield Ave
- Coming Soon
 $425,000Coming Soon3 beds 2 baths1,812 sq. ft.
3647 Humpton Rd, DOWNINGTOWN, PA 19335
MLS# PACT2137244Listed by: RE/MAX MAIN LINE-KIMBERTON - Coming Soon
 $760,000Coming Soon4 beds 3 baths3,138 sq. ft.
102 Honey Tree Ct, DOWNINGTOWN, PA 19335
MLS# PACT2137568Listed by: BHHS FOX & ROACH-WEST CHESTER - Coming SoonOpen Sat, 12 to 2pm
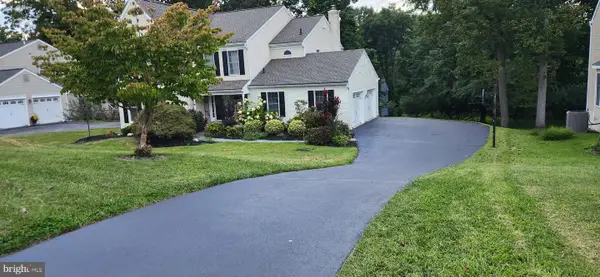 $725,000Coming Soon4 beds 3 baths3,444 sq. ft.
315 Bolton Ln, DOWNINGTOWN, PA 19335
MLS# PACT2137300Listed by: BHHS FOX & ROACH MALVERN-PAOLI - Coming Soon
 $860,000Coming Soon4 beds 3 baths3,729 sq. ft.
1731 Teresa Ct, DOWNINGTOWN, PA 19335
MLS# PACT2135344Listed by: EXP REALTY, LLC - Open Sat, 11am to 12pmNew
 $675,000Active4 beds 3 baths2,470 sq. ft.
1480 Sawmill Rd, DOWNINGTOWN, PA 19335
MLS# PACT2137460Listed by: KELLER WILLIAMS REAL ESTATE -EXTON - New
 $130,000Active3 beds 2 baths1,084 sq. ft.
1 Township Rd, DOWNINGTOWN, PA 19335
MLS# PACT2137296Listed by: VRA REALTY - New
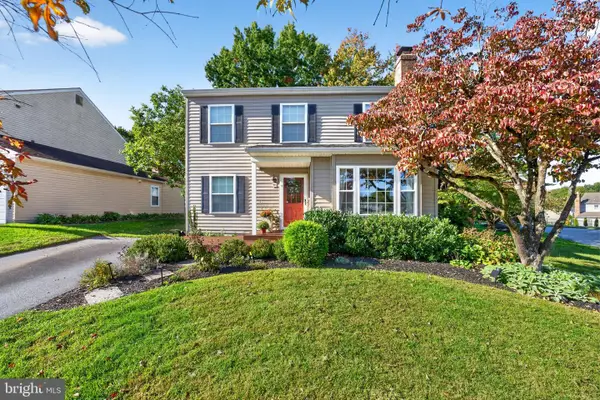 $505,000Active3 beds 2 baths1,404 sq. ft.
1300 Decatur Ct, DOWNINGTOWN, PA 19335
MLS# PACT2136854Listed by: LONG & FOSTER REAL ESTATE, INC. - Open Sat, 12 to 2pmNew
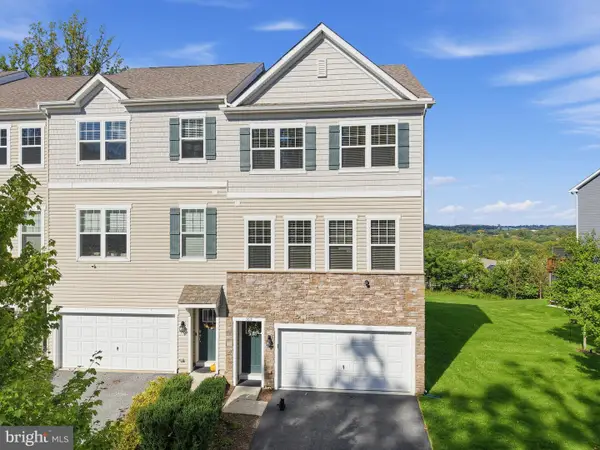 $579,900Active3 beds 4 baths2,408 sq. ft.
365 Dawson Pl, DOWNINGTOWN, PA 19335
MLS# PACT2137394Listed by: ENGEL & VOLKERS - Open Sat, 12 to 1pmNew
 $699,000Active5 beds 4 baths3,169 sq. ft.
401 Oakland Dr, DOWNINGTOWN, PA 19335
MLS# PACT2135842Listed by: VRA REALTY


Protect your home and budget from life's surprises with an Assurant Home Warranty, backed by a partner that supports you through every step of homeownership. Explore Plans.
© 2026 Better Homes and Gardens Real Estate LLC. An Anywhere Real Estate company. All rights reserved. Better Homes and Gardens® Real Estate is a registered trademark owned by Meredith Operations Corporation, licensed to Better Homes and Gardens Real Estate LLC and used with permission. Better Homes and Gardens Real Estate LLC fully supports the principles of the Fair Housing Act and the Equal Opportunity Act. Listing information is deemed reliable but is not guaranteed accurate.
Each office is independently owned and operated.
Any services or products provided by third parties are not provided by, affiliated with or related to Better Homes and Gardens Real Estate LLC, or its affiliated companies.