
13 Leapson Ln, Doylestown, PA 18901
Local realty services provided by:Better Homes and Gardens Real Estate Reserve
13 Leapson Ln,Doylestown, PA 18901
$850,000
- 4 Beds
- 3 Baths
- 3,432 sq. ft.
- Single family
- Active
Listed by: robert c weiss
Office: coldwell banker hearthside realtors
MLS#:PABU2125450
Source:BRIGHTMLS
Price summary
- Price:$850,000
- Price per sq. ft.:$247.67
About this home
Discover the hidden charm of Cedar Crest Farms, a tucked-away community bordering preserved land and adjacent to a local park with scenic walking paths—yet conveniently located near major commuter routes in desirable Doylestown Township. From the second-floor Trex deck, enjoy picturesque views through the trees overlooking the Little Neshaminy Creek, offering a peaceful, nature-filled backdrop.
This impressive partial stone-front Colonial is set on a quiet, charming street and offers over 3,400 square feet of thoughtfully designed living space. The first floor showcases refined architectural details, including custom wood moldings, volume ceilings, and sun-filled Palladian windows adorned with plantation shutters. The gourmet kitchen is tastefully appointed with Wolf appliances, hardwood flooring, recessed and copper pendant lighting, and flows seamlessly into the bright breakfast room featuring a peninsula bar cabinet.
The open-concept layout continues into the inviting family room, highlighted by a wall of windows and a marble-surround gas fireplace—perfect for both everyday living and entertaining. A first-floor study provides an ideal work-from-home space, while the mudroom includes a built-in storage bench for added convenience when entering from the side-entry garage.
Upstairs, the expansive primary suite offers a private retreat, complete with a sitting area and charming dormer windows that create a serene atmosphere. Three additional generously sized bedrooms complete the second floor. Both the primary and hall bathrooms have been tastefully renovated with tile and granite finishes in today’s preferred style.
The unfinished daylight, walk-out basement—with roughed-in plumbing for a future bath—offers endless potential for customization.
This beautiful home presents a rare opportunity to enjoy space, comfort, and privacy in a highly sought-after Doylestown Township location. With its tranquil setting and close proximity to everything the Doylestown community has to offer, this property represents exceptional value.
Schedule your private showing today and envision the lifestyle that awaits. Seller is a PA. Licensed Realtor...
Contact an agent
Home facts
- Year built:1999
- Subdivision & Development:CEDAR CREST FARMS
- Listing ID #:PABU2125450
- Added:56 day(s) ago
- Updated:August 27, 2026 at 02:09 PM
Rooms and interior
- Bedrooms:4
- Total bathrooms:3
- Full bathrooms:2
- Half bathrooms:1
- Dining Description:Dining Room
- Kitchen Description:Built-In Microwave, Dishwasher, Disposal, Microwave, Oven/Range - Gas, Refrigerator
- Basement:Yes
- Basement Description:Daylight, Outside Entrance, Partial, Poured Concrete, Unfinished
- Living area:3,432 sq. ft.
Heating and cooling
- Cooling:Central A/C
- Heating:Forced Air, Natural Gas
Structure and exterior
- Year built:1999
- Building area:3,432 sq. ft.
- Lot area:0.46 Acres
- Lot Features:Creek/Stream
- Architectural Style:Colonial
- Construction Materials:Stone, Stucco, Vinyl Siding
- Foundation Description:Concrete Perimeter
- Levels:2 Stories
Utilities
- Water:Public
- Sewer:Public Sewer
Finances and disclosures
- Price:$850,000
- Price per sq. ft.:$247.67
- Tax amount:$10,993 (2025)
Parking
- Parking description:Attached Garage, Inside Access
- Garage:Yes
- Garage spaces:2
New listings near 13 Leapson Ln
- Coming Soon
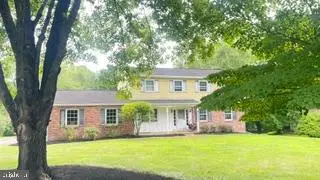 $619,900Coming Soon4 beds 3 baths2,629 sq. ft.
24 Sunnybrook Dr, DOYLESTOWN, PA 18901
MLS# PABU2129510Listed by: RE/MAX SIGNATURE - Coming Soon
 $1,625,000Coming Soon4 beds 5 baths7,139 sq. ft.
9 Sunrise Dr, DOYLESTOWN, PA 18901
MLS# PABU2129580Listed by: KURFISS SOTHEBY'S INTERNATIONAL REALTY - Coming Soon
 $1,975,000Coming Soon4 beds 4 baths3,135 sq. ft.
110 E Ashland St, DOYLESTOWN, PA 18901
MLS# PABU2128110Listed by: KURFISS SOTHEBY'S INTERNATIONAL REALTY - Open Sat, 11am to 2pmNew
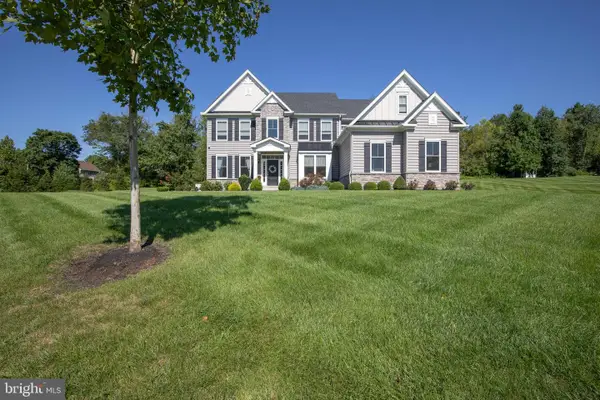 $1,274,900Active4 beds 4 baths3,646 sq. ft.
2 Oxford Lane, DOYLESTOWN, PA 18901
MLS# PABU2129364Listed by: CLASS-HARLAN REAL ESTATE, LLC - Open Sat, 12 to 2pmNew
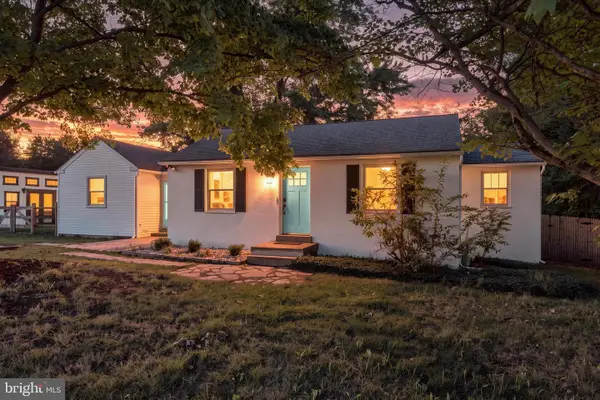 $495,000Active2 beds 1 baths1,228 sq. ft.
4928 Old Easton Rd, DOYLESTOWN, PA 18902
MLS# PABU2129674Listed by: REAL OF PENNSYLVANIA - New
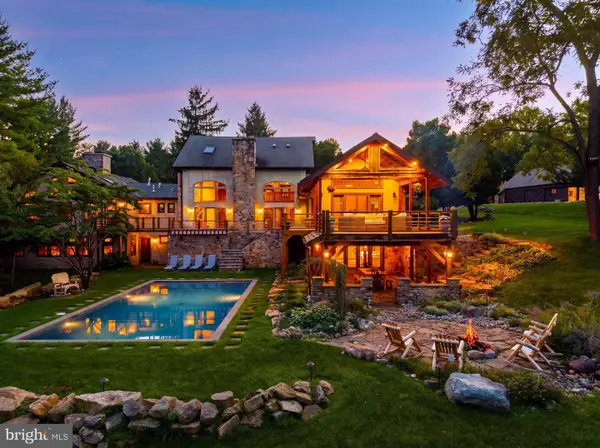 $4,500,000Active6 beds 8 baths9,467 sq. ft.
3111 Burnt House Hill Rd, DOYLESTOWN, PA 18902
MLS# PABU2129090Listed by: SERHANT PENNSYLVANIA LLC - Open Sat, 1 to 3pmNew
 $360,500Active2 beds 2 baths1,497 sq. ft.
5484 Rinker Cir #314, DOYLESTOWN, PA 18902
MLS# PABU2129300Listed by: KELLER WILLIAMS REAL ESTATE - NEWTOWN 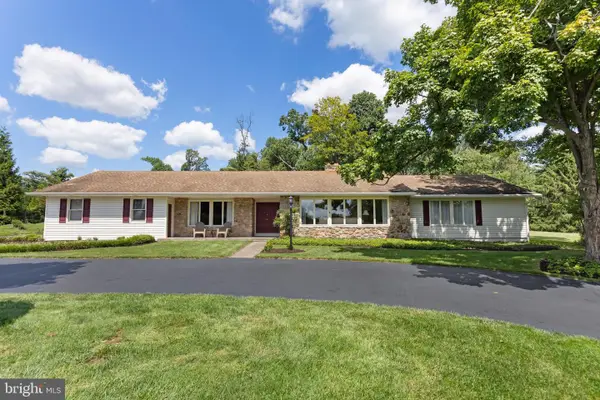 $755,000Pending3 beds 3 baths2,166 sq. ft.
157 Chestnut Valley Dr, DOYLESTOWN, PA 18901
MLS# PABU2129216Listed by: J. CARROLL MOLLOY REALTOR, LLC- New
 $499,900Active3 beds 2 baths1,375 sq. ft.
22 Elm Ter, DOYLESTOWN, PA 18901
MLS# PABU2129344Listed by: IRON VALLEY REAL ESTATE DOYLESTOWN - Open Sun, 12 to 2pmNew
 $849,000Active4 beds 3 baths2,292 sq. ft.
62 Steeplechase Dr, DOYLESTOWN, PA 18901
MLS# PABU2128916Listed by: HOWARD HANNA REAL ESTATE SERVICES


Protect your home and budget from life's surprises with an Assurant Home Warranty, backed by a partner that supports you through every step of homeownership. Explore Plans.
© 2026 Better Homes and Gardens Real Estate LLC. An Anywhere Real Estate company. All rights reserved. Better Homes and Gardens® Real Estate is a registered trademark owned by Meredith Operations Corporation, licensed to Better Homes and Gardens Real Estate LLC and used with permission. Better Homes and Gardens Real Estate LLC fully supports the principles of the Fair Housing Act and the Equal Opportunity Act. Listing information is deemed reliable but is not guaranteed accurate.
Each office is independently owned and operated.
Any services or products provided by third parties are not provided by, affiliated with or related to Better Homes and Gardens Real Estate LLC, or its affiliated companies.