
17 Stringer Dr, Doylestown, PA 18901
Local realty services provided by:Better Homes and Gardens Real Estate Cassidon Realty
17 Stringer Dr,Doylestown, PA 18901
$895,000
- 4 Beds
- 3 Baths
- 3,321 sq. ft.
- Single family
- Pending
Listed by: todd w mccarty
Office: class-harlan real estate, llc.
MLS#:PABU2126168
Source:BRIGHTMLS
Price summary
- Price:$895,000
- Price per sq. ft.:$269.5
About this home
OPEN HOUSE RESCHEDULED TO SUNDAY 12-2PM Welcome to one of Doylestown's hidden gems in one of Pebble Hill's most cherished residential settings. This home is a private retreat where thoughtful updates, timeless comfort, and exceptional outdoor living come together beautifully. Tucked away on a quiet, low-traffic cul-de-sac road and just 5 minutes from the heart of Doylestown, this stunning property sits on 1+ acre surrounded by towering mature trees, beautifully landscaped grounds, and a private in-ground pool.
Lovingly cared for and continually improved by its owners, this meticulously maintained home offers over 3,000 square feet of thoughtfully designed living space, including a finished walkout basement with flexible areas for recreation, relaxation, entertaining, and everyday living. Every room reflects warmth, quality, and functionality.
The beautifully renovated kitchen serves as the heart of the home, featuring custom sage-green Shaker cabinetry, butcher block countertops, a center island with additional storage, glass-front display cabinets, designer hardware, and artisan tile accents.
Enjoy the thoughtfully designed main level which features a spacious family room with a beautiful brick and shiplap fireplace, along with a dedicated mudroom, first-floor laundry, convenient access to the two-car side-entry garage, and a large covered rear porch overlooking the peaceful backyard setting.
Upstairs, you'll find 4 generously sized bedrooms, including a comfortable primary suite with hardwood flooring and a walk-in closet, plus a beautifully renovated hall bathroom with stylish finishes and modern conveniences.
The outdoor spaces are where this property truly shines. Enjoy summer days by the pool, evenings on the covered porch, cozy nights enjoying the firepit, and the beauty of mature landscaping throughout the seasons. A dedicated garden shed and separate pool shed add convenience and complete this exceptional outdoor retreat.
A rare opportunity to own a well-loved Doylestown home offering privacy, character, thoughtful updates, and an extraordinary lifestyle setting....
Contact an agent
Home facts
- Year built:1973
- Subdivision & Development:SPRING VALLEY
- Listing ID #:PABU2126168
- Added:45 day(s) ago
- Updated:August 27, 2026 at 08:37 AM
Rooms and interior
- Bedrooms:4
- Total bathrooms:3
- Full bathrooms:2
- Half bathrooms:1
- Flooring:Carpet, Ceramic Tile, Tile/Brick, Wood
- Dining Description:Dining Area, Formal/Separate Dining Room
- Bathrooms Description:Primary Bath(s)
- Kitchen Description:Breakfast Area, Built-Ins, Combination Kitchen/Living, Kitchen - Eat-In, Kitchen - Island
- Bedroom Description:Walk In Closet(s)
- Basement:Yes
- Basement Description:Full, Fully Finished, Outside Entrance
- Living area:3,321 sq. ft.
Heating and cooling
- Cooling:Central A/C
- Heating:Hot Water, Oil
Structure and exterior
- Roof:Pitched, Shingle
- Year built:1973
- Building area:3,321 sq. ft.
- Lot area:1.22 Acres
- Lot Features:Backs to Trees, Cul-de-sac, Landscaping, Level, Secluded, SideYard(s), Trees/Wooded
- Architectural Style:Colonial
- Construction Materials:Block, Frame
- Exterior Features:Extensive Hardscape, Exterior Lighting, Flood Lights, Outbuilding(s), Patio(s)
- Foundation Description:Block
- Levels:2 Stories
Schools
- High school:CENTRAL BUCKS HIGH SCHOOL WEST
- Middle school:LENAPE
- Elementary school:KUTZ
Utilities
- Water:Well
- Sewer:On Site Septic
Finances and disclosures
- Price:$895,000
- Price per sq. ft.:$269.5
- Tax amount:$8,169 (2026)
Features and amenities
- Amenities:100 Amp Service, Attic/House Fan, Built-Ins, Ceiling Fan(s)
- Pool features:Concrete, In Ground
Parking
- Parking description:Additional Storage Area, Asphalt Driveway, Attached Garage, Covered Parking, Inside Access
- Garage:Yes
- Garage spaces:2
New listings near 17 Stringer Dr
- Coming Soon
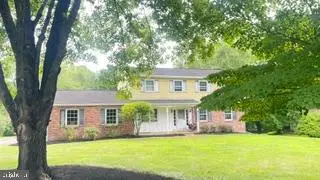 $619,900Coming Soon4 beds 3 baths2,629 sq. ft.
24 Sunnybrook Dr, DOYLESTOWN, PA 18901
MLS# PABU2129510Listed by: RE/MAX SIGNATURE - Coming Soon
 $1,625,000Coming Soon4 beds 5 baths7,139 sq. ft.
9 Sunrise Dr, DOYLESTOWN, PA 18901
MLS# PABU2129580Listed by: KURFISS SOTHEBY'S INTERNATIONAL REALTY - Coming Soon
 $1,975,000Coming Soon4 beds 4 baths3,135 sq. ft.
110 E Ashland St, DOYLESTOWN, PA 18901
MLS# PABU2128110Listed by: KURFISS SOTHEBY'S INTERNATIONAL REALTY - Open Sat, 11am to 2pmNew
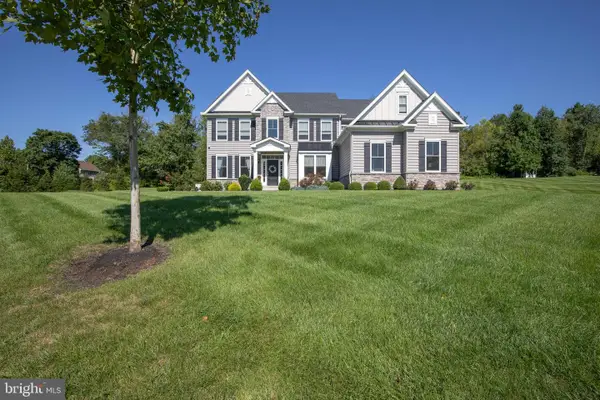 $1,274,900Active4 beds 4 baths3,646 sq. ft.
2 Oxford Lane, DOYLESTOWN, PA 18901
MLS# PABU2129364Listed by: CLASS-HARLAN REAL ESTATE, LLC - Open Sat, 12 to 2pmNew
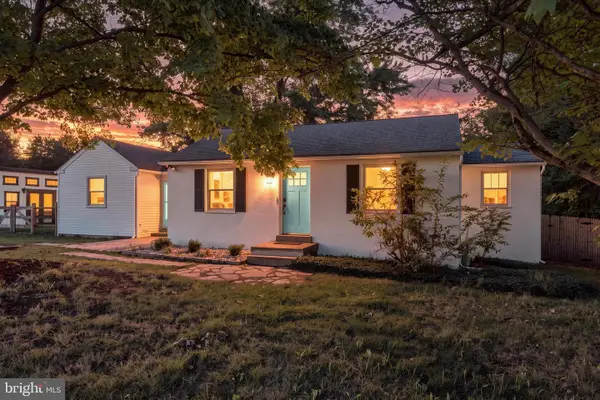 $495,000Active2 beds 1 baths1,228 sq. ft.
4928 Old Easton Rd, DOYLESTOWN, PA 18902
MLS# PABU2129674Listed by: REAL OF PENNSYLVANIA - New
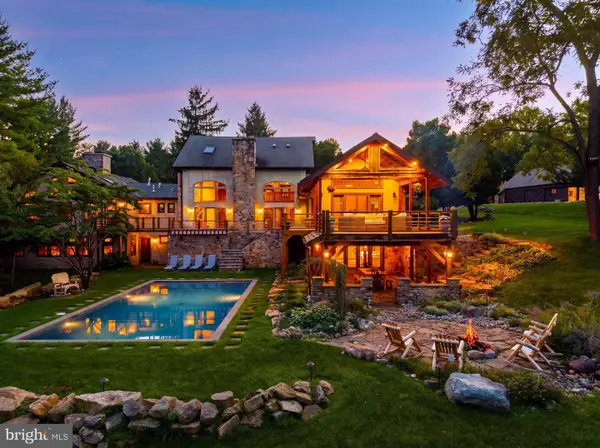 $4,500,000Active6 beds 8 baths9,467 sq. ft.
3111 Burnt House Hill Rd, DOYLESTOWN, PA 18902
MLS# PABU2129090Listed by: SERHANT PENNSYLVANIA LLC - Open Sat, 1 to 3pmNew
 $360,500Active2 beds 2 baths1,497 sq. ft.
5484 Rinker Cir #314, DOYLESTOWN, PA 18902
MLS# PABU2129300Listed by: KELLER WILLIAMS REAL ESTATE - NEWTOWN 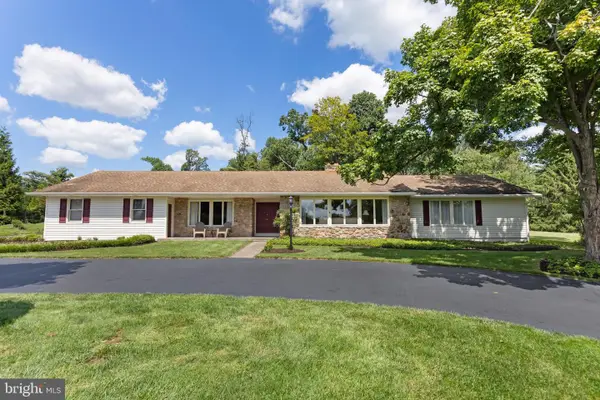 $755,000Pending3 beds 3 baths2,166 sq. ft.
157 Chestnut Valley Dr, DOYLESTOWN, PA 18901
MLS# PABU2129216Listed by: J. CARROLL MOLLOY REALTOR, LLC- New
 $499,900Active3 beds 2 baths1,375 sq. ft.
22 Elm Ter, DOYLESTOWN, PA 18901
MLS# PABU2129344Listed by: IRON VALLEY REAL ESTATE DOYLESTOWN - Open Sun, 12 to 2pmNew
 $849,000Active4 beds 3 baths2,292 sq. ft.
62 Steeplechase Dr, DOYLESTOWN, PA 18901
MLS# PABU2128916Listed by: HOWARD HANNA REAL ESTATE SERVICES


Protect your home and budget from life's surprises with an Assurant Home Warranty, backed by a partner that supports you through every step of homeownership. Explore Plans.
© 2026 Better Homes and Gardens Real Estate LLC. An Anywhere Real Estate company. All rights reserved. Better Homes and Gardens® Real Estate is a registered trademark owned by Meredith Operations Corporation, licensed to Better Homes and Gardens Real Estate LLC and used with permission. Better Homes and Gardens Real Estate LLC fully supports the principles of the Fair Housing Act and the Equal Opportunity Act. Listing information is deemed reliable but is not guaranteed accurate.
Each office is independently owned and operated.
Any services or products provided by third parties are not provided by, affiliated with or related to Better Homes and Gardens Real Estate LLC, or its affiliated companies.