
3913 Charter Club Dr, Doylestown, PA 18902
Local realty services provided by:Better Homes and Gardens Real Estate Murphy & Co.
3913 Charter Club Dr,Doylestown, PA 18902
$957,001
- 4 Beds
- 3 Baths
- - sq. ft.
- Single family
- Sold
Listed by: sherry l lamelza
Office: coldwell banker hearthside-doylestown
MLS#:PABU2118196
Source:BRIGHTMLS
Sorry, we are unable to map this address
Price summary
- Price:$957,001
- Monthly HOA dues:$35
About this home
This is the one you’ve been waiting for. Meticulously maintained and thoughtfully updated, this stunning home in the Ridings of Buckingham offers 4 bedrooms, 2.5 bathrooms, a finished basement, and a 2-car garage, all within the highly sought-after Central Bucks School District. From the moment you arrive, the curb appeal is undeniable, with manicured landscaping, a bluestone walkway, and a covered front porch accented by fluted columns and an updated front door. The exterior is finished with durable Hardie Plank siding and a newer roof installed in 2023, offering both style and peace of mind. Step inside to a bright and welcoming foyer. To the left, a private home office features a bay window and recessed lighting, while to the right, a formal living and dining room combination showcases elegant crown molding. The heart of the home is the beautifully updated kitchen, complete with quartz countertops, stainless steel appliances, a stylish backsplash, a large sink with a touchless faucet, and an island with pull-out drawers for added storage and electric. Recessed lighting and an adjoining eat-in area create a warm and functional space for everyday living. Hardwood flooring flows throughout the office, living room, dining room, kitchen, and powder room. Just off the kitchen, the family room impresses with a vaulted ceiling, gas fireplace, floating shelves, and recessed lighting, creating a comfortable yet refined gathering space. The first floor is completed by a powder room and a laundry room with a utility sink and a storage closet, with convenient access to the 2-car garage equipped with automatic door openers. Sliding doors from the eat-in kitchen lead to a private backyard that backs to woods. Enjoy outdoor living on the paver patio with a fire pit, as well as a second elevated bluestone patio and a connected paver walkway to the driveway. Upstairs, hardwood stairs lead to the second level, where crown molding accents the two-story foyer and hallway. The spacious primary suite offers two walk-in closets and an en-suite bathroom with ceramic tile flooring, a soaking tub, vaulted ceiling, stall shower, double vanity, and linen closet. Three additional bedrooms provide ample space, including one with a custom closet organizer, and share a hall bathroom with a double vanity, ceramic tile flooring, and a tiled tub surround. The finished basement expands the living space with recessed lighting and endless possibilities, whether for a home gym, media room, or additional lounge area. Built-in bookshelves with a storage bench add both charm and functionality, and there is still plenty of room for storage. Ideally located, this home offers access to walking paths that lead to George Bush Park and to Doylestown Boro via the Maplewood Neighborhood. Enjoy being just a short distance from all the fabulous shops, dining, museums, and rich culture that Doylestown has to offer. With its open floor plan, abundant natural light, updated lighting fixtures, and private setting, this home offers the perfect blend of comfort, style, and convenience. A one-year home warranty is also included....
Contact an agent
Home facts
- Year built:2001
- Listing ID #:PABU2118196
- Added:88 day(s) ago
- Updated:July 06, 2026 at 10:14 AM
Rooms and interior
- Bedrooms:4
- Total bathrooms:3
- Full bathrooms:2
- Half bathrooms:1
- Basement:Yes
- Basement Description:Partially Finished
Heating and cooling
- Cooling:Central A/C
- Heating:Forced Air, Natural Gas
Structure and exterior
- Year built:2001
- Architectural Style:Colonial
- Construction Materials:Frame
- Foundation Description:Concrete Perimeter
- Levels:2 Stories
Schools
- High school:CENTRAL BUCKS HIGH SCHOOL EAST
- Middle school:TOHICKON
- Elementary school:GAYMAN
Utilities
- Water:Public
- Sewer:Public Sewer
Finances and disclosures
- Price:$957,001
- Tax amount:$9,146 (2025)
Parking
- Parking description:Attached Garage, Garage - Side Entry, Inside Access
- Garage:Yes
- Garage spaces:2
New listings near 3913 Charter Club Dr
- Coming Soon
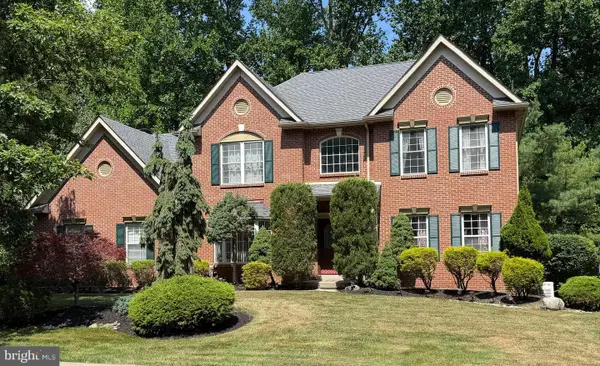 $930,000Coming Soon4 beds 3 baths
4064 Charter Club Dr, DOYLESTOWN, PA 18902
MLS# PABU2125650Listed by: COLDWELL BANKER HEARTHSIDE-DOYLESTOWN - Coming SoonOpen Sun, 1 to 3pm
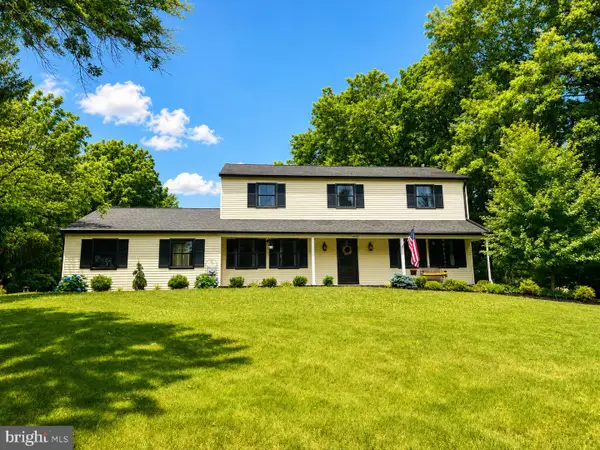 $825,000Coming Soon4 beds 3 baths
4270 Biddeford Cir, DOYLESTOWN, PA 18902
MLS# PABU2125310Listed by: EXP REALTY, LLC - Coming Soon
 $675,000Coming Soon3 beds 3 baths
4075 Branches Lane, DOYLESTOWN, PA 18902
MLS# PABU2125492Listed by: COLDWELL BANKER HEARTHSIDE-DOYLESTOWN - Open Sat, 12 to 2pmNew
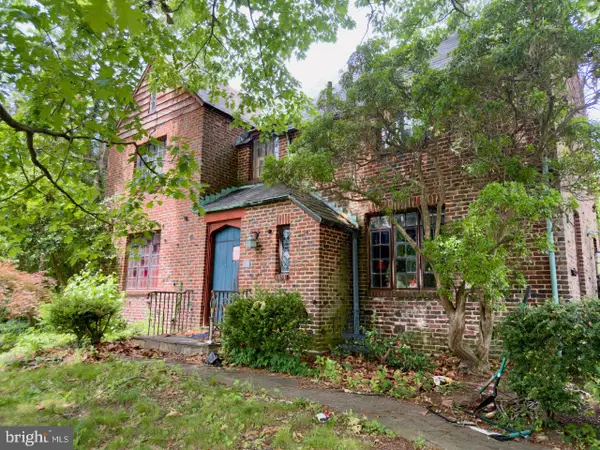 $900,000Active4 beds 2 baths2,930 sq. ft.
265 Paine St, DOYLESTOWN, PA 18901
MLS# PABU2125742Listed by: COMPASS PENNSYLVANIA, LLC - Coming SoonOpen Sun, 1 to 3pm
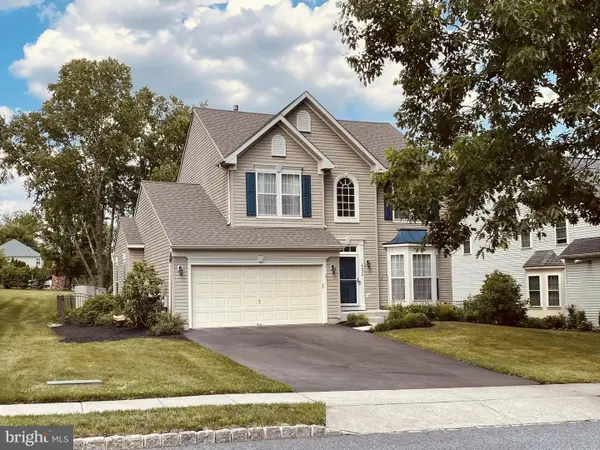 $795,000Coming Soon4 beds 3 baths
4434 Summer Meadow Dr, DOYLESTOWN, PA 18902
MLS# PABU2125606Listed by: CLASS-HARLAN REAL ESTATE, LLC - Coming Soon
 $325,000Coming Soon3 beds 1 baths
3251 Durham Rd, DOYLESTOWN, PA 18902
MLS# PABU2125468Listed by: KELLER WILLIAMS REAL ESTATE-BLUE BELL - New
 $1,474,990Active4 beds 4 baths3,505 sq. ft.
4201 -lot #1 Kleinot Drive, DOYLESTOWN, PA 18902
MLS# PABU2125590Listed by: FOXLANE HOMES - Open Wed, 4 to 6pmNew
 $665,000Active3 beds 4 baths2,636 sq. ft.
32 Addison Ct, DOYLESTOWN, PA 18901
MLS# PABU2125138Listed by: COLDWELL BANKER HEARTHSIDE-DOYLESTOWN - Coming Soon
 $1,100,000Coming Soon4 beds 4 baths
234 Tether Way, DOYLESTOWN, PA 18901
MLS# PABU2125420Listed by: EXP REALTY, LLC - New
 $250,000Active3 beds 3 baths1,440 sq. ft.
88 Providence Ave, DOYLESTOWN, PA 18901
MLS# PABU2124758Listed by: KELLER WILLIAMS MAIN LINE


Protect your home and budget from life's surprises with an Assurant Home Warranty, backed by a partner that supports you through every step of homeownership. Explore Plans.
© 2026 Better Homes and Gardens Real Estate LLC. An Anywhere Real Estate company. All rights reserved. Better Homes and Gardens® Real Estate is a registered trademark owned by Meredith Operations Corporation, licensed to Better Homes and Gardens Real Estate LLC and used with permission. Better Homes and Gardens Real Estate LLC fully supports the principles of the Fair Housing Act and the Equal Opportunity Act. Listing information is deemed reliable but is not guaranteed accurate.
Each office is independently owned and operated.
Any services or products provided by third parties are not provided by, affiliated with or related to Better Homes and Gardens Real Estate LLC, or its affiliated companies.