
4319 Michener Rd, Doylestown, PA 18902
Local realty services provided by:Better Homes and Gardens Real Estate Realty Connect
4319 Michener Rd,Doylestown, PA 18902
$929,900
- 5 Beds
- 4 Baths
- 2,674 sq. ft.
- Single family
- Pending
Listed by: gail brown
Office: bhhs fox & roach-doylestown
MLS#:PABU2121190
Source:BRIGHTMLS
Price summary
- Price:$929,900
- Price per sq. ft.:$347.76
About this home
Beautifully maintained Colonial located in the highly desirable Cold Spring Hunt community in Doylestown Township. This spacious 4-bedroom, 3.5-bath home offers approximately 2,674 sq ft of living space with an open and functional floor plan perfect for everyday living and entertaining. Features include a beautifully renovated kitchen with modern finishes, updated appliances including a Bosch dishwasher and Sub-Zero refrigerator, an inviting family room with a brand-new gas fireplace, formal living and dining rooms, and a private office complete with custom built-ins. The luxurious primary suite features a renovated spa-like en suite bath and walk-in closet, while all bathrooms throughout the home have been tastefully updated with modern finishes and fixtures.
The fully finished basement expands the living space with a dedicated gym area, additional bedroom, and full bathroom—ideal for guests, extended family, or a private retreat. Hardwood flooring flows throughout all three levels of the home, and the entire property has been freshly painted, offering a truly move-in-ready experience. Additional upgrades include a whole-house generator and water filtration system, providing added comfort, convenience, and peace of mind year-round.
Step outside to a beautiful deck overlooking a perfectly maintained pool and serene open field, offering exceptional privacy and picturesque views. The maintenance-free backyard features premium turf and a built-in fire pit, creating an ideal outdoor oasis for relaxation and entertaining. Additional highlights include central air, heat pump heating, a 2-car garage, and a private .33-acre lot. Conveniently located near Doylestown Borough, shopping, dining, parks, and award-winning Central Bucks Schools....
Contact an agent
Home facts
- Year built:2000
- Subdivision & Development:COLD SPRING HUNT
- Listing ID #:PABU2121190
- Added:71 day(s) ago
- Updated:August 07, 2026 at 07:53 AM
Rooms and interior
- Bedrooms:5
- Total bathrooms:4
- Full bathrooms:3
- Half bathrooms:1
- Flooring:Hardwood, Luxury Vinyl Tile, Tile/Brick
- Dining Description:Combination Kitchen/Dining, Dining Area, Formal/Separate Dining Room
- Bathrooms Description:Primary Bath(s)
- Kitchen Description:Breakfast Area, Built-In Microwave, Built-In Range, Built-Ins, Crown Moldings, Dishwasher, Kitchen - Eat-In, Kitchen - Gourmet, Kitchen - Island, Pantry, Recessed Lighting, Upgraded Countertops, Wine Storage
- Bedroom Description:Walk In Closet(s)
- Basement:Yes
- Basement Description:Fully Finished, Heated, Sump Pump
- Living area:2,674 sq. ft.
Heating and cooling
- Cooling:Central A/C
- Heating:Central, Natural Gas
Structure and exterior
- Roof:Shingle
- Year built:2000
- Building area:2,674 sq. ft.
- Lot area:0.33 Acres
- Architectural Style:Colonial
- Construction Materials:Brick
- Exterior Features:Deck(s), Exterior Lighting, Gutter System, Patio(s), Sidewalks, Street Lights
- Foundation Description:Concrete Perimeter
- Levels:2 Stories
Schools
- High school:CENTRAL BUCKS HIGH SCHOOL EAST
- Middle school:HOLICONG
- Elementary school:COLD SPRING
Utilities
- Water:Public
- Sewer:Public Sewer
Finances and disclosures
- Price:$929,900
- Price per sq. ft.:$347.76
- Tax amount:$8,667 (2021)
Features and amenities
- Laundry features:Hookup
- Amenities:Built-Ins, Ceiling Fan(s), Chair Railings, Crown Moldings, Recessed Lighting, Store/Office, Water Treat System, Window Treatments
- Pool features:Fenced, Filtered, Heated, In Ground, Permits
Parking
- Parking description:Attached Garage, Garage Door Opener, Inside Access, On Street
- Garage:Yes
- Garage spaces:2
New listings near 4319 Michener Rd
- New
 $425,000Active3 beds 3 baths1,598 sq. ft.
5000 Esther Reed Dr, DOYLESTOWN, PA 18902
MLS# PABU2128308Listed by: KELLER WILLIAMS REAL ESTATE-DOYLESTOWN - New
 $105,000Active1 beds 1 baths536 sq. ft.
78 Trainer, DOYLESTOWN, PA 18901
MLS# PABU2128242Listed by: ABC HOME REALTY, LLC - Coming SoonOpen Sat, 1 to 3pm
 $919,900Coming Soon4 beds 3 baths
5370 Windtree Dr, DOYLESTOWN, PA 18902
MLS# PABU2126946Listed by: AMERICAN FOURSQUARE REALTY LLC - Open Sat, 1 to 3pmNew
 $869,900Active3 beds 4 baths2,490 sq. ft.
5 Chapman Ave, DOYLESTOWN, PA 18901
MLS# PABU2128120Listed by: KELLER WILLIAMS REAL ESTATE-DOYLESTOWN - New
 $975,000Active4 beds 3 baths3,721 sq. ft.
4034 Luke Dr, DOYLESTOWN, PA 18902
MLS# PABU2127956Listed by: BHHS KEYSTONE PROPERTIES - Coming Soon
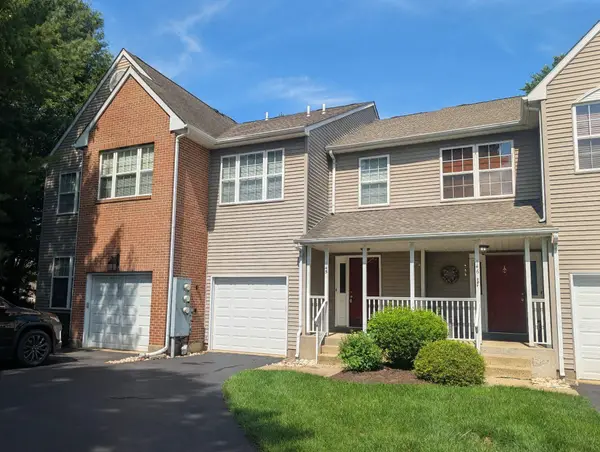 $439,900Coming Soon3 beds 3 baths
145 Bishops Gate Ln, DOYLESTOWN, PA 18901
MLS# PABU2128098Listed by: RE/MAX LEGACY - New
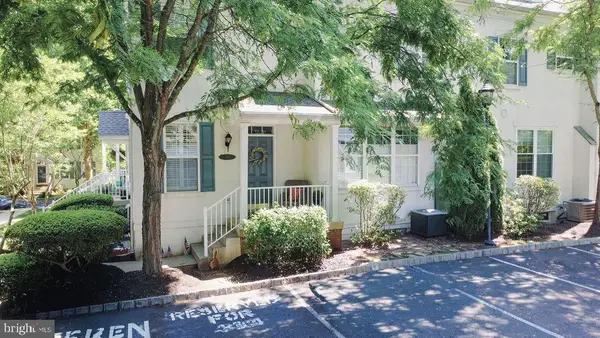 $435,000Active3 beds 3 baths1,400 sq. ft.
312 Lantern #111, DOYLESTOWN, PA 18901
MLS# PABU2127674Listed by: EXP REALTY, LLC - Open Sun, 1 to 3pmNew
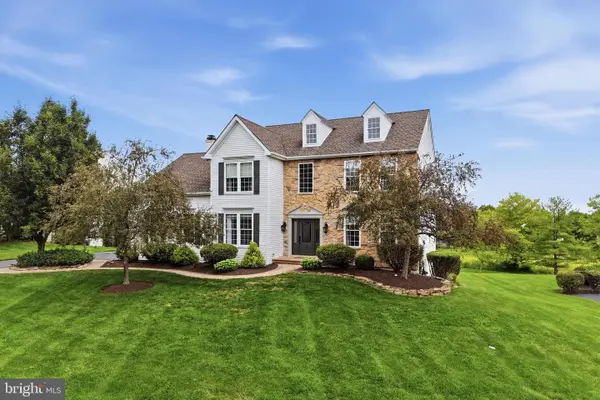 $969,000Active5 beds 4 baths4,044 sq. ft.
5266 Windtree Dr, DOYLESTOWN, PA 18902
MLS# PABU2127936Listed by: INNOVATE REAL ESTATE - Open Sat, 11am to 1pmNew
 $825,000Active5 beds 3 baths2,513 sq. ft.
4490 York Rd, DOYLESTOWN, PA 18902
MLS# PABU2127836Listed by: KELLER WILLIAMS REAL ESTATE-HORSHAM  $1,474,990Active4 beds 4 baths3,505 sq. ft.
4211-lot 1 Kleinot Rd, DOYLESTOWN, PA 18902
MLS# PABU2125590Listed by: FOXLANE HOMES


Protect your home and budget from life's surprises with an Assurant Home Warranty, backed by a partner that supports you through every step of homeownership. Explore Plans.
© 2026 Better Homes and Gardens Real Estate LLC. An Anywhere Real Estate company. All rights reserved. Better Homes and Gardens® Real Estate is a registered trademark owned by Meredith Operations Corporation, licensed to Better Homes and Gardens Real Estate LLC and used with permission. Better Homes and Gardens Real Estate LLC fully supports the principles of the Fair Housing Act and the Equal Opportunity Act. Listing information is deemed reliable but is not guaranteed accurate.
Each office is independently owned and operated.
Any services or products provided by third parties are not provided by, affiliated with or related to Better Homes and Gardens Real Estate LLC, or its affiliated companies.