
4495 Foothill Dr, Doylestown, PA 18902
Local realty services provided by:Better Homes and Gardens Real Estate Community Realty
4495 Foothill Dr,Doylestown, PA 18902
$885,000
- 4 Beds
- 3 Baths
- 2,438 sq. ft.
- Single family
- Active
Upcoming open houses
- Sat, Oct 1001:00 pm - 03:00 pm
Listed by: deborah e karner
Office: keller williams real estate-doylestown
MLS#:PABU2132456
Source:BRIGHTMLS
Price summary
- Price:$885,000
- Price per sq. ft.:$363
About this home
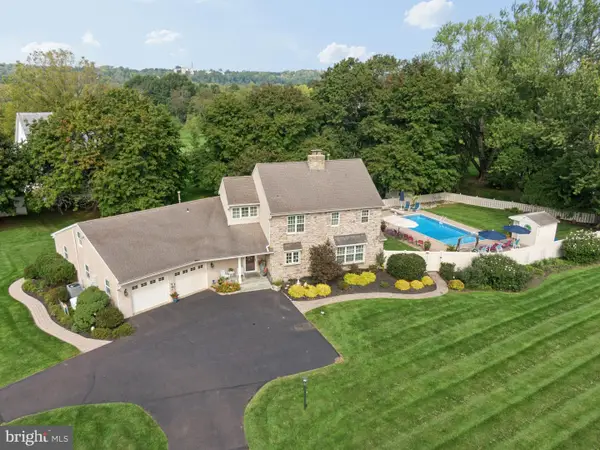
Nestled on a cul de sac in the serene community of Red Gate Farm, this charming split-level Colonial home offers a perfect blend of comfort and style. With 1.44 acres of lush greenery, the property invites you to enjoy the beauty of nature right from your backyard, featuring picturesque views of the garden and surrounding trees. Step inside to discover a warm and inviting interior that boasts 2300 square feet of thoughtfully designed living space. The heart of the home is the spacious family room, steps away to the kitchen, making it an ideal setting for gatherings and everyday living. The kitchen is a chef's delight, equipped with stainless steel appliances, including a built-in microwave and self-cleaning oven, along with a convenient island that provides additional prep space and quick everyday meals. The home features four well-appointed bedrooms, ensuring ample space for relaxation and privacy. The primary suite is a true retreat, complete with a private bathroom featuring a glass enclosed walk-in shower. Throughout the home, you'll find beautiful wood floors, exposed beams, and recessed lighting that enhance the inviting atmosphere. For those who appreciate outdoor living, the property includes a personal in-ground pool, surrounded by a fenced area for safety and privacy. Imagine summer days spent lounging by the pool or hosting barbecues on the patio, creating lasting memories with friends and loved ones. Additional outdoor structures, such as a gazebo provide extra space for entertaining or the garden shed for storage. The partially finished lower level offers potential for a home gym or workbench for the craftsperson. With an attached side-entry garage and driveway parking, convenience is at your fingertips. Utilities include public sewer, well water and a house generator that services the home. The low taxes are a bonus! This home has been lovingly cared for, and is not just a place to live; it's a sanctuary where comfort meets functionality. With its blend of modern amenities and classic charm, this property is ready to welcome you home. Don't miss the opportunity to make this delightful residence your own! Please note Seller has requested that showings begin Friday October 9th, 2026. Appointments can be set up ahead of time and confirmed....
Contact an agent
Home facts
- Year built:1974
- Subdivision & Development:RED GATE FARM
- Listing ID #:PABU2132456
- Added:6 day(s) ago
- Updated:October 08, 2026 at 02:05 PM
Rooms and interior
- Bedrooms:4
- Total bathrooms:3
- Full bathrooms:2
- Half bathrooms:1
- Rooms Total:8
- Flooring:Engineered Wood, Hardwood, Slate, Tile/Brick
- Dining Description:Dining Room, Formal/Separate Dining Room
- Bathrooms Description:Bathroom 1, Bathroom 2, Half Bath, Primary Bath(s)
- Kitchen Description:Built-In Microwave, Built-In Range, Kitchen - Island, Microwave, Oven - Self Cleaning, Oven/Range - Electric, Recessed Lighting, Refrigerator, Stainless Steel Appliances, Water Heater
- Basement:Yes
- Basement Description:Interior Access, Partially Finished
- Living area:2,438 sq. ft.
Heating and cooling
- Cooling:Ceiling Fan(s), Central A/C, Heat Pump(s)
- Heating:Electric, Forced Air, Heat Pump(s), Wall Unit, Zoned
Structure and exterior
- Roof:Asphalt
- Year built:1974
- Building area:2,438 sq. ft.
- Lot area:1.44 Acres
- Architectural Style:Colonial, Split Level
- Construction Materials:Brick, Vinyl Siding
- Exterior Features:Patio(s)
- Foundation Description:Block
- Levels:4 Story
Schools
- High school:CENTRAL BUCKS HIGH SCHOOL EAST
- Middle school:HOLICONG
- Elementary school:BUCKINGHAM
Utilities
- Water:Well
- Sewer:Public Sewer
Finances and disclosures
- Price:$885,000
- Price per sq. ft.:$363
- Tax amount:$7,269 (2026)
Features and amenities
- Laundry features:Dryer - Electric, Laundry, Washer
- Amenities:Ceiling Fan(s), Exposed Beams, Recessed Lighting, Underground Utilities, Water Treat System
- Pool features:Concrete, Fenced, Filtered, In Ground
Parking
- Parking description:Attached Garage, Garage - Side Entry, Inside Access
- Garage:Yes
- Garage spaces:2
New listings near 4495 Foothill Dr
- Coming Soon
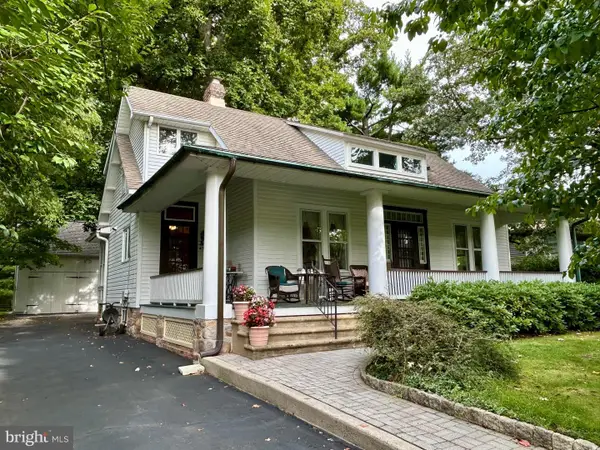 $850,000Coming Soon3 beds 2 baths1,748 sq. ft.
415 E Court St, DOYLESTOWN, PA 18901
MLS# PABU2132072Listed by: CLASS-HARLAN REAL ESTATE, LLC - Coming Soon
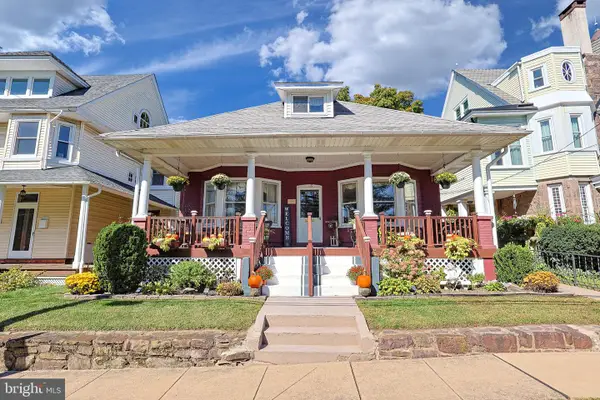 $999,000Coming Soon3 beds 2 baths1,900 sq. ft.
119 W Ashland St W, DOYLESTOWN, PA 18901
MLS# PABU2132908Listed by: EXP REALTY, LLC - Coming SoonOpen Fri, 5:30 to 7pm
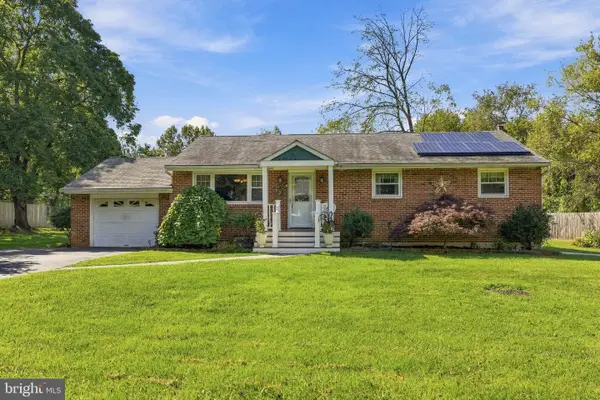 $550,000Coming Soon3 beds 3 baths1,588 sq. ft.
92 Evergreen Dr, DOYLESTOWN, PA 18901
MLS# PABU2133030Listed by: KELLER WILLIAMS REAL ESTATE-DOYLESTOWN - Coming Soon
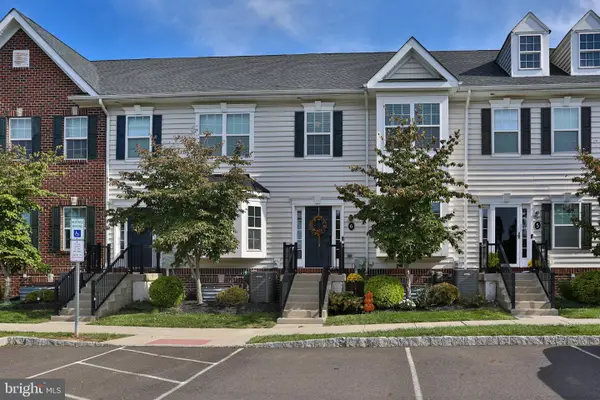 $439,900Coming Soon2 beds 3 baths1,556 sq. ft.
3799 Jacob Stout Rd #6, DOYLESTOWN, PA 18902
MLS# PABU2132842Listed by: KELLER WILLIAMS REAL ESTATE-DOYLESTOWN - Open Sat, 11am to 2pmNew
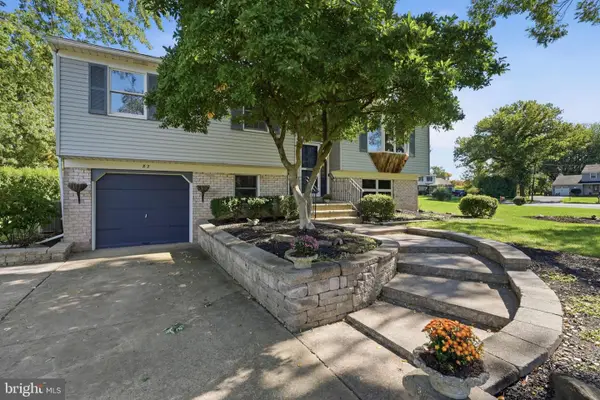 $499,900Active3 beds 2 baths1,760 sq. ft.
82 Pawnee Rd, DOYLESTOWN, PA 18901
MLS# PABU2133038Listed by: RE/MAX RELIANCE - New
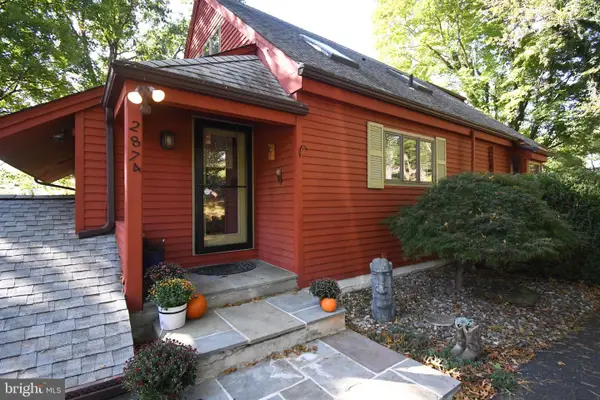 $749,000Active4 beds 4 baths3,000 sq. ft.
2874 Paprika Rd, DOYLESTOWN, PA 18902
MLS# PABU2133078Listed by: RE/MAX LEGACY - New
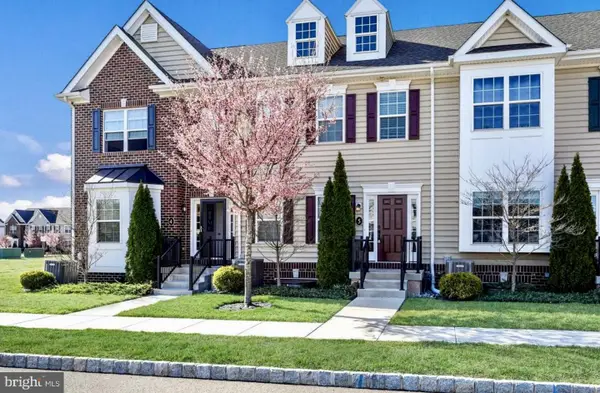 $460,000Active3 beds 3 baths1,748 sq. ft.
3889 Cephas Child Rd #5, DOYLESTOWN, PA 18902
MLS# PABU2132976Listed by: BHHS FOX & ROACH -YARDLEY/NEWTOWN - Open Sat, 11am to 1pmNew
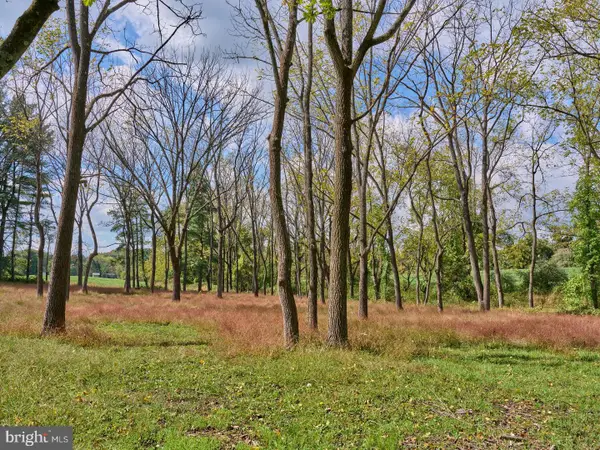 $995,000Active4 beds 2 baths2,031 sq. ft.
6321 Saw Mill Rd, DOYLESTOWN, PA 18902
MLS# PABU2132984Listed by: KURFISS SOTHEBY'S INTERNATIONAL REALTY - New
 $1,199,900Active4 beds 4 baths3,816 sq. ft.
2 Cavallo Way, DOYLESTOWN, PA 18901
MLS# PABU2131924Listed by: HOMESTARR REALTY  $430,000Pending3 beds 3 baths1,696 sq. ft.
42 Stacey Dr, DOYLESTOWN, PA 18901
MLS# PABU2132744Listed by: BHHS KEYSTONE PROPERTIES


Protect your home and budget from life's surprises with an Assurant Home Warranty, backed by a partner that supports you through every step of homeownership. Explore Plans.
© 2026 Better Homes and Gardens Real Estate LLC. An Anywhere Real Estate company. All rights reserved. Better Homes and Gardens® Real Estate is a registered trademark owned by Meredith Operations Corporation, licensed to Better Homes and Gardens Real Estate LLC and used with permission. Better Homes and Gardens Real Estate LLC fully supports the principles of the Fair Housing Act and the Equal Opportunity Act. Listing information is deemed reliable but is not guaranteed accurate.
Each office is independently owned and operated.
Any services or products provided by third parties are not provided by, affiliated with or related to Better Homes and Gardens Real Estate LLC, or its affiliated companies.