
4960 Stillwater Cir, Doylestown, PA 18902
Local realty services provided by:Better Homes and Gardens Real Estate Community Realty
4960 Stillwater Cir,Doylestown, PA 18902
$979,700
- 5 Beds
- 4 Baths
- 4,573 sq. ft.
- Single family
- Coming Soon
Listed by: frank dolski
Office: coldwell banker hearthside-lahaska
MLS#:PABU2128986
Source:BRIGHTMLS
Price summary
- Price:$979,700
- Price per sq. ft.:$214.24
- Monthly HOA dues:$83.33
About this home
Welcome to this exceptional “Durham II” model, ideally situated on a phenomenal homesite in the highly sought-after Hearthstone community of Buckingham Township and the acclaimed Central Bucks School District. The property enjoys a park-like setting with a fenced backyard, expansive maintenance-free deck, preserved open space and scenic views. A dramatic two-story foyer welcomes you with hardwood flooring and crown molding. The formal living room features a gas fireplace with extensive custom millwork, a large bay window, and new carpeting (2026), while the adjoining dining room offers another bay window and new carpeting. A turned staircase and dual rear staircases provide access to the upper level, while the hardwood hallway leads to the kitchen and family room.
The renovated gourmet kitchen (2026) showcases new random-plank Marazzi porcelain tile flooring, upgraded granite countertops, a custom subway tile backsplash, abundant cabinetry and a center island with seating. LG stainless steel appliances include a French-door refrigerator with a bottom freezer, a five-burner gas range with a center burner and dual lower ovens, a microwave, and a dishwasher. The adjoining breakfast room offers a dining area, pantry, and French doors opening to the expansive maintenance-free deck and scenic fenced backyard. The sun-drenched two-story family room features a gas fireplace with marble accents, a dramatic wall of windows, a ceiling fan, and an upper balcony overlooking the room. A private rear office provides an ideal work-from-home setting with peaceful backyard views. The laundry room features a utility sink, counter space, cabinetry and access to a side patio and yard. A powder room completes the main level. Double doors lead to the luxurious owner’s suite, featuring new carpeting (2026), a tray ceiling, a gas fireplace with custom millwork and slate accents, and two spacious walk-in closets. The owner’s bath offers a dual vanity, custom walk-in shower with glass-block surround, ceramic tile, built-in bench, large jetted tub and linen closet. Three additional bedrooms feature new carpeting, ceiling fans, and double closets, while the hall bath includes a tub and shower with custom tile accents. The professionally finished daylight walk-up basement provides exceptional additional living and entertaining space. Exit the door to the large fenced backyard with mature trees and landscaping. The spacious 29' x 18' recreation room features ceramic tile flooring, built-ins, and a Charmglow electric fireplace with a wood mantel. An adjoining game area includes a custom solid-wood wet bar with seating, a sink, and a wine refrigerator. Double doors lead to a fifth bedroom with a double closet and ceiling fan, while a third full bath features a custom walk-in shower with glass-block surround and ceramic tile flooring. A 20' x 18' unfinished area provides generous storage and houses the home’s mechanical systems.
Other amenities include many replacement windows, a security system, and much more! Within walking distance, Hansell Park offers trails, pavilions, playgrounds, and athletic fields, with Bush and Holicong Parks also nearby. Historic Doylestown Borough is just minutes away and offers exceptional dining, boutique shopping, museums, cultural attractions and entertainment, along with convenient access to the Doylestown SEPTA station. With easy access to Philadelphia, New Jersey, and New York, this exceptional Hearthstone residence combines sophisticated interiors, expansive living spaces, scenic outdoor surroundings, and an outstanding Bucks County location to create a truly distinctive place to call home!...
Contact an agent
Home facts
- Year built:1998
- Subdivision & Development:HEARTHSTONE
- Listing ID #:PABU2128986
- Updated:September 25, 2026 at 05:34 AM
Rooms and interior
- Bedrooms:5
- Total bathrooms:4
- Full bathrooms:3
- Half bathrooms:1
- Flooring:Carpet, Ceramic Tile, Concrete
- Dining Description:Dining Room
- Bathrooms Description:Bathroom 2, Bathroom 3, Half Bath, Primary Bath(s), Primary Bathroom
- Kitchen Description:Breakfast Area, Built-Ins, Carpet, Crown Moldings, Dishwasher, Disposal, Double/Dual Staircase, Kitchen - Gourmet, Kitchen - Island, Microwave, Oven - Double, Oven - Self Cleaning, Oven/Range - Gas, Pantry, Recessed Lighting, Refrigerator, Stainless Steel Appliances, Upgraded Countertops, Water Heater, Wet/Dry Bar
- Bedroom Description:Carpet, Primary Bedroom, Walk In Closet(s)
- Basement:Yes
- Basement Description:Daylight, Full, Fully Finished, Outside Entrance, Poured Concrete, Rear Entrance, Walkout Stairs, Windows
- Living area:4,573 sq. ft.
Heating and cooling
- Cooling:Central A/C
- Heating:Central, Forced Air, Natural Gas
Structure and exterior
- Roof:Asphalt, Shingle
- Year built:1998
- Building area:4,573 sq. ft.
- Lot area:0.57 Acres
- Lot Features:Adjoins - Open Space, Backs - Open Common Area, Backs to Trees, Front Yard, Landscaping, Open, Premium, SideYard(s), Suburban
- Architectural Style:Colonial
- Construction Materials:CPVC/PVC, Frame, Tile, Vinyl Siding
- Exterior Features:Deck(s), Patio(s), Porch(es), Sidewalks, Street Lights
- Foundation Description:Concrete Perimeter
- Levels:2 Stories
Schools
- High school:CENTRAL BUCKS HIGH SCHOOL EAST
- Middle school:HOLICONG
- Elementary school:COLD SPRING
Utilities
- Water:Public
- Sewer:Public Sewer
Finances and disclosures
- Price:$979,700
- Price per sq. ft.:$214.24
- Tax amount:$9,438 (2025)
Features and amenities
- Laundry features:Dryer - Electric, Laundry, Washer
- Amenities:200+ Amp Service, Built-Ins, Cable TV, Carpet, Ceiling Fan(s), Chair Railings, Crown Moldings, Double/Dual Staircase, Exposed Beams, Motion Detectors, Recessed Lighting, Security System, Smoke Detector, Underground Utilities, Wet/Dry Bar, Window Treatments
Parking
- Parking description:Asphalt Driveway, Attached Garage, Garage - Front Entry, Garage Door Opener, Inside Access, Paved Parking
- Garage:Yes
- Garage spaces:2
New listings near 4960 Stillwater Cir
- Coming SoonOpen Sat, 12 to 2pm
 $1,239,000Coming Soon4 beds 4 baths2,897 sq. ft.
50 Forest Dr, DOYLESTOWN, PA 18901
MLS# PABU2131804Listed by: KELLER WILLIAMS REAL ESTATE-DOYLESTOWN - Coming SoonOpen Sat, 1 to 3pm
 $1,560,000Coming Soon5 beds 5 baths6,719 sq. ft.
2905 Stover Trl, DOYLESTOWN, PA 18902
MLS# PABU2131914Listed by: WEICHERT, REALTORS - CORNERSTONE - Coming Soon
 $575,000Coming Soon3 beds 3 baths3,032 sq. ft.
304 Eagle Ln, DOYLESTOWN, PA 18901
MLS# PABU2131490Listed by: RE/MAX CENTRE REALTORS - Coming Soon
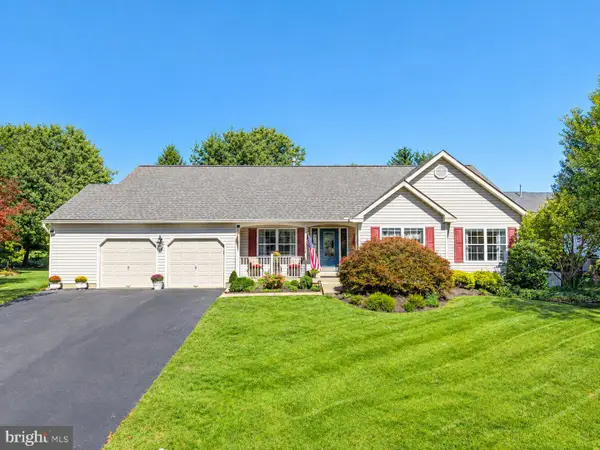 $739,900Coming Soon3 beds 2 baths1,936 sq. ft.
85 Steeplechase Dr, DOYLESTOWN, PA 18901
MLS# PABU2131690Listed by: RE/MAX CENTRE REALTORS - Coming Soon
 $1,975,000Coming Soon4 beds 4 baths3,135 sq. ft.
110 E Ashland St, DOYLESTOWN, PA 18901
MLS# PABU2128110Listed by: KURFISS SOTHEBY'S INTERNATIONAL REALTY - New
 $625,000Active3 beds 4 baths2,763 sq. ft.
4547 Old Oak Rd, DOYLESTOWN, PA 18902
MLS# PABU2131444Listed by: JAY SPAZIANO REAL ESTATE - Open Sun, 1 to 3pmNew
 $699,000Active3 beds 3 baths2,000 sq. ft.
4253 Biddeford Cir, DOYLESTOWN, PA 18902
MLS# PABU2132112Listed by: CAROL C DOREY REAL ESTATE - New
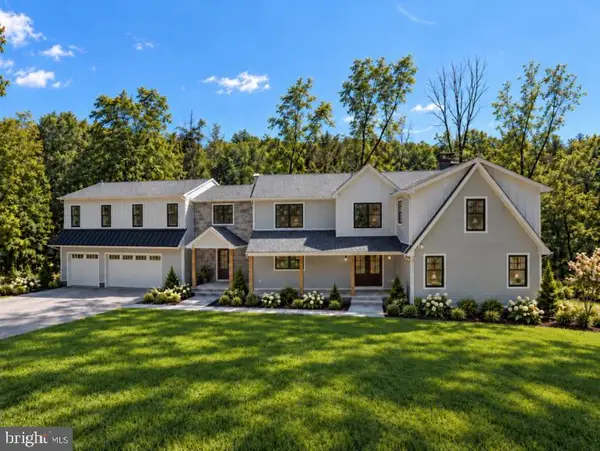 $2,350,000Active6 beds 6 baths5,800 sq. ft.
4350 Church Rd, DOYLESTOWN, PA 18902
MLS# PABU2131666Listed by: HOMECOIN.COM - New
 $725,000Active4 beds 3 baths2,738 sq. ft.
307 Pine Run Rd, DOYLESTOWN, PA 18901
MLS# PABU2131922Listed by: J. CARROLL MOLLOY REALTOR, LLC - Open Sun, 1 to 3pmNew
 $525,000Active3 beds 3 baths2,345 sq. ft.
505 Eagle Ln, DOYLESTOWN, PA 18901
MLS# PABU2131898Listed by: RE/MAX CENTRE REALTORS


Protect your home and budget from life's surprises with an Assurant Home Warranty, backed by a partner that supports you through every step of homeownership. Explore Plans.
© 2026 Better Homes and Gardens Real Estate LLC. An Anywhere Real Estate company. All rights reserved. Better Homes and Gardens® Real Estate is a registered trademark owned by Meredith Operations Corporation, licensed to Better Homes and Gardens Real Estate LLC and used with permission. Better Homes and Gardens Real Estate LLC fully supports the principles of the Fair Housing Act and the Equal Opportunity Act. Listing information is deemed reliable but is not guaranteed accurate.
Each office is independently owned and operated.
Any services or products provided by third parties are not provided by, affiliated with or related to Better Homes and Gardens Real Estate LLC, or its affiliated companies.